George Cress of Real Broker Email: george@cress.co (dot co) Call/Text: 212-203-5251

Easton, CT / SOLD
36 High Ridge RoadEaston, CT 06612
The buyer could have saved $4,375 in brokerage fees*
When you buy with Cress, we give you back a portion of the brokerage commission we receive.
See how the commission rebate works ↗*Estimate assumes a 2.5% buyer-agent commission and a 20% rebate. Actual savings depend on final purchase price and commission received. Based on the recorded closed price; this is a hypothetical estimate, not a statement of actual commission or rebate paid.
Sale Price$875,000ClosedMarch 9, 2023
Open house
Our Take
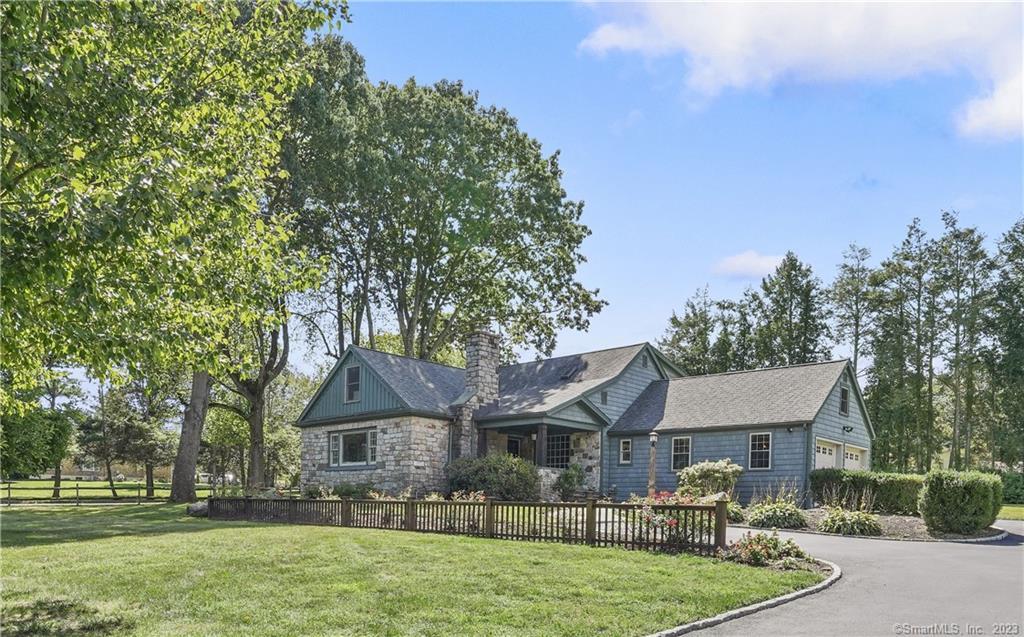
36 High Ridge Road is a four-bedroom home on a level acre in Lower Easton, with cottage-style architecture, gardens, a stone front, and a welcoming porch. Inside, the home includes a living room with fireplace and garden-facing windows, a renovated kitchen with breakfast bar, and a first-floor bedroom beside an office and full bath. Upstairs are a primary bedroom with vaulted ceilings and two additional bedrooms. Outdoor features include a stone patio, pergola, firepit, and seating area; the lower level is finished, with bonus space above the garage.
At a glance
Closed · MLS #170543330- Bedrooms
- 4
- BathroomsBaths
- 3 full / 0 half
- Square feet
- 2,006
- Year built
- 1950
- Acres
- 1.01
- Property taxes
- $10,083
July 2022-June 2023
What stands out
- Gardens, stone front, and welcoming porch
- Living room fireplace with garden views
- Renovated kitchen with breakfast bar
- Stone patio overlooking expansive property
- First-floor bedroom beside office and full bath
- Second-floor primary bedroom with vaulted ceilings
- Pergola, stone firepit, and seating area
- Finished lower level for recreation or gym use
Read the full listing description
Simply Charming! Incredible opportunity in LOWER EASTON. Quintessential cottage style home nestled on level acre with gorgeous gardens, stone front and welcoming front porch. INCREDIBLY SPACIOUS HOME, beautifully renovated with high-end millwork and finishes throughout. Generously sized living room with fireplace and large windows overlooking the lush gardens. Fantastic renovated kitchen with breakfast bar opens to dining room making entertaining seamless. Glass door in kitchen also opens to stone patio overlooking expansive property. 1st FLOOR BEDROOM with adjacent office and full bath could easily be re-imagined into 1st floor primary bedroom. 2nd floor primary bedroom with vaulted ceilings has an amazing view of the lovely back property and gorgeous pergola. 2 additional bedrooms, full bath, and many built-ins complete the 2nd floor. Great finished lower level is perfect for playroom, rec room or gym. Unfinished bonus space above the garage offers endless possibilities. MANY UPDATES! Incredible outdoor space includes inviting stone patio with pergola and stone firepit with seating area. Excellent top ranked schools. Ideal lower Easton location ensures you are just minutes to highway, restaurants, and shops!
Schools
- Elementary
- Samuel Staples
- Middle
- Helen Keller
- High
- Joel Barlow
Schools as reported by SmartMLS. Confirm attendance assignments with the district.
Price history
| Date | Event | Price |
|---|---|---|
| Closed price | $875,000 | |
| Original list price | $795,000 |
Intermediate price changes and previous listings may not be included.
Interested in a property like this?
Cress can help you understand the market and find currently available homes.
Nearby sold homes
View sold homes in Easton → Sold 06/20/22
$1,300,0005 beds · 3.5 ba · 4,278 sqft · Sold26 High Ridge Road, Easton, CT 06612William Raveis Real Estate
Sold 06/20/22
$1,300,0005 beds · 3.5 ba · 4,278 sqft · Sold26 High Ridge Road, Easton, CT 06612William Raveis Real Estate
 Sold 05/29/25
$800,0003 beds · 2 ba · 2,084 sqft · Sold44 High Ridge Road, Easton, CT 06612William Raveis Real Estate
Sold 05/29/25
$800,0003 beds · 2 ba · 2,084 sqft · Sold44 High Ridge Road, Easton, CT 06612William Raveis Real Estate
 Sold 08/07/22
$955,0003 beds · 3.5 ba · 3,156 sqft · Sold21 High Ridge Road, Easton, CT 06612Coldwell Banker Realty
Sold 08/07/22
$955,0003 beds · 3.5 ba · 3,156 sqft · Sold21 High Ridge Road, Easton, CT 06612Coldwell Banker Realty
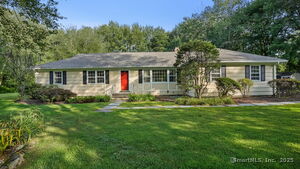 Sold 08/21/25
$755,0003 beds · 1.5 ba · 1,850 sqft · Sold19 High Ridge Place, Easton, CT 06612William Raveis Real Estate
Sold 08/21/25
$755,0003 beds · 1.5 ba · 1,850 sqft · Sold19 High Ridge Place, Easton, CT 06612William Raveis Real Estate
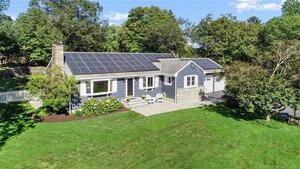 Sold 10/03/23
$680,0003 beds · 1.5 ba · 1,556 sqft · Sold15 High Ridge Road, Easton, CT 06612William Raveis Real Estate
Sold 10/03/23
$680,0003 beds · 1.5 ba · 1,556 sqft · Sold15 High Ridge Road, Easton, CT 06612William Raveis Real Estate
*Estimate: $875,000 closed price × assumed 2.5% buyer-agent commission × 20% rebate = $4,375. Actual savings depend on the final purchase price and commission Cress receives. The assumed commission is not a representation of this listing's offered or actual compensation. This is a hypothetical estimate, not a rebate paid on this sale.
Listed by Compass Connecticut, LLC
Katie O'Grady
SmartMLS · Listing #170543330 · Closed
Listing information is deemed reliable but not guaranteed. Cress commentary is separate from the MLS listing description. Contact Cress about a correction.
For personal, noncommercial use to identify properties you may be interested in purchasing.
