George Cress of Real Broker Email: [email protected] Call/Text: 212-203-5251

10 Wynn Lane
Greenwich, CT 06830
$2,900,000Sold
- 4
- beds
- 5.5
- baths
- 7,397
- SF
Our Take
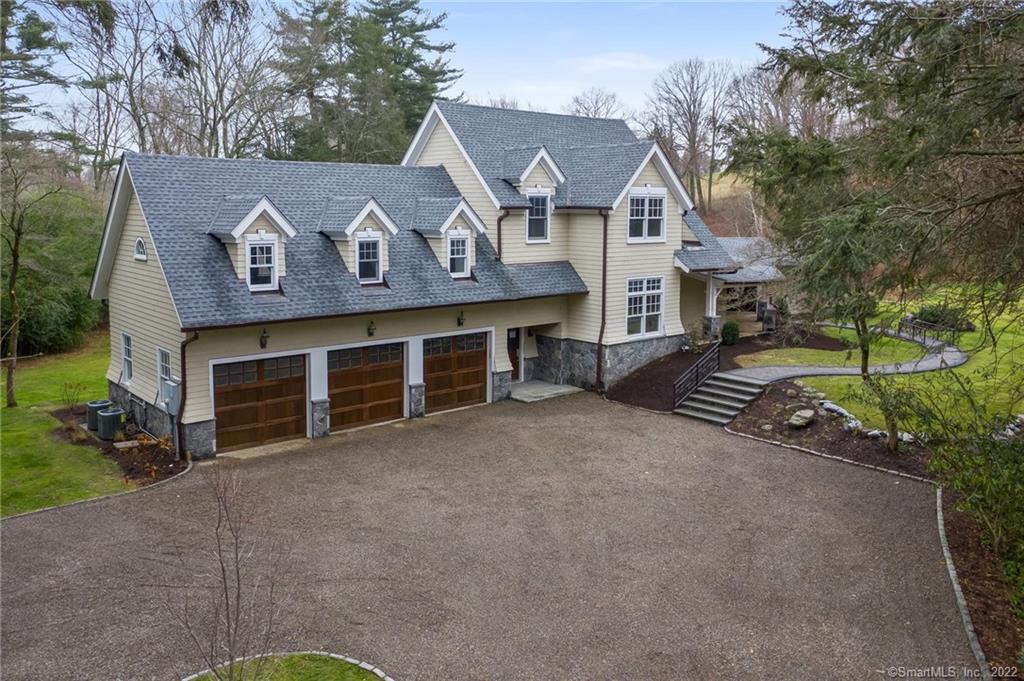
10 Wynn Lane is a four-bedroom Greenwich country home set at the end of a cul-de-sac, with lawns, a pond, and a private setting. The Contemporary Colonial-style residence has an open floor plan, soaring walls of glass, and fireplaces in the living and dining room and kitchen. The primary suite includes an office or sitting room, a bath, walk-in closet, and pond-facing sun deck. A walk-out lower level, stone patio, and oversized three-car garage add utility.
Property Details
Listing Facts
- Acres
- 3.26
- Year built
- 1961
- Taxes (July 2021-June 2022)
- $27,837 (July 2021-June 2022)
- Price/SF
- $392
- Days on Market
- 90 Days
- MLS number
- 170458893
Highlights
- Private pond and verdant lawns
- End-of-cul-de-sac setting
- Floor-to-ceiling glass and fireplace
- Kitchen with a fireplace
- Primary suite with pond-facing sun deck
- Two ensuite second-floor bedrooms
- Walk-out lower level with stone patio
- Oversized three-car garage
Read the full listing description
**REDUCED** BEAUTIFUL COUNTRY HOME WITHIN SUPREME PRIVACY, MID-COUNTRY GREENWICH-Hidden on 3.36 beautiful private acres, an idyllic mix of verdant lawns & tranquil pond provide an inviting backdrop for this Contemporary Colonial style home. Located at the end of a most desired cul de sac neighborhood, the residence offers an unparalleled environment for both gracious living and large scale entertaining. The flexible floor plan is enhanced with soaring walls of glass illuminating the living space, and an open, flowing floor plan. Glorious vistas envelop the living & dining room with floor to ceiling walls of glass & fireplace. Adjoining is the well equipped kitchen w/fireplace. Master suite includes an office/sitting room, gorgeous new bath, walk in closet and private sun deck overlooking the serene pond. Guest suite, full bath & powder room complete this level. 2nd flr includes 2 ensuite bedrooms each with walk-in closets, & large laundry room. Lower level: walk-out design with 2 finished rooms, walls of glass doors opening to an expansive stone patio, full bath, storage space and additional laundry area. 3 car oversized garage.
Schools
- Elementary
- Per Board of Ed
- Middle
- Not provided
- High
- Per Board of Ed
School assignments as reported by SmartMLS.
Price History
| Date | Event | Price |
|---|---|---|
| Sold | $2,900,000 | |
| Listed | $2,995,000 |
Listing Agent
Silver Pine Real Estate
Shalini Madaras
Building permit history
How we compile this →Municipal records document permitted work at this property.
2021
PlumbingDescription not provided by town.
Plumbing
Description not provided by town.
ElectricalRemove the kitchen and master bathroom; relocate wires; add 15 recessed lights.
Electrical
Remove the kitchen and master bathroom; relocate wires; add 15 recessed lights.
2020
HVACMechanicalReplace boiler and air handlers with condensers. ACCA Manual J.
HVACMechanical
Replace boiler and air handlers with condensers. ACCA Manual J.
Addition/AlterationAdditionInstall kitchen cabinets and countertops; structural modification per attached engineering drawings. Replace windows with new windows; flooring, vanities, painting, etc. State education fee paid: $25.48. Electrical: NEC. Rewire the kitchen and master bathroom, relocate wires, and add 15 recessed lights. Plumbing: Basement–replace water closet, tub, and sink. First floor–new water closet, tub, and sink; replace 1 sink. HVAC: Replace boiler and air handlers with condensers. ACCA Manual J.
Addition/AlterationAddition
Install kitchen cabinets and countertops; structural modification per attached engineering drawings. Replace windows with new windows; flooring, vanities, painting, etc. State education fee paid: $25.48. Electrical: NEC. Rewire the kitchen and master bathroom, relocate wires, and add 15 recessed lights. Plumbing: Basement–replace water closet, tub, and sink. First floor–new water closet, tub, and sink; replace 1 sink. HVAC: Replace boiler and air handlers with condensers. ACCA Manual J.
ElectricalRewire the kitchen and master bathroom, relocate wires, and add 15 recessed lights.
Electrical
Rewire the kitchen and master bathroom, relocate wires, and add 15 recessed lights.
PlumbingBasement: Replace water closet, tub, and sink. First floor: New water closet, tub, and sink; replace 1 sink.
Plumbing
Basement: Replace water closet, tub, and sink. First floor: New water closet, tub, and sink; replace 1 sink.
Grouped records: Related trade permits are shown with their associated project permit. Each remains a separate municipal record with its own permit number, date and reported cost.
Interpretation note: A dense sequence can suggest coordinated work, but permit issue dates do not establish completion and separate town records are not automatically combined.
How we compile this. The source is Greenwich municipal permit records. These records are imported periodically and are not a live feed from the town. A permit’s presence does not, by itself, confirm that work was completed or passed final inspection. Dates shown are issue dates unless identified otherwise. Descriptions may be lightly edited for readability without changing material details. Dollar amounts are town-reported project costs or permit valuations, not estimates of the property’s market value.
Map
10 Wynn Lane, Greenwich, CT 06830
Nearby Properties for Sale
Homes for Sale in Greenwich ↗ Active$8,495,0006 beds · 8 ba · 10,078 sqft · Active41 Mohawk Lane, Greenwich, CT 06831Corcoran Centric Realty
 Active$19,950,0009 beds · 11 ba · 16,154 sqft · Active16 Doubling Road, Greenwich, CT 06830Sotheby's International Realty
 Active$10,995,0006 beds · 9 ba · 12,310 sqft · Active67 Stag Lane, Greenwich, CT 06831Houlihan Lawrence
 Active$8,250,0006 beds · 7.5 ba · 9,440 sqft · Active34 Carrington Drive, Greenwich, CT 06831Houlihan Lawrence
 Active$4,295,0004 beds · 4.5 ba · 6,553 sqft · Active23 Daffodil Lane, Greenwich, CT 06807Corcoran Centric Realty
Nearby Sold Homes
Sold Homes in Greenwich ↗ Sold 11/13/22$2,950,0004 beds · 4 ba · 4,459 sqft · Sold555 North Street, Greenwich, CT 06830Berkshire Hathaway NE Prop.
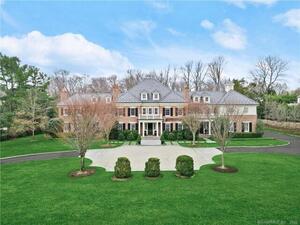 Sold 07/05/22$12,350,0006 beds · 7.5 ba · 11,778 sqft · Sold25 Lindsay Drive, Greenwich, CT 06830Houlihan Lawrence
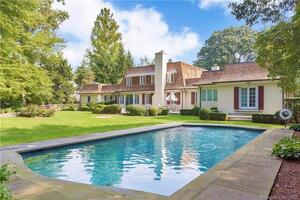 Sold 06/05/22$3,249,3005 beds · 4.5 ba · 5,749 sqft · Sold31 Lindsay Drive, Greenwich, CT 06830Houlihan Lawrence
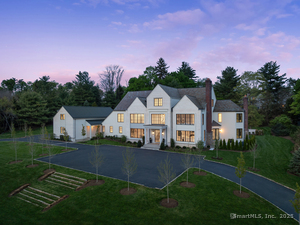 Sold 07/13/25$13,995,0007 beds · 10.5 ba · 14,169 sqft · Sold7 Dairy Road, Greenwich, CT 06830Pine Capital Ventures LLC
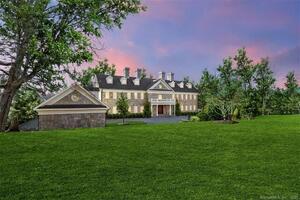 Sold 04/13/23$4,900,0005 beds · 6 ba · 10,056 sqft · Sold28 Dairy Road, Greenwich, CT 06830Coldwell Banker Realty
Interested in a property like this?
Cress can help you understand the market and find currently available homes.
SmartMLS · Listing #170458893 · Closed
Listing information is deemed reliable but not guaranteed. Cress commentary is separate from the MLS listing description. Contact Cress about a correction.
For personal, noncommercial use to identify properties you may be interested in purchasing.
