George Cress of Real Broker Email: [email protected] Call/Text: 212-203-5251

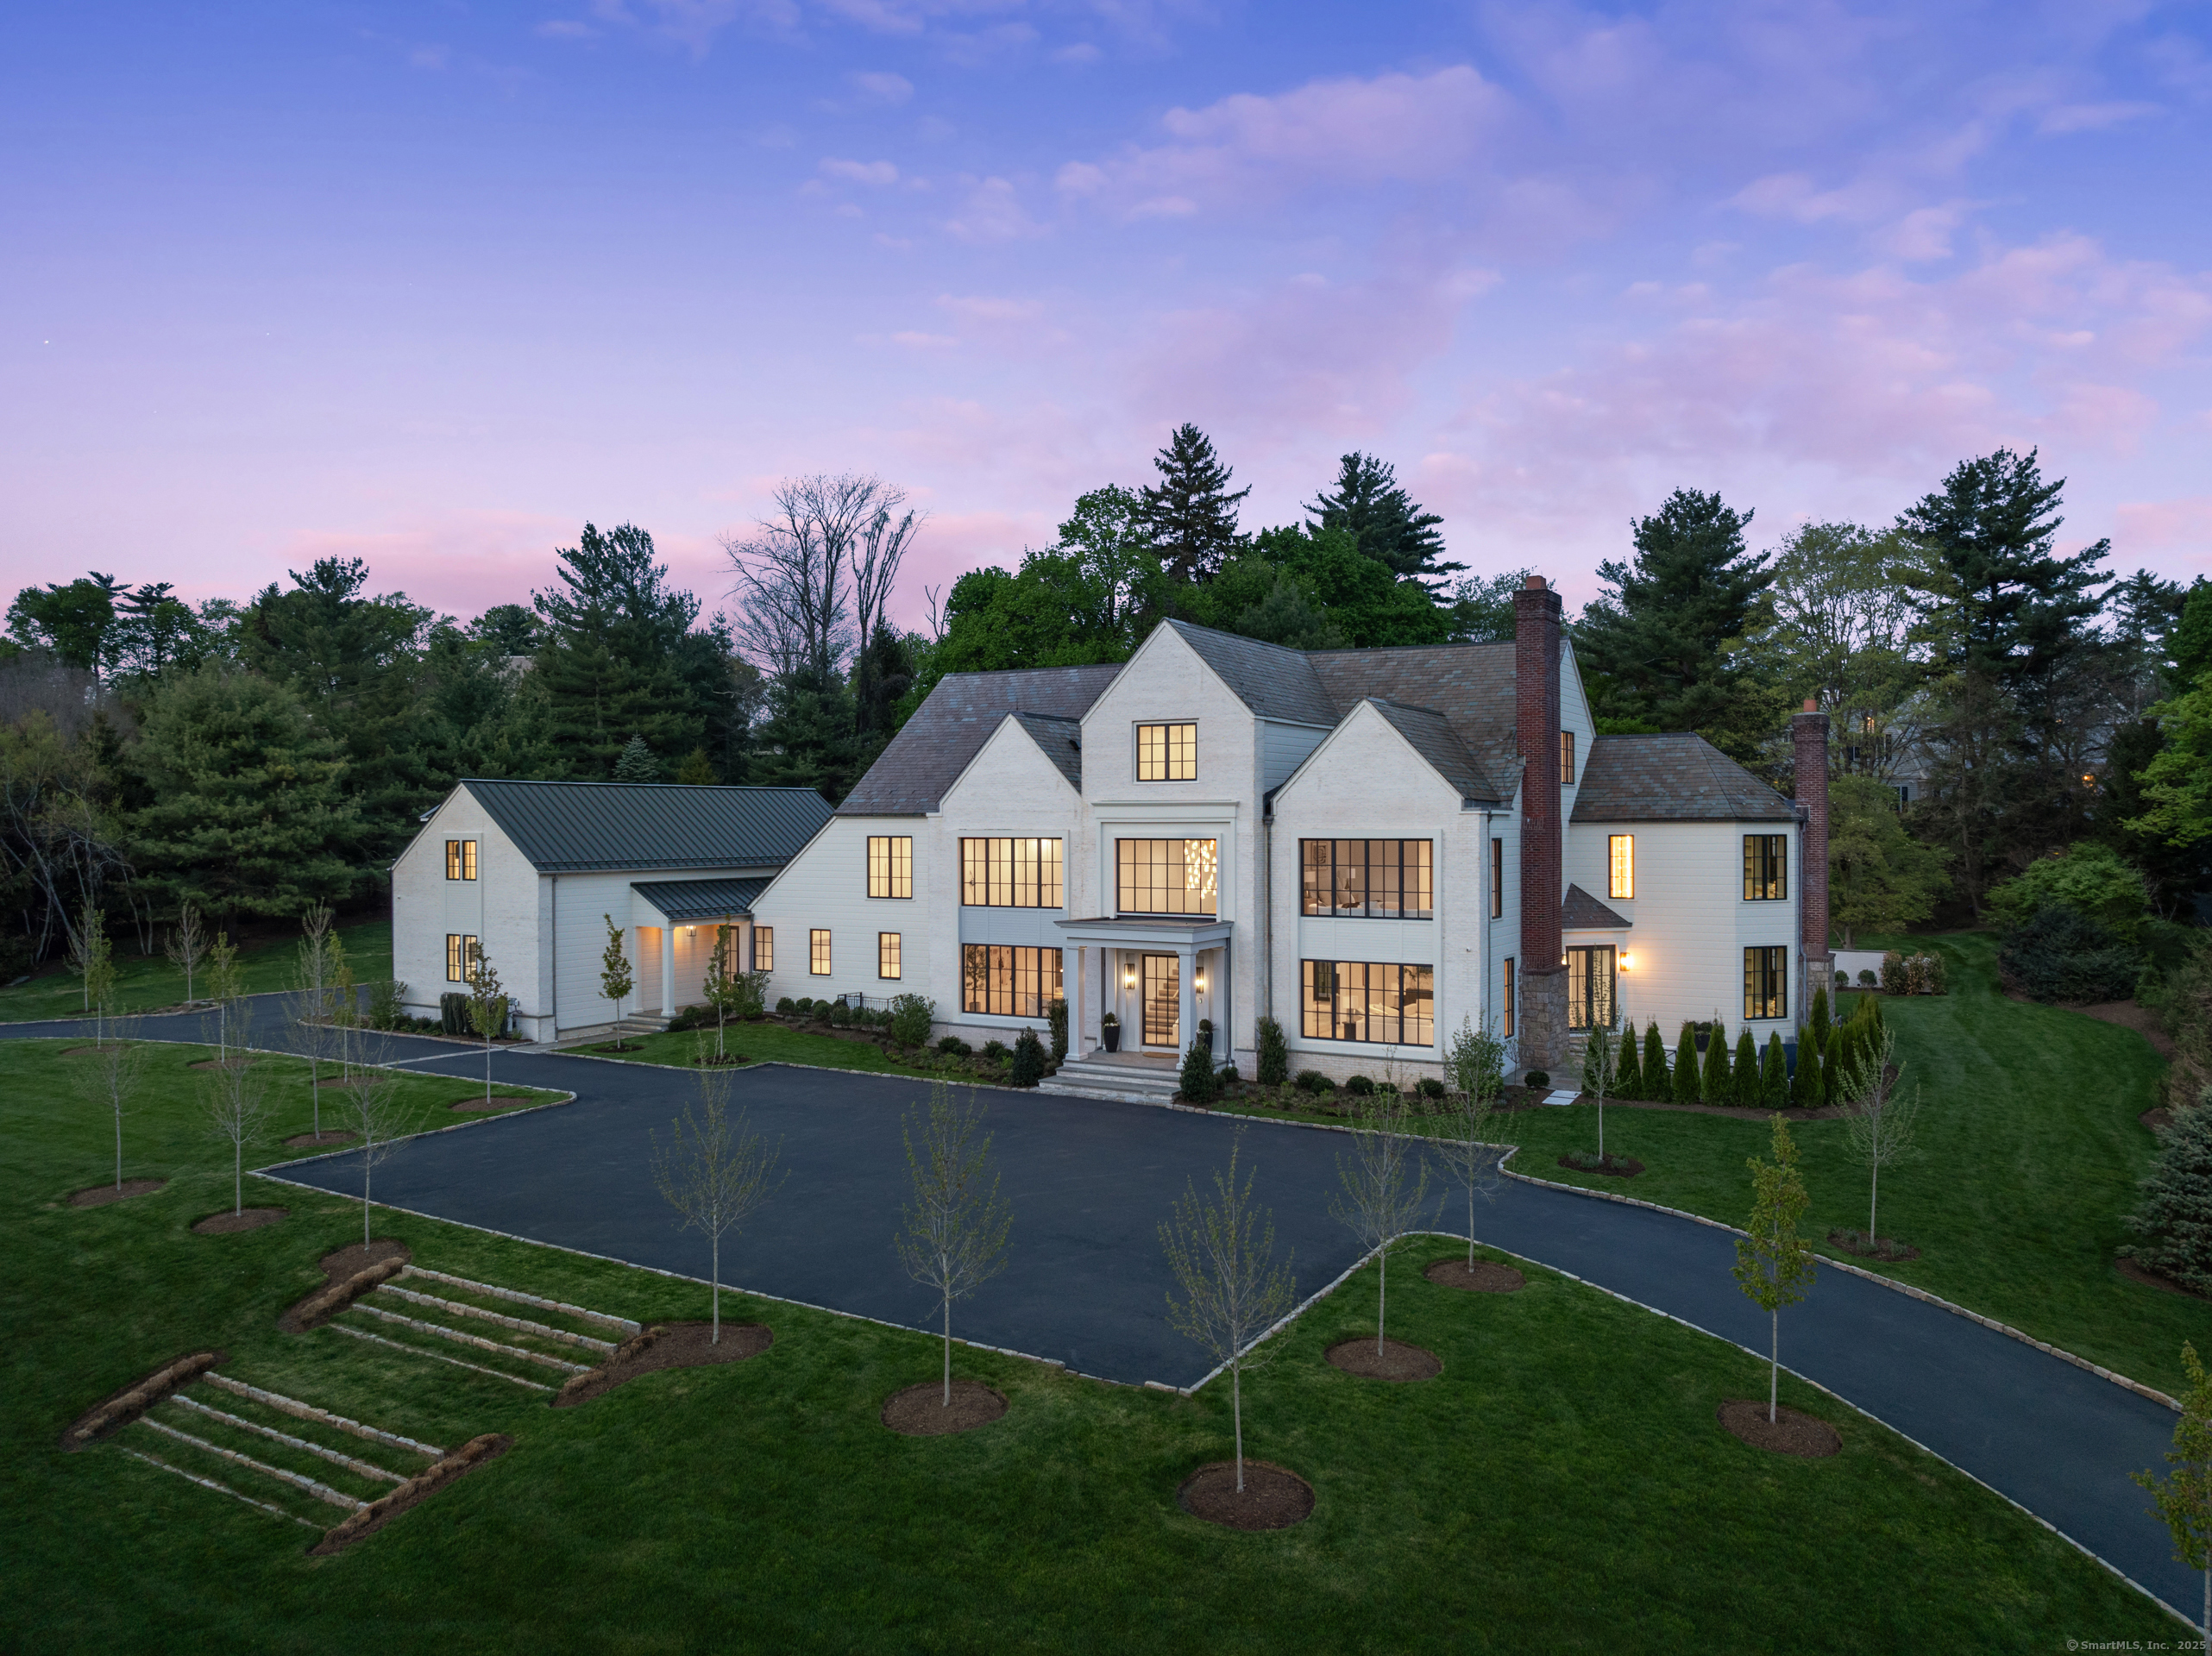
7 Dairy Road
Greenwich, CT 06830
$13,995,000Sold
- 7
- beds
- 10.5
- baths
- 14,169
- SF
Our Take
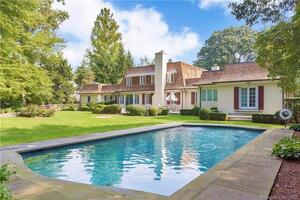
7 Dairy Road in Greenwich is a seven-bedroom home with nine full baths and three half baths on 2.11 acres. Its main level pairs white oak floors and European custom windows with a Taj Mahal quartzite open-plan kitchen, Wolf and Sub-Zero appliances, a caterer's kitchen, office, family living area, and covered terrace. Formal rooms include a living room, lounge, and library. Bedroom spaces include six ensuite rooms plus an additional ensuite bedroom, while the lower level adds a gym, meditation room, spa bath, and theater.
Property Details
Listing Facts
- Acres
- 2.11
- Year built
- 1985
- Taxes (July 2025-June 2026)
- $57,010 (July 2025-June 2026)
- Price/SF
- $988
- Days on Market
- 40 Days
- MLS number
- 24099475
Highlights
- Taj Mahal quartzite open-plan kitchen
- Wolf and Sub-Zero appliances
- Full caterer's kitchen and front-facing office
- Covered terrace for outdoor dining
- Main library and lounge room
- Six ensuite bedrooms with Waterworks fixtures
- Primary wing with dressing room and two walk-ins
- Lower-level gym, meditation room, and theater
Read the full listing description
Luxury abounds in this meticulously crafted home, where carefully curated finishes and the highest building standards are evident throughout. Oversized European custom windows bathe the interiors in natural light, highlighting the chic modernity of the white oak floors that flow seamlessly across the main level. The heart of the home is the stunning Taj Mahal quartzite, open-plan kitchen - a chef's dream equipped with top-of-the-line Wolf and Sub-Zero appliances. This culinary haven is further enhanced by a full caterer's kitchen and a convenient front facing office. The kitchen blends effortlessly into the inviting family living area and extends to a gracious covered terrace, perfect for al fresco dining and entertaining. Formal spaces artfully combine timeless elegance with contemporary details. The sophisticated living room and inviting lounge room create the perfect ambiance for hosting guests, while the sumptuous main library offers a secluded and refined retreat. The home features six generously sized ensuite bedrooms, all appointed with luxurious Waterworks bath fixtures. The expansive primary wing is a sanctuary of its own, boasting a luxurious dressing room, two additional walk-in closets, and a lavish spa bath designed for ultimate relaxation. The lower level offers an array of exceptional amenities, including a state-of-the-art gym, a serene meditation room, a full spa bath, an additional ensuite bedroom, and a dedicated theater space for immersive ente
Schools
- Elementary
- Parkway
- Middle
- Central
- High
- Greenwich
School assignments as reported by SmartMLS.
Price History
| Date | Event | Price |
|---|---|---|
| Sold | $13,995,000 | |
| Listed | $13,995,000 | |
| Sold | $4,325,000 | |
| Listed | $5,850,000 |
Listing Agent
Pine Capital Ventures LLC
Avi Barkai
Building permit history
How we compile this →Permit records document renovation activity at this property.
2024
Plumbing
Plumbing
Electrical
Electrical
Plumbing
Plumbing
Electrical
Electrical
- ResRenovation
- ResRenovation
HVACMechanical
HVACMechanical
Plumbing
Plumbing
HVACMechanical
HVACMechanical
HVACMechanical
HVACMechanical
Source detail: Greenwich’s municipal records identify permit types, categories and dates, but do not include public work descriptions for these records.
Interpretation note: A dense sequence can suggest coordinated work, but permit issue dates do not establish completion and separate town records are not automatically combined.
How we compile this. The source is Greenwich municipal permit records. These records are imported periodically and are not a live feed from the town. A permit’s presence does not, by itself, confirm that work was completed or passed final inspection. Dates shown are issue dates unless identified otherwise. Descriptions may be lightly edited for readability without changing material details. Dollar amounts are town-reported project costs or permit valuations, not estimates of the property’s market value.
Map
7 Dairy Road, Greenwich, CT 06830
Nearby Properties for Sale
Homes for Sale in Greenwich ↗ Active$8,495,0006 beds · 8 ba · 10,078 sqft · Active41 Mohawk Lane, Greenwich, CT 06831Corcoran Centric Realty
 Active$19,950,0009 beds · 11 ba · 16,154 sqft · Active16 Doubling Road, Greenwich, CT 06830Sotheby's International Realty
 Active$10,995,0006 beds · 9 ba · 12,310 sqft · Active67 Stag Lane, Greenwich, CT 06831Houlihan Lawrence
 Active$8,250,0006 beds · 7.5 ba · 9,440 sqft · Active34 Carrington Drive, Greenwich, CT 06831Houlihan Lawrence
 Active$12,750,0007 beds · 9.5 ba · 12,176 sqft · Active190 North Street, Greenwich, CT 06830Compass Connecticut, LLC
Nearby Sold Homes
Sold Homes in Greenwich ↗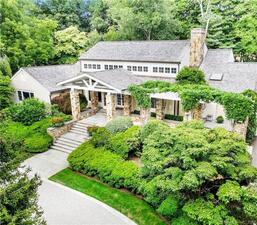 Sold 06/12/23$3,900,0005 beds · 7.5 ba · 6,352 sqft · Sold25 Stoney Wylde Lane, Greenwich, CT 06830Houlihan Lawrence
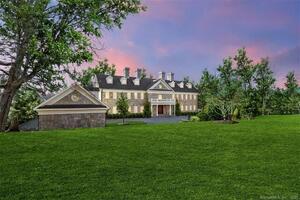 Sold 04/13/23$4,900,0005 beds · 6 ba · 10,056 sqft · Sold28 Dairy Road, Greenwich, CT 06830Coldwell Banker Realty
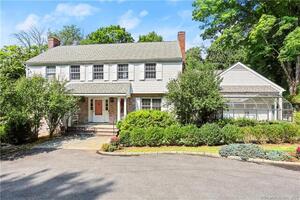 Sold 03/06/23$2,900,0005 beds · 4.5 ba · 3,642 sqft · Sold121 Clapboard Ridge Road, Greenwich, CT 06830Houlihan Lawrence
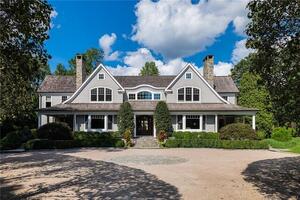 Sold 08/24/23$6,500,0006 beds · 7 ba · 9,333 sqft · Sold26 Stoney Wylde Lane, Greenwich, CT 06830Houlihan Lawrence
 Sold 06/05/22$3,249,3005 beds · 4.5 ba · 5,749 sqft · Sold31 Lindsay Drive, Greenwich, CT 06830Houlihan Lawrence
Interested in a property like this?
Cress can help you understand the market and find currently available homes.
SmartMLS · Listing #24099475 · Closed
Listing information is deemed reliable but not guaranteed. Cress commentary is separate from the MLS listing description. Contact Cress about a correction.
For personal, noncommercial use to identify properties you may be interested in purchasing.
