George Cress of Real Broker Email: [email protected] Call/Text: 212-203-5251

28 Dairy Road
Greenwich, CT 06830
$4,900,000Sold
- 5
- beds
- 6
- baths
- 10,056
- SF
Our Take
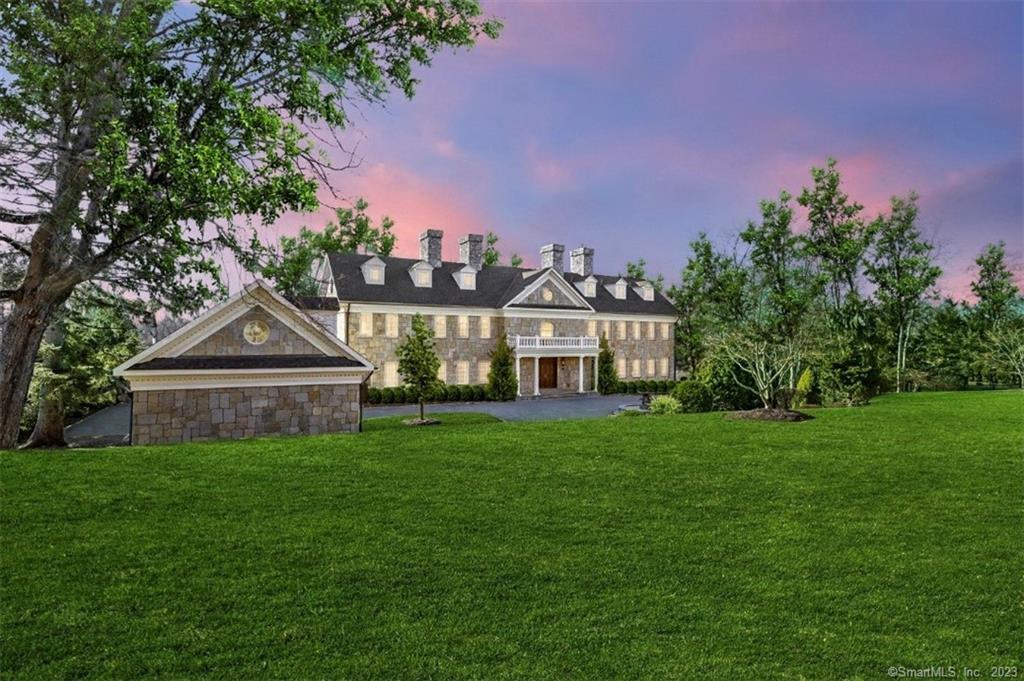
28 Dairy Road is a five-bedroom Georgian stone Colonial on two acres in Greenwich’s Mid-Country, with a gated setting, courtyard, circular drive, fountain, landscaped grounds, and gardens. Inside, the entrance has 24-foot ceilings, a sweeping staircase, and marble floors. The kitchen includes Gaggenau appliances, Leicht cabinetry, and a live-edge breakfast bar, opening toward a bluestone terrace, custom pool, and spa. The primary suite includes two dressing rooms, a spa-like bath, and an additional third-level dressing room with a second primary bath. The property also has a five-car garage with room for additional lifts and a full-house generator.
Property Details
Listing Facts
- Acres
- 2
- Year built
- 2002
- Taxes (July 2022-June 2023)
- $34,187 (July 2022-June 2023)
- Price/SF
- $487
- Days on Market
- 8 Days
- MLS number
- 170553624
Highlights
- Two-acre gated estate setting
- Courtyard with circular drive and fountain
- 24-foot entrance ceiling and sweeping staircase
- Gaggenau appliances and Leicht cabinetry
- Bluestone terrace with custom pool and spa
- Primary suite with two dressing rooms
- Five-car garage with room for additional lifts
- Full-house generator
Read the full listing description
Mid-Country Gated Estate 5 Bedroom, 5.2 Bath Georgian Stone Colonial on a Private 2 Acre Park-Like Setting. Stone Walls lead to a Beautiful Courtyard with a Circular Driveway and Fountain Surrounded by Meticulous Landscaped Grounds and Gardens. Luxurious Turn- Key Living offers over 7200 SF for Todays Lifestyle! The Grand Entrance boasts 24 FT Ceilings with a Sweeping Staircase, Marble Floors Leading to Spacious Formal Rooms with the Finest Details Ideal for Entertaining and Gatherings.The Gourmet Kitchen outfitted with Gaggenau Appliances, Leicht Custom Cabinetry, and a Live Edge Breakfast Bar with Tons of Sunlight Streaming from Walled Windows and French Doors Overlooking the Expansive Bluestone Terrace with a Delightful Custom Pool and Spa- Ideally Designed for Indoor and Outdoor Living, a True Outdoor Oasis! The Luxurious Primary Suite with Limestone Fireplace Features Two Dressing Rooms, Spa-like Bath, plus an Additional 3rd Level Custom Built Dressing Room with a Walk in Closet and 2nd Primary Bath. The Unfinished Lower Level Offers High Ceilings with an Additional 2,800 SF of Endless Opportunities to Build a Theatre Room, Wine Room, Gym, In-law suite, etc. For the Car Enthusiast the 5 Car Garage has Room for Additional Lifts. Plus a Full House Generator! This Spectacular Mid-Country Estate is Perfect for Entertaining and Ideally Located, just 8 minutes to Downtown Greenwich Shops, Restaurants, Parks, Train, and Schools.
Schools
- Elementary
- Parkway
- Middle
- Not provided
- High
- Greenwich
School assignments as reported by SmartMLS.
Price History
| Date | Event | Price |
|---|---|---|
| Sold | $4,900,000 | |
| Listed | $4,900,000 | |
| Sold | $4,250,000 | |
| Listed | $4,850,000 |
Listing Agent
Coldwell Banker Realty
Pete Rosato
Building permit history
How we compile this →Permit records document renovation activity at this property.
2021
PlumbingDescription not provided by town.
Plumbing
Description not provided by town.
ElectricalDescription not provided by town.
Electrical
Description not provided by town.
2018
AlterationRenovationBath remodel: tile, vanity, and paint. State education fee paid: $2.60.
AlterationRenovation
Bath remodel: tile, vanity, and paint. State education fee paid: $2.60.
GeneratorElectrical48 kW generator. Plumbing: gas pipe for generator. Receipt 18-2788 for $40 paid.
GeneratorElectrical
48 kW generator. Plumbing: gas pipe for generator. Receipt 18-2788 for $40 paid.
PlumbingGas pipe to generator. Receipt 18-2788 for $40 paid.
Plumbing
Gas pipe to generator. Receipt 18-2788 for $40 paid.
Grouped records: Related trade permits are shown with their associated project permit. Each remains a separate municipal record with its own permit number, date and reported cost.
Interpretation note: This matched record set reflects only the municipal data currently imported; it is not a claim that no other work occurred.
How we compile this. The source is Greenwich municipal permit records. These records are imported periodically and are not a live feed from the town. A permit’s presence does not, by itself, confirm that work was completed or passed final inspection. Dates shown are issue dates unless identified otherwise. Descriptions may be lightly edited for readability without changing material details. Dollar amounts are town-reported project costs or permit valuations, not estimates of the property’s market value.
Map
28 Dairy Road, Greenwich, CT 06830
Nearby Properties for Sale
Homes for Sale in Greenwich ↗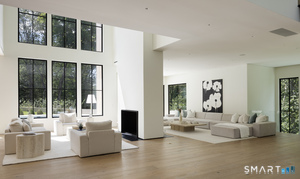 Active$8,495,0006 beds · 8 ba · 10,078 sqft · Active41 Mohawk Lane, Greenwich, CT 06831Corcoran Centric Realty
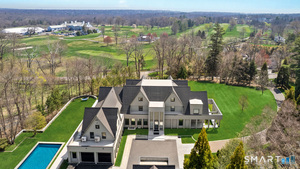 Active$19,950,0009 beds · 11 ba · 16,154 sqft · Active16 Doubling Road, Greenwich, CT 06830Sotheby's International Realty
 Active$10,995,0006 beds · 9 ba · 12,310 sqft · Active67 Stag Lane, Greenwich, CT 06831Houlihan Lawrence
 Active$8,250,0006 beds · 7.5 ba · 9,440 sqft · Active34 Carrington Drive, Greenwich, CT 06831Houlihan Lawrence
 Active$6,250,0005 beds · 5.5 ba · 9,493 sqft · Active991 Lake Avenue, Greenwich, CT 06831Coldwell Banker Realty
Nearby Sold Homes
Sold Homes in Greenwich ↗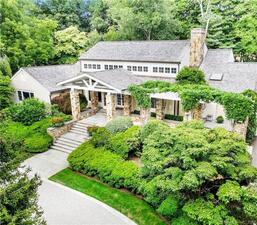 Sold 06/12/23$3,900,0005 beds · 7.5 ba · 6,352 sqft · Sold25 Stoney Wylde Lane, Greenwich, CT 06830Houlihan Lawrence
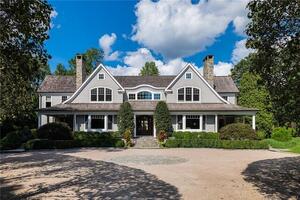 Sold 08/24/23$6,500,0006 beds · 7 ba · 9,333 sqft · Sold26 Stoney Wylde Lane, Greenwich, CT 06830Houlihan Lawrence
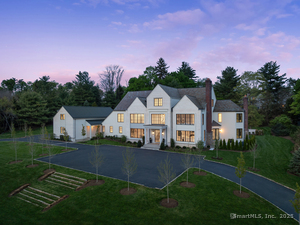 Sold 07/13/25$13,995,0007 beds · 10.5 ba · 14,169 sqft · Sold7 Dairy Road, Greenwich, CT 06830Pine Capital Ventures LLC
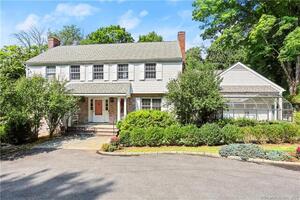 Sold 03/06/23$2,900,0005 beds · 4.5 ba · 3,642 sqft · Sold121 Clapboard Ridge Road, Greenwich, CT 06830Houlihan Lawrence
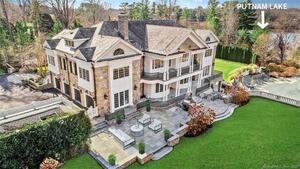 Sold 05/19/22$4,965,0006 beds · 8 ba · 12,705 sqft · Sold47 Alpine Road, Greenwich, CT 06830William Raveis Real Estate
Interested in a property like this?
Cress can help you understand the market and find currently available homes.
SmartMLS · Listing #170553624 · Closed
Listing information is deemed reliable but not guaranteed. Cress commentary is separate from the MLS listing description. Contact Cress about a correction.
For personal, noncommercial use to identify properties you may be interested in purchasing.
