George Cress of Real Broker Email: george@cress.co (dot co) Call/Text: 212-203-5251

Greenwich, CT / SOLD
25 Stoney Wylde LaneGreenwich, CT 06830
The buyer could have saved $48,750 in brokerage fees*
When you buy with Cress, we give you back a portion of the brokerage commission we receive.
See how the commission rebate works ↗*Estimate assumes a 2.5% buyer-agent commission and a 50% rebate. Actual savings depend on final purchase price and commission received. Based on the recorded closed price; this is a hypothetical estimate, not a statement of actual commission or rebate paid.
Sale Price$3,900,000ClosedJune 12, 2023
Open house
At a glance
Closed · MLS #170518885- Bedrooms
- 5
- BathroomsBaths
- 7 full / 1 half
- Square feet
- 6,352
- Year built
- 1973
- Acres
- 2.01
- Property taxes
- $30,327
July 2022-June 2023
Read the full listing description
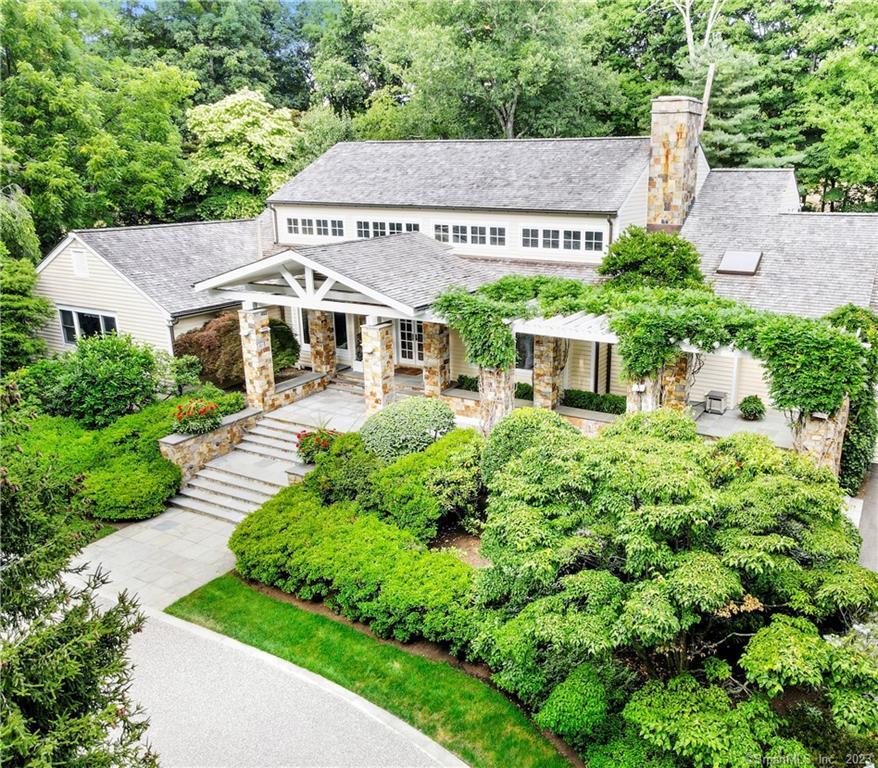
Tucked back at the end of a coveted mid-country lane, sits an impressive stone and shingle contemporary residence gracing 2 beautifully landscaped acres enhanced with heated pool, spa, koi pond and gardens. The sun-filled interiors, ideal for both relaxed and formal living, are furnished with sophisticated architectural detail, most notably the grand white-marbled entrance with a sweeping open stairway which leads to the elegant living room. Nearby is the splendid dining room with garden view, accommodating 14. Endowed with double height ceilings is the gourmet kitchen with professional appliances and central island, which opens to a bright breakfast area. The adjacent family room with fireplace leads to grandest features of the home: an all-glass custom-built sunroom by Renaissance Conservatory that provides a year-round setting for social activities. French doors open to broad stone terraces surrounded by stately trees, colorful perennials, pool with a diving board, secret fairy garden and flat lawns for play. There are five spacious bedrooms, including main level primary suite with soaring ceiling, sitting area, dressing room and 2 bathrooms. The expansive 3,000 square foot lower level features paneled library, office, wine cellar, gym with sauna, and walk out game room with bar.
Schools
- Elementary
- Parkway
- Middle
- Central
- High
- Greenwich
Schools as reported by SmartMLS. Confirm attendance assignments with the district.
Price history
| Date | Event | Price |
|---|---|---|
| Closed price | $3,900,000 | |
| Original list price | $4,400,000 |
Intermediate price changes and previous listings may not be included.
Interested in a property like this?
Cress can help you understand the market and find currently available homes.
*Estimate: $3,900,000 closed price × assumed 2.5% buyer-agent commission × 50% rebate = $48,750. Actual savings depend on the final purchase price and commission Cress receives. The assumed commission is not a representation of this listing's offered or actual compensation. This is a hypothetical estimate, not a rebate paid on this sale.
Listed by Houlihan Lawrence
Ellen Mosher
SmartMLS · Listing #170518885 · Closed
Listing data checked: Sep 25, 2026, 6:12 PM EDT.
Listing information is deemed reliable but not guaranteed. Cress commentary is separate from the MLS listing description. Contact Cress about a correction.
For personal, noncommercial use to identify properties you may be interested in purchasing.
