George Cress of Real Broker Email: george@callcress.com Call/Text: 212-203-5251


40 Cascade Road
Stamford, CT 06903
$2,000,000Sold
- 5
- beds
- 4.5
- baths
- 6,370
- SF
Our Take
40 Cascade Road in Stamford is a five-bedroom home built in 2005 on 1.11 acres. The interior includes a two-story foyer with hardwood floors, a living room and office, a kitchen with a center island and walk-in pantry, and formal dining and family rooms. The primary suite has a gas fireplace, bathroom, and walk-in closet. A main-level bedroom has a dedicated full bath. Outdoor features include a two-tier deck, patio, and firepit, with a three-car garage and lower-level space also included.
Property Details
Listing Facts
- Acres
- 1.11
- Year built
- 2005
- Taxes (July 2025-June 2026)
- $30,173 (July 2025-June 2026)
- Price/SF
- $314
- Days on Market
- 19 Days
- MLS number
- 24110076
Highlights
- Two-story foyer with hardwood floors
- Living room with gas-burning fireplace
- Kitchen with center island and walk-in pantry
- Family room opening to the backyard
- Two-tier deck, patio, and firepit
- Primary suite with gas fireplace and walk-in closet
- Main-level bedroom with dedicated full bath
- Three-car garage
Read the full listing description
Welcome to 40 Cascade Road, a beautifully appointed and expansive home offering timeless elegance, modern amenities, and a layout designed for luxurious living and effortless entertaining. As you enter through the grand two-story foyer, you're greeted by gleaming hardwood floors and an abundance of natural light that flows throughout. The spacious living room, featuring a gas-burning fireplace, invites intimate gatherings, while French doors lead to a dedicated private office. The gourmet kitchen is a chef's delight, boasting a large center island, top-of-the-line stainless steel appliances, a walk-in pantry, and a serene breakfast nook overlooking the backyard. The adjoining formal dining room makes entertaining seamless. Unwind in the spacious family room with a wood-burning fireplace and sliding doors that open to a private backyard oasis, featuring a two-tier deck, patio, and firepit-perfect for summer evenings. Retreat to the luxurious primary suite, complete with its own gas fireplace, expansive spa-like bathroom, and generous walk-in closet. Three additional bedrooms, two bathrooms, a large media room, and a top-floor space offer endless versatility. Thoughtfully designed for flexibility, this home also features a main-level private bedroom with a dedicated full bath, a spacious lower level with endless possibilities, and a convenient three-car garage. Ideally located near shopping, dining, and just minutes from the Merritt Parkway.
Schools
- Elementary
- Davenport Ridge
- Middle
- Rippowam
- High
- Stamford
School assignments as reported by SmartMLS.
Price History
| Date | Event | Price |
|---|---|---|
| Sold | $2,000,000 | |
| Listed | $2,000,000 |
Listing Agent
RE/MAX Right Choice
Chris Carozza
Map
40 Cascade Road, Stamford, CT 06903
Nearby Properties for Sale
Homes for Sale in Stamford ↗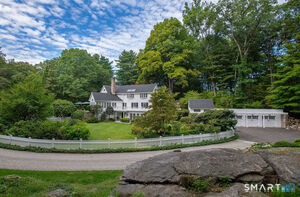 Active$1,595,0004 beds · 4.5 ba · 4,459 sqft · Active13 Lakeside Drive, Stamford, CT 06903William Raveis Real Estate
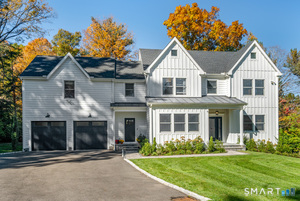 Active$1,950,0004 beds · 3.5 ba · 4,677 sqft · Active42 Woodbine Road, Stamford, CT 06903William Pitt Sotheby's Int'l
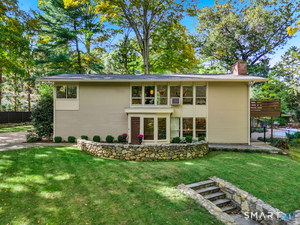 Active$1,090,0004 beds · 3 ba · 2,407 sqft · Active450 Cascade Road, Stamford, CT 06903Coldwell Banker Realty
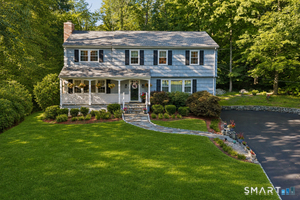 Active$1,095,0005 beds · 2.5 ba · 2,463 sqft · Active240 Fishing Trail, Stamford, CT 06903Century 21 AllPoints Realty
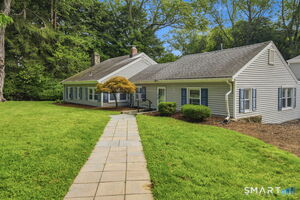 Active$899,9004 beds · 3 ba · 2,315 sqft · Active26 Campbell Drive, Stamford, CT 06903Real Broker CT, LLC
Nearby sold homes
Sold Homes in Stamford ↗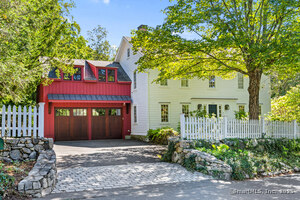 Sold 10/01/25$1,675,0004 beds · 3 ba · 3,854 sqft · Sold161 Stamford Road, Stamford, CT 06903William Raveis Real Estate
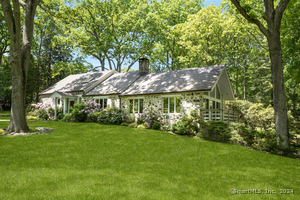 Sold 08/07/24$1,110,0003 beds · 2.5 ba · 2,576 sqft · Sold102 Cascade Road, Stamford, CT 06903Brown Harris Stevens
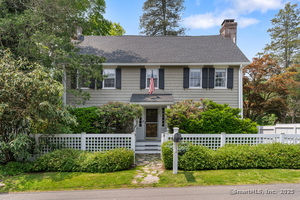 Sold 07/27/25$1,050,0004 beds · 2.5 ba · 2,766 sqft · Sold172 Stamford Road, Stamford, CT 06903William Raveis Real Estate
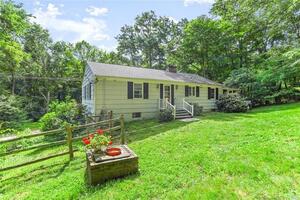 Sold 08/21/22$615,0002 beds · 2 ba · 1,970 sqft · Sold28 Cascade Court, Stamford, CT 06903Berkshire Hathaway NE Prop.
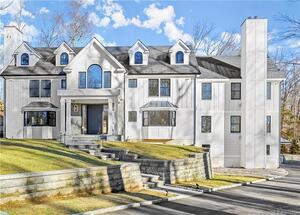 Sold 05/29/24$2,295,0005 beds · 4.5 ba · 5,691 sqft · Sold80 Bartlett Lane, Stamford, CT 06903Berkshire Hathaway NE Prop.
Interested in a property like this?
Cress can help you understand the market and find currently available homes.
SmartMLS · Listing #24110076 · Closed
Listing information is deemed reliable but not guaranteed. Cress commentary is separate from the MLS listing description. Contact Cress about a correction.
For personal, noncommercial use to identify properties you may be interested in purchasing.
