George Cress of Real Broker Email: george@cress.co (dot co) Call/Text: 212-203-5251

Westport, CT / SOLD
1 Harborview RoadWestport, CT 06880
The buyer could have saved $30,438 in brokerage fees*
When you buy with Cress, we give you back a portion of the brokerage commission we receive.
See how the commission rebate works ↗*Estimate assumes a 2.5% buyer-agent commission and a 50% rebate. Actual savings depend on final purchase price and commission received. Based on the recorded closed price; this is a hypothetical estimate, not a statement of actual commission or rebate paid.
Sale Price$2,435,000ClosedSeptember 7, 2022
Open house
At a glance
Closed · MLS #170480762- Bedrooms
- 6
- BathroomsBaths
- 5 full / 1 half
- Square feet
- 5,003
- Year built
- 1987
- Acres
- 0.49
- Property taxes
- $22,320
July 2022-June 2023
Read the full listing description
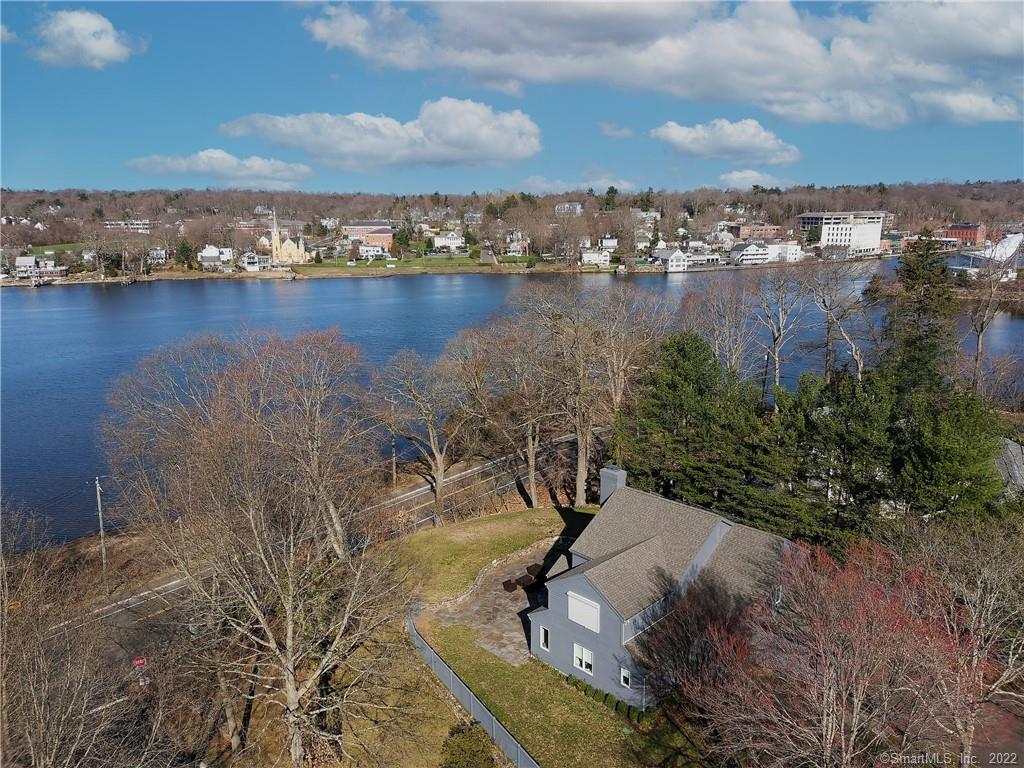
The perfect Westport home has hit the market! In the heart of Saugatuck with incredible views of the river and a short walk to the farmer’s market, downtown Westport and the train. This Contemporary was gut renovated in 2019 and boasts 5003 sq. ft. with 6 bedrooms/5 full,1 half baths. A huge flagstone patio adorns the backyard on a half-acre with room for a pool! This state-of-the-art contemporary smart home has unobstructed views of the Saugatuck River with full house sliders that allow for tremendous amounts of natural light and sun filled rooms. Three finished levels with a first floor en-suite bedroom and an office. Gracious foyer with an incredible open floor plan with each room flowing into the next. The flawless modern kitchen boasts a huge island, with a Sub-Zero refrigerator, 48’’ wolf range with 8 burners, 2 ovens and an Asko dishwasher. The kitchen counters, backsplash and sink are made of Krion material creating a seamless sleek look. Relax in front of a fire in the spacious living room or outside on the patio and enjoy the colorful sunsets. The upper level has a huge master bedroom, expansive walk-in closet and all the comforts of an exquisite master bathroom each with water views. The upper level also has additional 3 bedrooms with 2 full baths and a large laundry room. The lower level has two multi-purpose rooms currently used as an office space, a playroom, personal gym, bedroom, and full bath. City water, city sewers and natural gas, this is your dream home!!
Schools
- Elementary
- Saugatuck
- Middle
- Bedford
- High
- Staples
Schools as reported by SmartMLS. Confirm attendance assignments with the district.
Price history
| Date | Event | Price |
|---|---|---|
| Closed price | $2,435,000 | |
| Original list price | $2,475,000 |
Intermediate price changes and previous listings may not be included.
Interested in a property like this?
Cress can help you understand the market and find currently available homes.
*Estimate: $2,435,000 closed price × assumed 2.5% buyer-agent commission × 50% rebate = $30,438. Actual savings depend on the final purchase price and commission Cress receives. The assumed commission is not a representation of this listing's offered or actual compensation. This is a hypothetical estimate, not a rebate paid on this sale.
Listed by The Agency
Carolyn Sullivan Brodsky
SmartMLS · Listing #170480762 · Closed
Listing data checked: Sep 25, 2026, 5:50 PM EDT.
Listing information is deemed reliable but not guaranteed. Cress commentary is separate from the MLS listing description. Contact Cress about a correction.
For personal, noncommercial use to identify properties you may be interested in purchasing.
