George Cress of Real Broker Email: [email protected] Call/Text: 212-203-5251


17 Harborview Road
Westport, CT 06880
$1,950,000Sold
- 4
- beds
- 3.5
- baths
- 3,921
- SF
Our Take
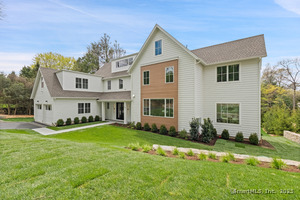
17 Harborview Road is a 2022-renovated four-bedroom home with updated designer baths, a chef’s kitchen, and a finished lower level. The primary bedroom includes vaulted ceilings, a soaking tub, shower, and new walk-in closet. The lower level adds a full bath, bedroom, exercise area, and entertainment space with a wet bar and beverage cooler. Outside, the professionally landscaped backyard includes stone patios, terraces, walls, an outdoor hot tub, and an outdoor shower. The kitchen’s oversized quartz island is positioned near the formal dining and living/great room.
Property Details
Listing Facts
- Acres
- 0.34
- Year built
- 1986
- Taxes (July 2023-June 2024)
- $16,704 (July 2023-June 2024)
- Price/SF
- $497
- Days on Market
- 13 Days
- MLS number
- 170589392
Highlights
- 2022-renovated four-bedroom home
- Primary bedroom with vaulted ceilings
- Chef’s kitchen with oversized quartz island
- Finished lower level with full bath and bedroom
- Entertainment area with wet bar and beverage cooler
- Professionally landscaped backyard with stone patios
- Outdoor hot tub and shower
- Cul-de-sac location
Read the full listing description
Welcome to the luxury and refinement of 17 Harborview Road located at one of Westport‘s most desirable cul-de-sac in town locations. Coupled with award-winning public schools, this property is just minutes from town shops, Compo Beach, Longshore Country Club, the Westport or Greens Farms train stations, the Westport farmers market, and the Levitt Pavilion. Enjoy bicycling to town or beach from this newly 2022 renovated beautifully appointed 4 bedroom, 3 1/2 bath home. Freshly updated designer baths, Primary Bedroom with vaulted ceilings, relaxing Spa Bath soaking tub, shower, a new walk-in closet, a new laundry room, a chef’s kitchen, and a newly finished lower level offering the best of a Westport lifestyle. The lower level offers a full bath, a bedroom, an exercise area, and an entertainment area which includes a wet bar and beverage cooler. Enjoy this professionally landscaped private secluded backyard with adjoining stone patios, stone terraces, and stone walls perfect for entertaining, barbecues, sunbathing, and relaxation in the outdoor hot tub and outdoor shower. This home displays a flowing floor plan to complement the outdoors seamlessly bringing the outside in through the sun-filled windows and sliders throughout the house. The stunning Modern White Chef’s kitchen features an oversized center island with beautiful quartz countertops that will give you hours of entertainment and prep space, conveniently located close to the beautiful, formal DR and LR/Great room.
Schools
- Elementary
- Saugatuck
- Middle
- Bedford
- High
- Staples
School assignments as reported by SmartMLS.
Price History
| Date | Event | Price |
|---|---|---|
| Sold | $1,950,000 | |
| Listed | $1,865,000 |
Listing Agent
Higgins Group Bedford Square
Susan Tracy
Building permit history
How we compile this →Permit records document renovation activity at this property.
2022
Residential ElectricElectricalWire basement renovation. Relocate smoke detectors as needed. Install CO2 detector. Wire air conditioning and heat pump.
Residential ElectricElectrical
Wire basement renovation. Relocate smoke detectors as needed. Install CO2 detector. Wire air conditioning and heat pump.
Residential HVACMechanicalInstall a ductless split with 2 heads for the finished basement.
Residential HVACMechanical
Install a ductless split with 2 heads for the finished basement.
Residential PlumbingPlumbingRough in and set fixtures for a basement bath with a sewer ejector.
Residential PlumbingPlumbing
Rough in and set fixtures for a basement bath with a sewer ejector.
Residential AlterationRenovationNew finished cellar with playroom, bedroom, and bath.
Residential AlterationRenovation
New finished cellar with playroom, bedroom, and bath.
Interpretation note: This matched record set reflects only the municipal data currently imported; it is not a claim that no other work occurred.
How we compile this. The source is Westport municipal permit records. These records are imported periodically and are not a live feed from the town. A permit’s presence does not, by itself, confirm that work was completed or passed final inspection. Dates shown are issue dates unless identified otherwise. Descriptions may be lightly edited for readability without changing material details. Dollar amounts are town-reported project costs or permit valuations, not estimates of the property’s market value.
Map
17 Harborview Road, Westport, CT 06880
Nearby Properties for Sale
Homes for Sale in Westport ↗ Active$9,860,0006 beds · 7.5 ba · 9,200 sqft · Active9 Over Rock Lane, Westport, CT 06880Higgins Group Bedford Square
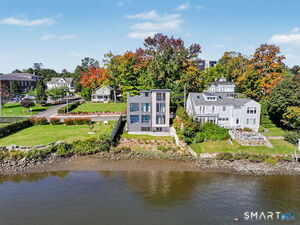 Active$2,795,0003 beds · 3.5 ba · 1,841 sqft · Active79 Riverside Avenue, Westport, CT 06880William Pitt Sotheby's Int'l
 Active$10,650,0006 beds · 7 ba · 9,100 sqft · Active11 Dogwood Lane, Westport, CT 06880Higgins Group Bedford Square
 Active$2,995,0003 beds · 4.5 ba · 3,209 sqft · Active78 Myrtle Avenue, Westport, CT 06880Compass Connecticut, LLC
 Active$1,399,0004 beds · 2 ba · 1,665 sqft · Active38 Guyer Road, Westport, CT 06880Coldwell Banker Realty
Nearby Sold Homes
Sold Homes in Westport ↗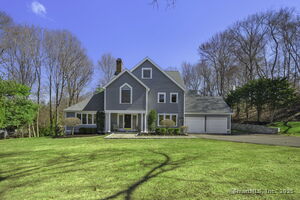 Sold 06/17/25$2,400,0005 beds · 3.5 ba · 4,156 sqft · Sold9 Harborview Road, Westport, CT 06880William Pitt Sotheby's Int'l
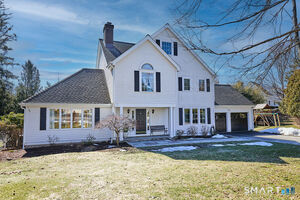 Sold 05/07/26$2,750,0004 beds · 3.5 ba · 3,674 sqft · Sold23 Harborview Road, Westport, CT 06880Coldwell Banker Realty
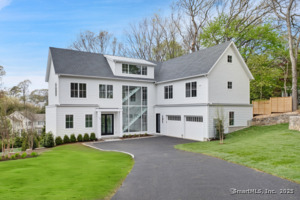 Sold 04/26/26$3,963,0007 beds · 7.5 ba · 6,679 sqft · Sold102 Compo Road, Westport, CT 06880Coldwell Banker Realty
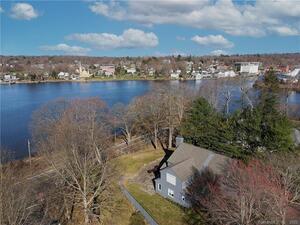
 Sold 08/18/25$4,495,0007 beds · 7 ba · 7,259 sqft · Sold104 Compo Road, Westport, CT 06880Coldwell Banker Realty
 Sold 09/07/22$2,435,0006 beds · 5.5 ba · 5,003 sqft · Sold1 Harborview Road, Westport, CT 06880The Agency
Interested in a property like this?
Cress can help you understand the market and find currently available homes.
SmartMLS · Listing #170589392 · Closed
Listing information is deemed reliable but not guaranteed. Cress commentary is separate from the MLS listing description. Contact Cress about a correction.
For personal, noncommercial use to identify properties you may be interested in purchasing.
