George Cress of Real Broker Email: [email protected] Call/Text: 212-203-5251


102 Compo Road
Westport, CT 06880
$3,963,000Sold
- 7
- beds
- 7.5
- baths
- 6,679
- SF
Our Take
102 Compo Road is a 2025 residence with seven bedrooms, seven full baths, one half bath, and a private office/library with extensive built-ins. Its interiors include a glass-lined foyer, steel-framed glass dining-room panels, a butler’s pantry, and a kitchen with Thermador appliances and a large island. The home also offers a family room with a linear gas fireplace, elevator-ready design, and a finished walk-out lower level. The third floor includes bonus space and a sixth bedroom, while the lower level includes the seventh bedroom, recreation/gym/media space, cabana bar, and patio access.
Property Details
Listing Facts
- Acres
- 0.57
- Year built
- 2025
- Taxes
- Not available
- Price/SF
- $593
- Days on Market
- 77 Days
- MLS number
- 24147210
Highlights
- Glass-lined foyer and elevator-ready design
- Office/library with extensive built-ins
- Thermador kitchen with double dishwashers
- Family room with coffered ceiling and gas fireplace
- Primary suite with cathedral ceiling and fireplace
- Third-floor bonus space and sixth bedroom
- Walk-out lower level with seventh bedroom
- State-designated scenic roadway location
Read the full listing description
THE ESTATES AT COMPO SOUTH - SIR Development presents the last of two luxury residences set back on beautiful property, each with their own distinct Modern style and pool. Officially designated by the State of CT as a Scenic Roadway, this location offers ultimate convenience to every amenity that makes Westport one of the most highly desired towns in the nation. This elevator-ready home begins with a spectacular glass-lined foyer, filling the entire layout with sun. The private office/library with extensive built-ins provides a wonderful place to work. The dining room is accented by steel-framed glass panels and a crisp tray ceiling detail, while the butler's pantry has a fluted backsplash. The incredible gourmet kitchen features a pale oak-accented ceiling, generous island, Thermador appls incl double dishwashers and massive ref/frz. The open flow continues into the fam rm w/bold coffered ceil detail, linear gas fpl and glass doors to the deck. The oversized mudrm links the hub of the home to the garage and casual entry. Upstairs, the first 5 BRs incl the primary suite, which is an awe-inspiring sanctuary of refined design and ultimate comfort, beginning w/the cath ceil BR w/fpl, massive dbl clsts, a designer bath & more. Each BR has unique appeal. 3rd flr bonus space & the 6th BR. The finished, walk-out LL has the 7th BR, rec/gym/media, cabana bar for poolside entertaining, all stepping out to a patio. Just moments to Compo Beach, Longshore Club Park, train and town.
Schools
- Elementary
- Saugatuck
- Middle
- Bedford
- High
- Staples
School assignments as reported by SmartMLS.
Price History
| Date | Event | Price |
|---|---|---|
| Sold | $3,963,000 | |
| Listed | $4,150,000 |
Listing Agent
Coldwell Banker Realty · (203) 227-8424
Douglas Bross · (203) 526-6537
Map
102 Compo Road, Westport, CT 06880
Nearby Properties for Sale
Homes for Sale in Westport ↗ Active$9,860,0006 beds · 7.5 ba · 9,200 sqft · Active9 Over Rock Lane, Westport, CT 06880Higgins Group Bedford Square
 Active$10,650,0006 beds · 7 ba · 9,100 sqft · Active11 Dogwood Lane, Westport, CT 06880Higgins Group Bedford Square
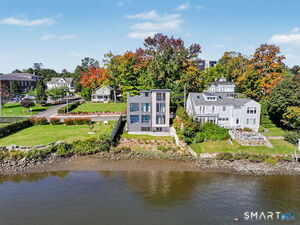 Active$2,795,0003 beds · 3.5 ba · 1,841 sqft · Active79 Riverside Avenue, Westport, CT 06880William Pitt Sotheby's Int'l
 Active$1,399,0004 beds · 2 ba · 1,665 sqft · Active38 Guyer Road, Westport, CT 06880Coldwell Banker Realty
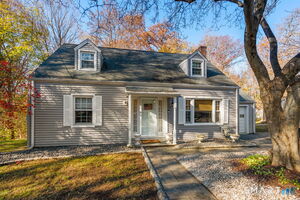 Active$1,115,0003 beds · 1.5 ba · 1,221 sqft · Active184 Compo Road, Westport, CT 06880Coldwell Banker Realty
Nearby Sold Homes
Sold Homes in Westport ↗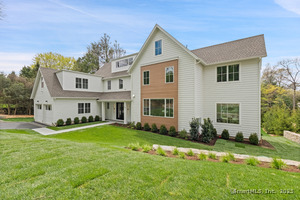 Sold 08/18/25$4,495,0007 beds · 7 ba · 7,259 sqft · Sold104 Compo Road, Westport, CT 06880Coldwell Banker Realty
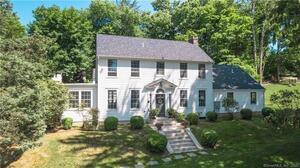 Sold 08/31/22$2,298,0006 beds · 5.5 ba · 4,378 sqft · Sold101 Compo Road, Westport, CT 06880Higgins Group Bedford Square
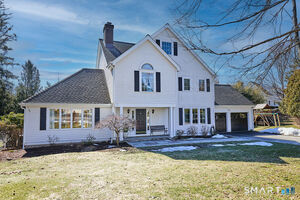 Sold 05/07/26$2,750,0004 beds · 3.5 ba · 3,674 sqft · Sold23 Harborview Road, Westport, CT 06880Coldwell Banker Realty
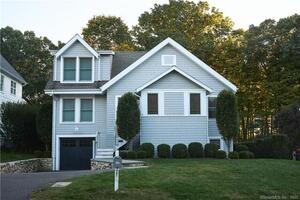 Sold 12/26/22$1,575,0003 beds · 3.5 ba · 2,375 sqft · Sold20 Baker Avenue, Westport, CT 06880Coldwell Banker Realty
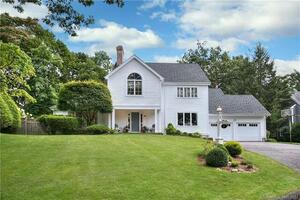 Sold 10/15/23$1,950,0004 beds · 3.5 ba · 3,921 sqft · Sold17 Harborview Road, Westport, CT 06880Higgins Group Bedford Square
Interested in a property like this?
Cress can help you understand the market and find currently available homes.
SmartMLS · Listing #24147210 · Closed
Listing information is deemed reliable but not guaranteed. Cress commentary is separate from the MLS listing description. Contact Cress about a correction.
For personal, noncommercial use to identify properties you may be interested in purchasing.
