George Cress of Real Broker Email: [email protected] Call/Text: 212-203-5251

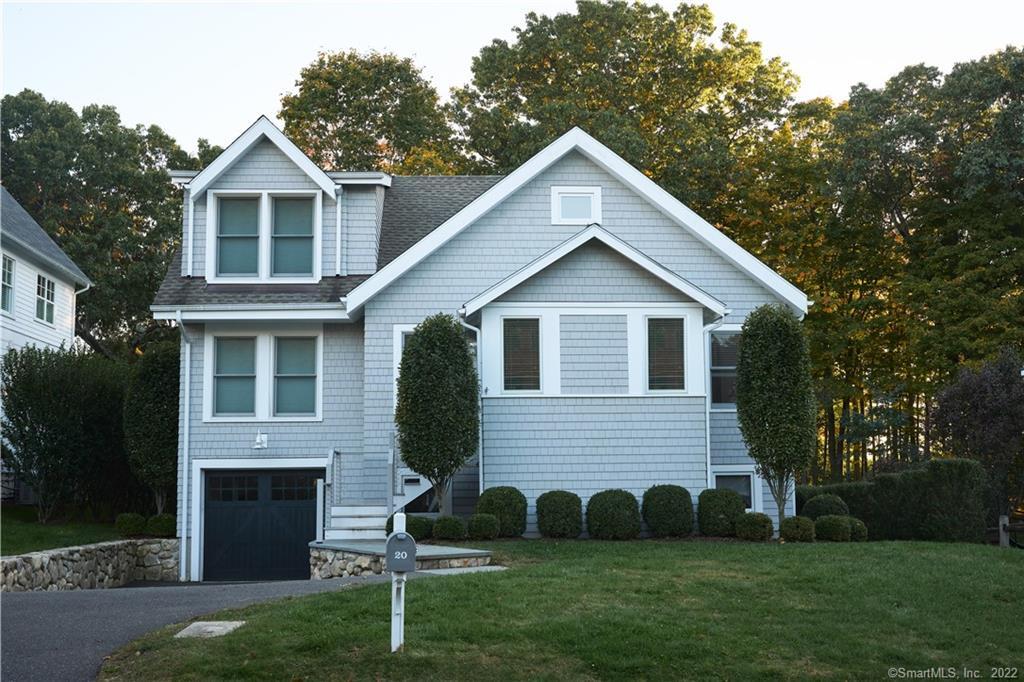
20 Baker Avenue
Westport, CT 06880
$1,575,000Sold
- 3
- beds
- 3.5
- baths
- 2,375
- SF
Our Take
20 Baker Avenue in Westport is a 1927 home updated and expanded in 2018. Its open-concept layout includes hardwood floors, high ceilings, a Great Room, and a custom kitchen equipped with Wolf, Sub-Zero, and Bosch appliances, quartz counters, and Elmwood cabinets. The main level has two bedrooms and a full bath, while the upper level is devoted to a primary suite. A walk-out lower level adds a family room, office area, full bath, laundry, and storage. The home also has a patio, private backyard, and whole-house generator.
Property Details
Listing Facts
- Acres
- 0.2
- Year built
- 1927
- Taxes (July 2022-June 2023)
- $10,603 (July 2022-June 2023)
- Price/SF
- $663
- Days on Market
- 7 Days
- MLS number
- 170531102
Highlights
- 2018 update and expansion of a 1927 home
- Open-concept layout with hardwood floors and high ceilings
- Custom kitchen with Wolf, Sub-Zero, and Bosch appliances
- Great Room with living and dining areas
- Patio opening to a private backyard
- Upper-level primary suite with walk-in closet
- Walk-out lower level with family room and office area
- Whole-house generator
Read the full listing description
PLEASE SUBMIT ALL OFFERS BY 5 PM MONDAY OCTOBER 31, 2022 Just when you thought you had to wait until Spring, along comes 20 Baker Avenue! Located on a coveted in-town street and majorly renovated in the highest quality. Originally built in 1927, the charm factor is off the charts in this turn key home updated and expanded in 2018. Light and bright throughout. Beautiful hardwood floors with high ceilings in an open concept floorplan. Custom kitchen with Wolf range, SubZero, Bosch dishwasher, Quartz counters and Elmwood cabinets. Airy Great Room offers Living Room and Dining Room space. Access to back Patio ideal for enjoying the very private large backyard. The Main level offers two identical Bedrooms with California Closets. There is a Full Bath with updated Kohler fixtures. The Upper level is a new addition and all about the Primary Suite. High ceilings and sunny space defines the Primary Bedroom. Large walk in closet, Laundry space and spa like Primary Bath with huge Shower, double vanity and WC. The Lower Level is walk out to the Backyard and offers a Family Room, Office area, Full Bath, Laundry Room and storage. Close to all Westport amenities and literally walk to town. Whole house Generator makes this a done deal.
Schools
- Elementary
- Saugatuck
- Middle
- Bedford
- High
- Staples
School assignments as reported by SmartMLS.
Price History
| Date | Event | Price |
|---|---|---|
| Sold | $1,575,000 | |
| Listed | $1,450,000 |
Listing Agent
Coldwell Banker Realty
Robert Appell
Building permit history
How we compile this →Municipal records document permitted work at this property.
2017
Residential Gas PipingRun a 120' plastic line in a trench to the generator.
Residential Gas Piping
Run a 120' plastic line in a trench to the generator.
Residential ElectricalElectricalInstall lights, plugs, switches, air conditioning, and generator setup.
Residential ElectricalElectrical
Install lights, plugs, switches, air conditioning, and generator setup.
Residential ElectricalElectricalInstall smoke detectors in the addition.
Residential ElectricalElectrical
Install smoke detectors in the addition.
Residential HVACMechanicalInstall a hydro-air system for a new addition using the existing boiler.
Residential HVACMechanical
Install a hydro-air system for a new addition using the existing boiler.
Residential ServiceRelocate 200 service underground.
Residential Service
Relocate 200 service underground.
Residential PlumbingPlumbingNew rough plumbing and finish.
Residential PlumbingPlumbing
New rough plumbing and finish.
Residential AdditionAdditionTwo-story addition over garage with 2 bedrooms on the first floor and a master bedroom suite on the second floor. New stair to the second floor.
Residential AdditionAddition
Two-story addition over garage with 2 bedrooms on the first floor and a master bedroom suite on the second floor. New stair to the second floor.
Interpretation note: A dense sequence can suggest coordinated work, but permit issue dates do not establish completion and separate town records are not automatically combined.
How we compile this. The source is Westport municipal permit records. These records are imported periodically and are not a live feed from the town. A permit’s presence does not, by itself, confirm that work was completed or passed final inspection. Dates shown are issue dates unless identified otherwise. Descriptions may be lightly edited for readability without changing material details. Dollar amounts are town-reported project costs or permit valuations, not estimates of the property’s market value.
Map
20 Baker Avenue, Westport, CT 06880
Nearby Properties for Sale
Homes for Sale in Westport ↗ Active$9,860,0006 beds · 7.5 ba · 9,200 sqft · Active9 Over Rock Lane, Westport, CT 06880Higgins Group Bedford Square
 Active$10,650,0006 beds · 7 ba · 9,100 sqft · Active11 Dogwood Lane, Westport, CT 06880Higgins Group Bedford Square
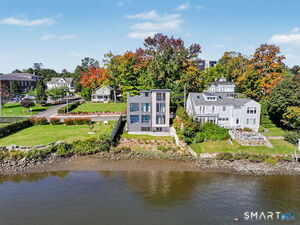 Active$2,795,0003 beds · 3.5 ba · 1,841 sqft · Active79 Riverside Avenue, Westport, CT 06880William Pitt Sotheby's Int'l
 Active$1,399,0004 beds · 2 ba · 1,665 sqft · Active38 Guyer Road, Westport, CT 06880Coldwell Banker Realty
 Active$1,115,0003 beds · 1.5 ba · 1,221 sqft · Active184 Compo Road, Westport, CT 06880Coldwell Banker Realty
Nearby Sold Homes
Sold Homes in Westport ↗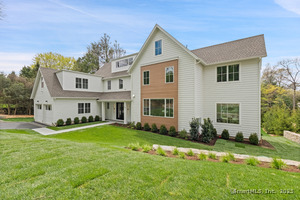 Sold 08/18/25$4,495,0007 beds · 7 ba · 7,259 sqft · Sold104 Compo Road, Westport, CT 06880Coldwell Banker Realty
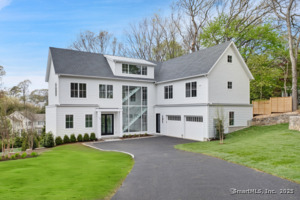 Sold 04/26/26$3,963,0007 beds · 7.5 ba · 6,679 sqft · Sold102 Compo Road, Westport, CT 06880Coldwell Banker Realty
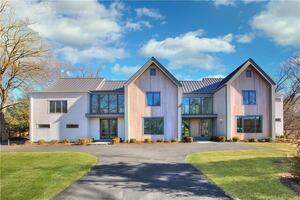 Sold 05/14/24$5,700,0007 beds · 8.5 ba · 8,500 sqft · Sold119 Compo Road, Westport, CT 06880Coldwell Banker Realty
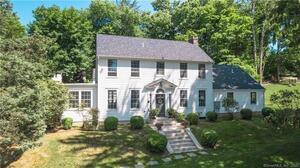 Sold 08/31/22$2,298,0006 beds · 5.5 ba · 4,378 sqft · Sold101 Compo Road, Westport, CT 06880Higgins Group Bedford Square
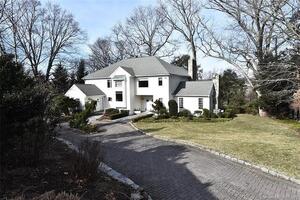 Sold 05/31/22$2,385,0004 beds · 4.5 ba · 4,814 sqft · Sold7 Marvin Place, Westport, CT 06880William Raveis Real Estate
Interested in a property like this?
Cress can help you understand the market and find currently available homes.
SmartMLS · Listing #170531102 · Closed
Listing information is deemed reliable but not guaranteed. Cress commentary is separate from the MLS listing description. Contact Cress about a correction.
For personal, noncommercial use to identify properties you may be interested in purchasing.
