George Cress of Real Broker Email: [email protected] Call/Text: 212-203-5251


104 Compo Road
Westport, CT 06880
$4,495,000Sold
- 7
- beds
- 7
- baths
- 7,259
- SF
Our Take
104 Compo Road is a 2025 residence in The Estates at South Compo, a two-home enclave with a distinct Modern style and its own pool. The seven-bedroom layout includes five bedrooms on the second floor, a finished third floor with recreation space and sixth bedroom, and a walk-out lower level with a seventh bedroom, bath, media, gym, and play areas. The home centers on a kitchen and great room with a large island, glass-lined breakfast room, family room, office/library, dining room, mudroom, and attached garage.
Property Details
Listing Facts
- Acres
- 0.6
- Year built
- 2025
- Taxes
- Not available
- Price/SF
- $619
- Days on Market
- 76 Days
- MLS number
- 24089764
Highlights
- Seven-bedroom layout with five bedrooms upstairs
- Finished third floor with recreation space and sixth bedroom
- Walk-out lower level with cabana bar and recreation spaces
- Kitchen with large island and Thermador appliances
- Glass-lined breakfast room with three exposures
- Office/library with lit tray ceiling and built-ins
- Mudroom with desk leading to attached garage
- Compo Road's state-designated Scenic Roadway
Read the full listing description
THE ESTATES AT SOUTH COMPO - SIR Development presents a stunning new enclave of two luxury residences set back on beautiful property, each with their own distinct Modern style and pool. Officially designated by the State of CT as a Scenic Roadway, this location offers ultimate convenience to every amenity that makes Westport one of the most highly desired towns in the nation. Refined modern elegance awaits upon entering the large foyer. The heart of this home centers around an exquisite gourmet kitchen/great room space, noteworthy for both the scale and fine quality. The vast island, nearly full wall of glass, walk-in pantry, Thermador appls incl dbl dishwashers, a butler's pantry w/beverage chiller and unique style make the kitchen an amazing area to entertain. It opens into a glass-lined breakfast rm w/three exposures, and through to a fantastic fam rm w/modern beams. The DR showcases a statement light fixture. The office/library is tucked in a quiet corner w/a lit tray ceil, designer built-ins. Mudrm w/desk leads to att gar. The spacious 7 BR layout begins w/ 5 on the 2nd flr, highlighted by a primary suite w/ exquisite window, feature wall millwork, mega clsts, unique ridged wall bathrm. Fin 3rd flr has rec space & 6th BR w/bth. The fin, walk-out LL is a recreational haven w/a cabana bar to serve the landscaped pool area and several spaces to enjoy incl media/gym/play, lrg 7th BR & bath. Walk to town, shops, bike to Compo Beach, golf at Longshore, mins from train to NYC.
Schools
- Elementary
- Saugatuck
- Middle
- Bedford
- High
- Staples
School assignments as reported by SmartMLS.
Price History
| Date | Event | Price |
|---|---|---|
| Sold | $4,495,000 | |
| Listed | $4,800,000 |
Listing Agent
Coldwell Banker Realty
Douglas Bross · (203) 526-6537
Map
104 Compo Road, Westport, CT 06880
Nearby Properties for Sale
Homes for Sale in Westport ↗ Active$9,860,0006 beds · 7.5 ba · 9,200 sqft · Active9 Over Rock Lane, Westport, CT 06880Higgins Group Bedford Square
 Active$10,650,0006 beds · 7 ba · 9,100 sqft · Active11 Dogwood Lane, Westport, CT 06880Higgins Group Bedford Square
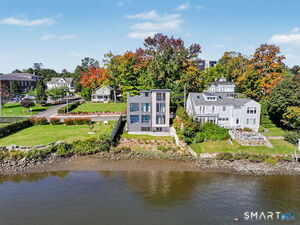 Active$2,795,0003 beds · 3.5 ba · 1,841 sqft · Active79 Riverside Avenue, Westport, CT 06880William Pitt Sotheby's Int'l
 Active$1,399,0004 beds · 2 ba · 1,665 sqft · Active38 Guyer Road, Westport, CT 06880Coldwell Banker Realty
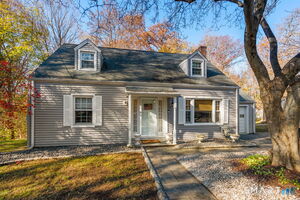 Active$1,115,0003 beds · 1.5 ba · 1,221 sqft · Active184 Compo Road, Westport, CT 06880Coldwell Banker Realty
Nearby Sold Homes
Sold Homes in Westport ↗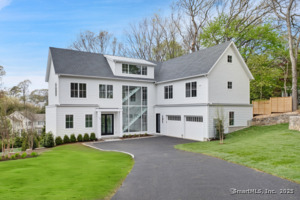 Sold 04/26/26$3,963,0007 beds · 7.5 ba · 6,679 sqft · Sold102 Compo Road, Westport, CT 06880Coldwell Banker Realty
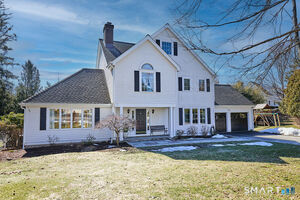 Sold 05/07/26$2,750,0004 beds · 3.5 ba · 3,674 sqft · Sold23 Harborview Road, Westport, CT 06880Coldwell Banker Realty
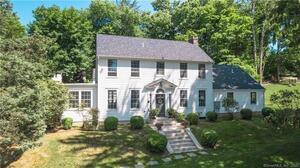 Sold 08/31/22$2,298,0006 beds · 5.5 ba · 4,378 sqft · Sold101 Compo Road, Westport, CT 06880Higgins Group Bedford Square
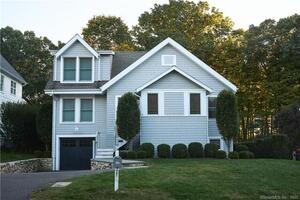 Sold 12/26/22$1,575,0003 beds · 3.5 ba · 2,375 sqft · Sold20 Baker Avenue, Westport, CT 06880Coldwell Banker Realty
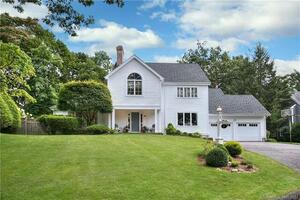 Sold 10/15/23$1,950,0004 beds · 3.5 ba · 3,921 sqft · Sold17 Harborview Road, Westport, CT 06880Higgins Group Bedford Square
Interested in a property like this?
Cress can help you understand the market and find currently available homes.
SmartMLS · Listing #24089764 · Closed
Listing information is deemed reliable but not guaranteed. Cress commentary is separate from the MLS listing description. Contact Cress about a correction.
For personal, noncommercial use to identify properties you may be interested in purchasing.
