George Cress of Real Broker Email: [email protected] Call/Text: 212-203-5251


1 Sycamore Drive
Westport, CT 06880
$4,550,000Sold
- 6
- beds
- 7
- baths
- 7,483
- SF
Our Take
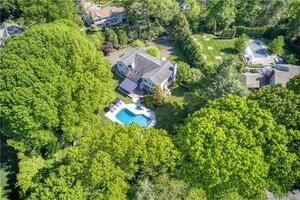
1 Sycamore Drive in Westport is a 2023-built, four-level home with six bedrooms and six full and two half bathrooms. Its design includes a light-filled great room and dining area opening to a private yard and covered entertaining area, plus an oversized kitchen with custom cabinetry and a private office. The primary suite has a fireplace and radiant-heat spa bath. Additional spaces include a media room, gym, playroom, and sixth bedroom.
Property Details
Listing Facts
- Acres
- 1.29
- Year built
- 2023
- Taxes
- Not available
- Price/SF
- $608
- Days on Market
- 97 Days
- MLS number
- 170543202
Highlights
- Four-level, six-bedroom home
- Light-filled great room and dining area
- Covered entertaining area overlooking the private yard
- Oversized kitchen with custom cabinetry
- Primary suite with fireplace and spa bath
- Radiant heat in the primary-suite bath
- Finished lower level with media room and gym
- Private office alongside the kitchen
Read the full listing description
Looking for NEW CONSTRUCTION?? Bluewater Home Builders is building a fabulous 6BR Home on 1.23 flat acres with room for pool and sport court in Sturges Common/Hunt Club neighborhood. Modern & sleek design impeccably finished on 4 levels. Light filled great room and dining area open to private yard and covered entertaining area. Oversized state of the art kitchen with custom cabinetry and private office. Wonderful primary suite with fireplace and spa bath with radiant heat. 4 additional bedrooms and finished lower level with 6th bedroom, playroom, media, and gym. Finished 723 sqft in 3rd level offers endless possibilities. Beautiful park-like property in Long Lots/Bedford school district close to everything - shopping, schools, beach & commuting!
Schools
- Elementary
- Per Board of Ed
- Middle
- Per Board of Ed
- High
- Per Board of Ed
School assignments as reported by SmartMLS.
Price History
| Date | Event | Price |
|---|---|---|
| Sold | $4,550,000 | |
| Listed | $4,299,000 |
Listing Agent
Compass Connecticut, LLC
Deirdre Andreoli
Building permit history
How we compile this →Records show demolition followed by new-construction activity.
2023
Residential AlarmFire protectionInstall smoke detectors, carbon monoxide (CO) detectors, and a security system.
Residential AlarmFire protection
Install smoke detectors, carbon monoxide (CO) detectors, and a security system.
Residential ElectricElectricalWiring of inground swimming pool and equipment.
Residential ElectricElectrical
Wiring of inground swimming pool and equipment.
Residential Pool/SpaPoolBuilt-in 20' x 40' gunite pool with a spa within the pool and a power safety cover.
Residential Pool/SpaPool
Built-in 20' x 40' gunite pool with a spa within the pool and a power safety cover.
Residential HVACMechanical3 systems, 8 zones, high-efficiency gas furnaces, and central air conditioning.
Residential HVACMechanical
3 systems, 8 zones, high-efficiency gas furnaces, and central air conditioning.
Residential ServiceCRS #12564678 – 400 amp underground service.
Residential Service
CRS #12564678 – 400 amp underground service.
Residential ElectricElectricalWire the entire house, including 140 recessed lights, outlets, and switches, to code.
Residential ElectricElectrical
Wire the entire house, including 140 recessed lights, outlets, and switches, to code.
Residential PlumbingNew constructionSupply and install rough plumbing and final installation of fixtures for new home plumbing, and gas piping to furnaces, range, water heater, fireplaces, pool heater, BBQ, and generator.
Residential PlumbingNew construction
Supply and install rough plumbing and final installation of fixtures for new home plumbing, and gas piping to furnaces, range, water heater, fireplaces, pool heater, BBQ, and generator.
2022
Residential ServiceTemp Service.
Residential Service
Temp Service.
Residential New BuildingNew 2-1/2-story single-family house with a partially finished attic.
Residential New Building
New 2-1/2-story single-family house with a partially finished attic.
Residential Fuel TankMechanicalDescription not provided by town.
Residential Fuel TankMechanical
Description not provided by town.
Residential DemolitionDemolitionDemolish 1491 sf of living area, 1693 of basment, attic, and porches, 1020 sf detached garage.
Residential DemolitionDemolition
Demolish 1491 sf of living area, 1693 of basment, attic, and porches, 1020 sf detached garage.
Interpretation note: Demolition or new-construction records can mark a lifecycle break. Earlier permits may relate to a prior structure, so each town record remains separate.
How we compile this. The source is Westport municipal permit records. These records are imported periodically and are not a live feed from the town. A permit’s presence does not, by itself, confirm that work was completed or passed final inspection. Dates shown are issue dates unless identified otherwise. Descriptions may be lightly edited for readability without changing material details. Dollar amounts are town-reported project costs or permit valuations, not estimates of the property’s market value.
Map
1 Sycamore Drive, Westport, CT 06880
Nearby Properties for Sale
Homes for Sale in Westport ↗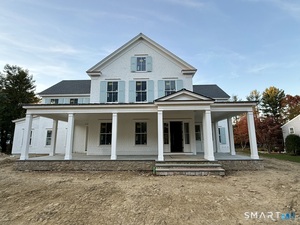 Active$6,299,0006 beds · 6.5 ba · 6,900 sqft · Active10 Mary Jane Lane, Westport, CT 06880Higgins Group Bedford Square
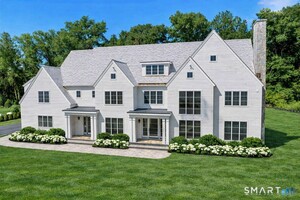 Active$6,250,0006 beds · 7.5 ba · 10,521 sqft · Active21 Sturges Commons, Westport, CT 06880Coldwell Banker Realty
 Active$4,995,7004 beds · 4.5 ba · 4,000 sqft · Active22 Dawn Drive, Westport, CT 06880Higgins Group Bedford Square
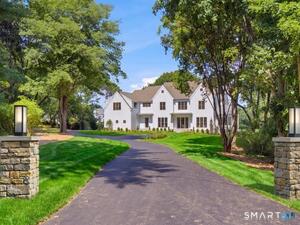 Active$6,495,0006 beds · 6.5 ba · 9,062 sqft · Active5 Baldwin Place, Westport, CT 06880Coldwell Banker Realty
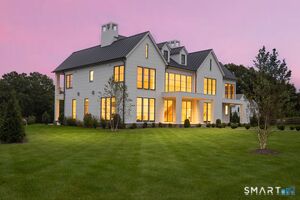 Active$8,450,0006 beds · 7 ba · 9,505 sqft · Active10 Beltas Farm Lane, Westport, CT 06880Coldwell Banker Realty
Nearby Sold Homes
Sold Homes in Westport ↗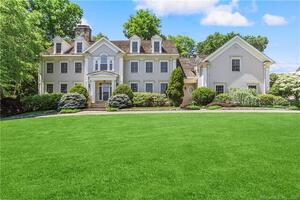 Sold 10/02/22$2,775,0005 beds · 6.5 ba · 7,985 sqft · Sold8 Sycamore Drive, Westport, CT 06880Compass Connecticut, LLC
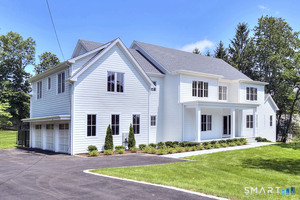 Sold 10/14/26$5,150,0006 beds · 7 ba · 8,935 sqft · Sold4 Sycamore Drive, Westport, CT 06880Higgins Group Bedford Square
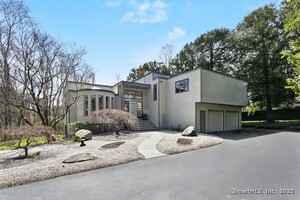 Sold 05/29/25$1,813,4005 beds · 4 ba · 3,686 sqft · Sold35 Sturges Highway, Westport, CT 06880Higgins Group Real Estate
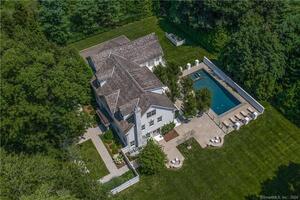 Sold 08/01/24$3,500,0006 beds · 7 ba · 6,538 sqft · Sold55 Sturges Highway, Westport, CT 06880Compass Connecticut, LLC
 Sold 07/14/22$2,375,0005 beds · 4.5 ba · 3,966 sqft · Sold41 Sturges Commons, Westport, CT 06880Coldwell Banker Realty
Interested in a property like this?
Cress can help you understand the market and find currently available homes.
SmartMLS · Listing #170543202 · Closed
Listing information is deemed reliable but not guaranteed. Cress commentary is separate from the MLS listing description. Contact Cress about a correction.
For personal, noncommercial use to identify properties you may be interested in purchasing.
