George Cress of Real Broker Email: [email protected] Call/Text: 212-203-5251

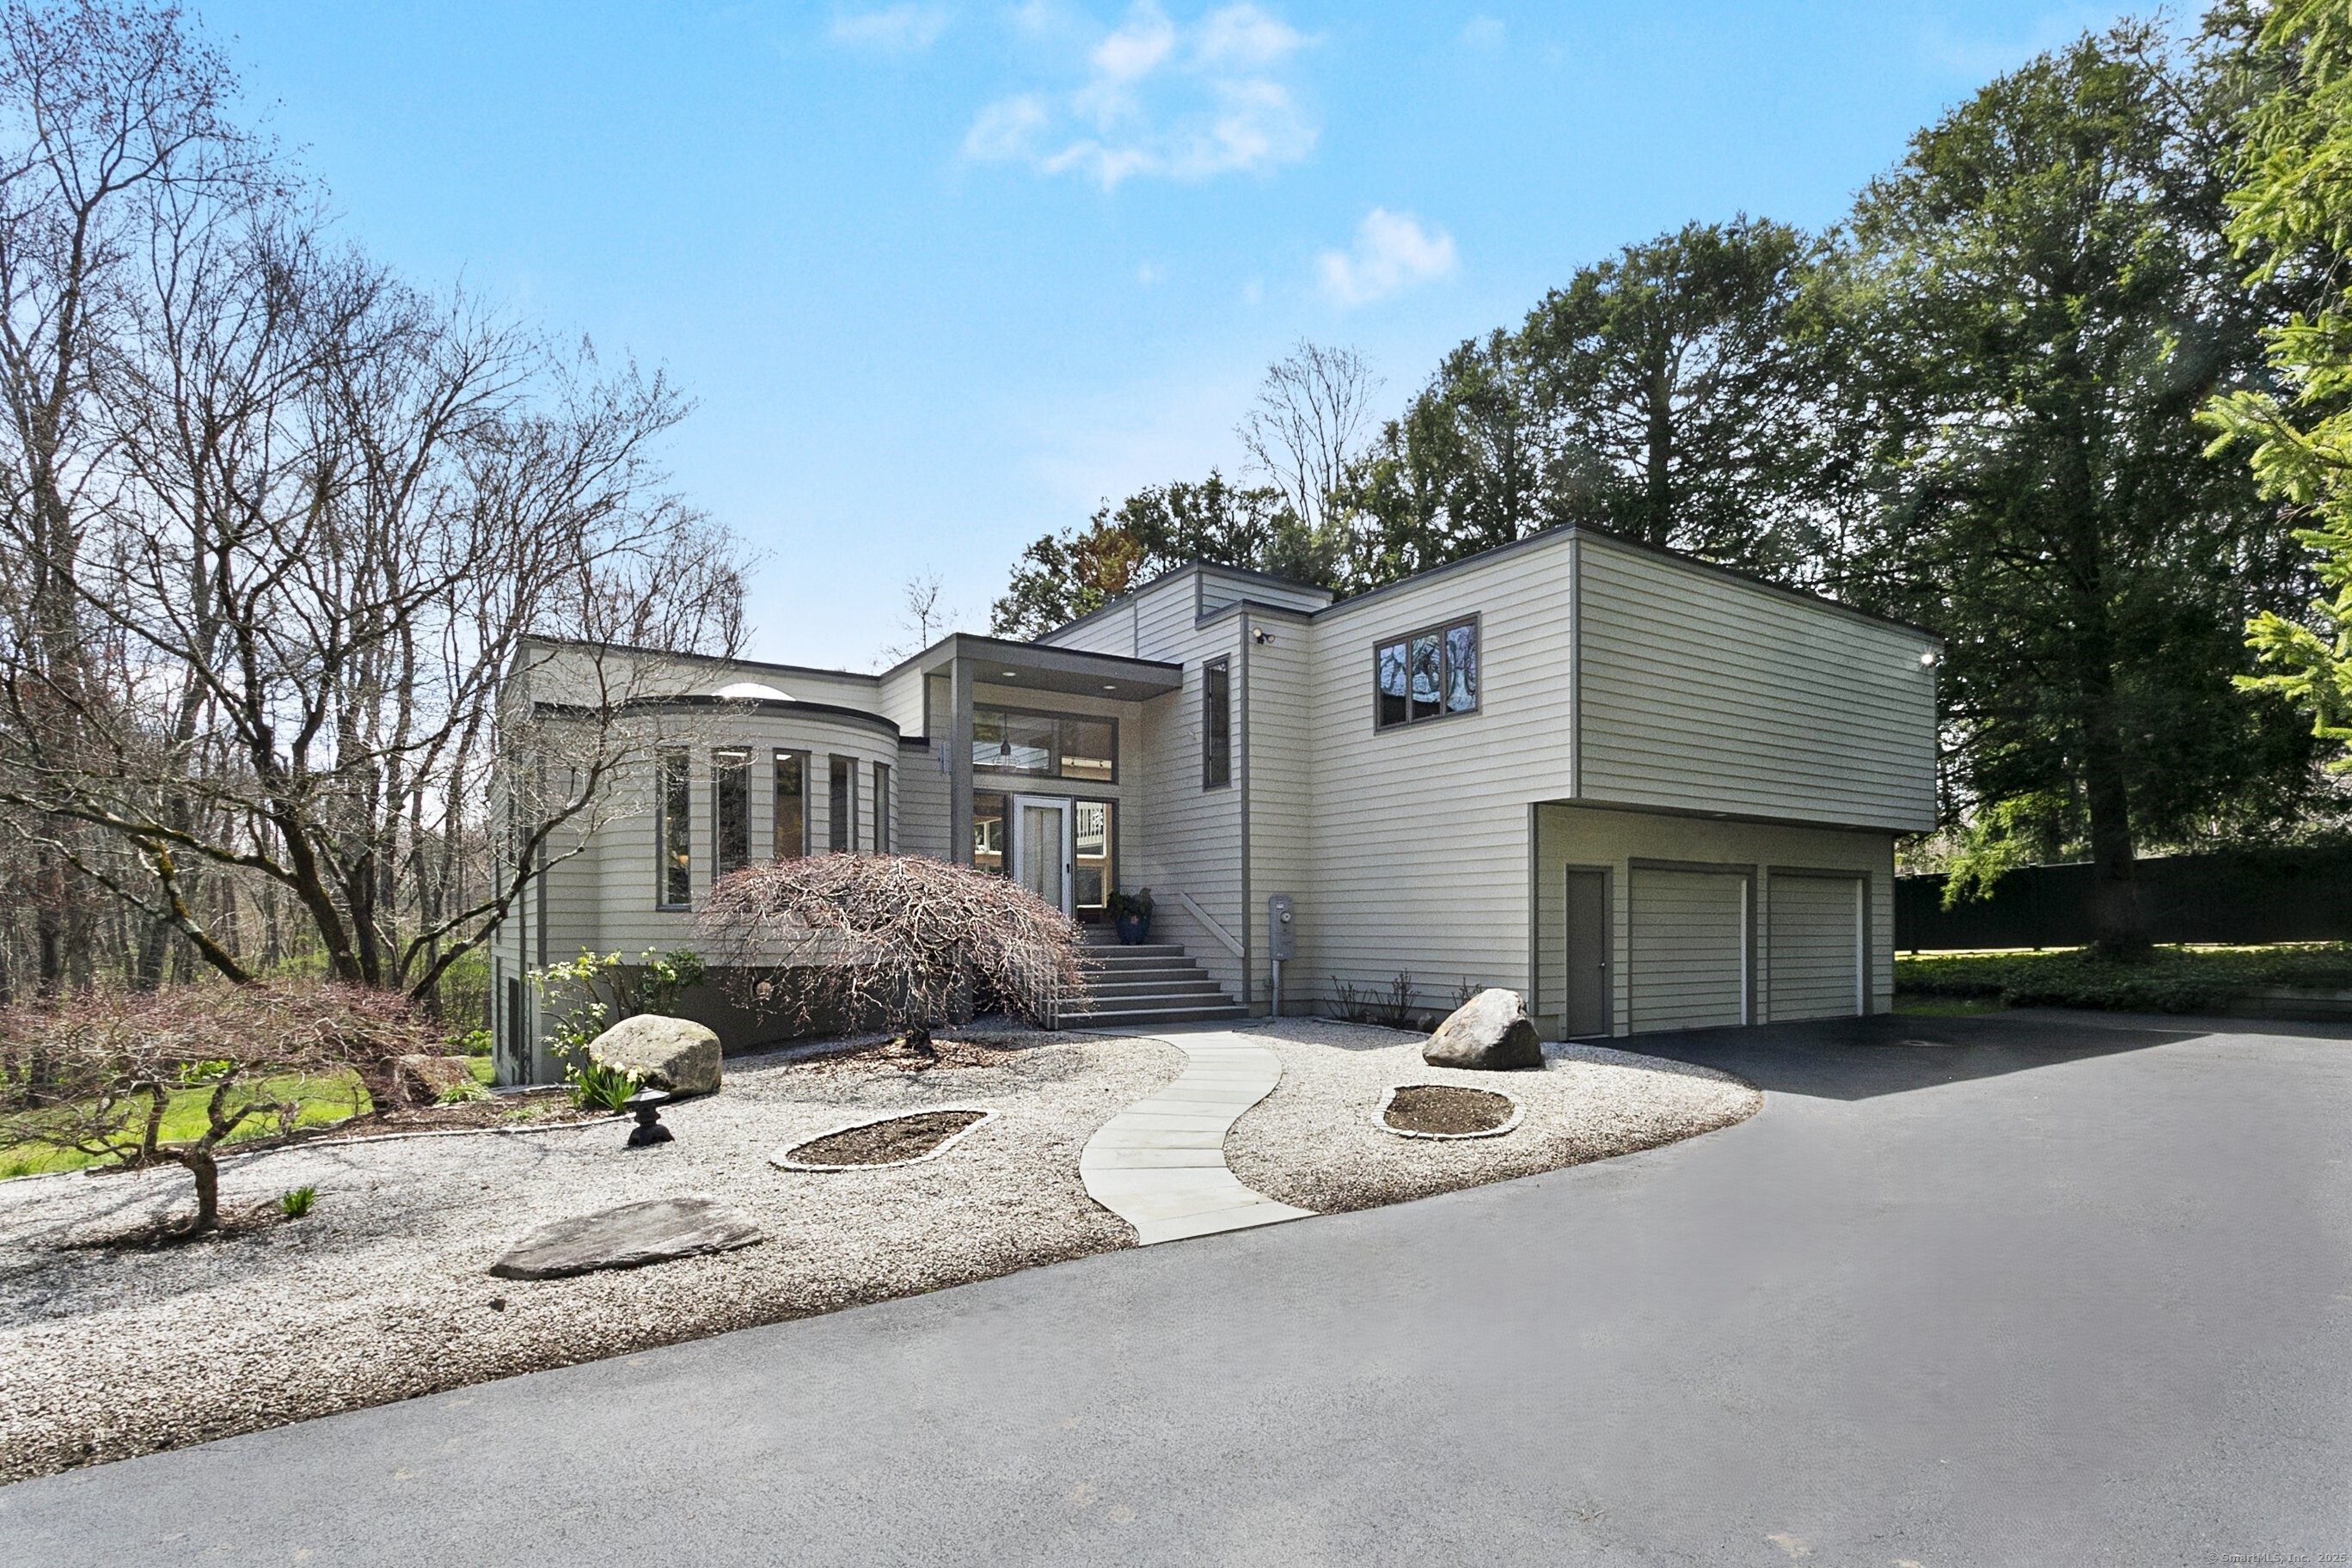
35 Sturges Highway
Westport, CT 06880
$1,813,400Sold
- 5
- beds
- 4
- baths
- 3,686
- SF
Our Take
35 Sturges Highway is an architect-designed contemporary with five bedrooms and four full baths, set on 1.3 acres with a pond. Interior features include a dining room overlooking a step-down living room with a soaring ceiling, fireplace, and deck access; a kitchen with a 12-foot ceiling, skylight, island cooktop, and dining area; and an office/bedroom opening to a screened porch. The walk-out lower level includes a great room with fireplace, bedroom, and bath. An attached oversized two-car garage provides storage.
Property Details
Listing Facts
- Acres
- 1.3
- Year built
- 1983
- Taxes (July 2024-June 2025)
- $13,965 (July 2024-June 2025)
- Price/SF
- $492
- Days on Market
- 11 Days
- MLS number
- 24085937
Highlights
- Architect-designed contemporary on 1.3 acres
- Pond on the property
- Step-down living room with soaring ceiling
- Expansive deck accessed from the living room
- Kitchen with skylight and island cooktop
- Office/bedroom opening to screened porch
- Walk-out lower level with great room and fireplace
- Attached oversized two-car garage with storage
Read the full listing description
This spectacular architect designed 5 Bedroom, 4 full Bath Contemporary is beautifully sited on an extraordinary and private 1.3 acre property with Pond, and just minutes to all of Westport's fabulous amenities and train Service to NYC. Tasteful renovations throughout 3700 square feet of living space offer dramatic, sun-filled interiors, Dining Room overlooking step-down Living Room with soaring ceiling, Fireplace, and access to expansive Deck, Office opening onto Screened Porch, Chef's Kitchen with Dining Area, private Primary Suite, Walk-out Lower Level with very versatile Great Room with Fireplace, Bedroom and Bath, an immaculate attached over-size Two-Car Garage with generous storage, and a Whole House Generator. First Floor: Foyer with random-width oak flooring, Guest Closet and access to Over-size attached Two-Car Garage. Dining Room with random-width oak flooring overlooking Step-down Living Room with random-width oak flooring, gas-log Fireplace, 2-story ceiling with Fan and Track Lighting, and twin Sliding Doors to expansive Deck. Chef's Kitchen with 12' ceilings and Skylight, oak flooring, Center Island Cook-top, timeless laminate Cabinetry, semi-circular Dining Area with wainscoting, and Built-in Desk. Wonderful Office/Bedroom with oak flooring, built-in Bookcases and Cabinetry, and sliding door to delightful Screened Porch. Full Hall Bath with oak flooring. Second Floor: Laundry Room with tile flooring. Bedroom with oak flooring. PLEASE OPEN ADDENDUM.
Schools
- Elementary
- Long Lots
- Middle
- Bedford
- High
- Staples
School assignments as reported by SmartMLS.
Price History
| Date | Event | Price |
|---|---|---|
| Sold | $1,813,400 | |
| Listed | $1,795,000 |
Listing Agent
Higgins Group Real Estate
Victoria Fingelly
Building permit history
How we compile this →Municipal records document permitted work at this property.
2026
Residential Gas PipingInstall new gas line to kitchen stove/range.
Residential Gas Piping
Install new gas line to kitchen stove/range.
2024
Residential Fuel TankMechanicalRemove a 330 gal. oil tank in the basement. Install a Roth 275 gal. oil tank in the same location.
Residential Fuel TankMechanical
Remove a 330 gal. oil tank in the basement. Install a Roth 275 gal. oil tank in the same location.
Interpretation note: This matched record set reflects only the municipal data currently imported; it is not a claim that no other work occurred.
How we compile this. The source is Westport municipal permit records. These records are imported periodically and are not a live feed from the town. A permit’s presence does not, by itself, confirm that work was completed or passed final inspection. Dates shown are issue dates unless identified otherwise. Descriptions may be lightly edited for readability without changing material details. Dollar amounts are town-reported project costs or permit valuations, not estimates of the property’s market value.
Map
35 Sturges Highway, Westport, CT 06880
Nearby Properties for Sale
Homes for Sale in Westport ↗ Active$6,250,0006 beds · 7.5 ba · 10,521 sqft · Active21 Sturges Commons, Westport, CT 06880Coldwell Banker Realty
 Active$6,299,0006 beds · 6.5 ba · 6,900 sqft · Active10 Mary Jane Lane, Westport, CT 06880Higgins Group Bedford Square
 Active$4,995,7004 beds · 4.5 ba · 4,000 sqft · Active22 Dawn Drive, Westport, CT 06880Higgins Group Bedford Square
 Active$6,495,0006 beds · 6.5 ba · 9,062 sqft · Active5 Baldwin Place, Westport, CT 06880Coldwell Banker Realty
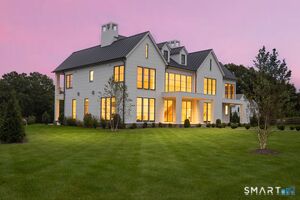 Active$8,450,0006 beds · 7 ba · 9,505 sqft · Active10 Beltas Farm Lane, Westport, CT 06880Coldwell Banker Realty
Nearby Sold Homes
Sold Homes in Westport ↗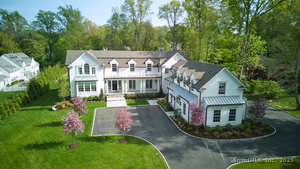 Sold 09/30/25$6,000,0006 beds · 7.5 ba · 8,812 sqft · Sold9 Sturges Commons, Westport, CT 06880Compass Connecticut, LLC
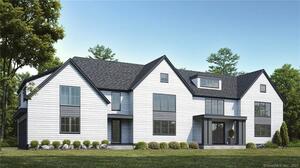 Sold 11/01/23$4,550,0006 beds · 7 ba · 7,483 sqft · Sold1 Sycamore Drive, Westport, CT 06880Compass Connecticut, LLC
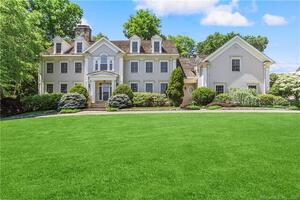 Sold 10/02/22$2,775,0005 beds · 6.5 ba · 7,985 sqft · Sold8 Sycamore Drive, Westport, CT 06880Compass Connecticut, LLC
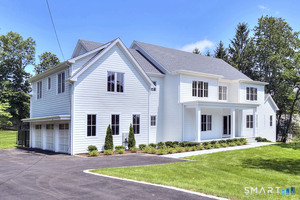 Sold 10/14/26$5,150,0006 beds · 7 ba · 8,935 sqft · Sold4 Sycamore Drive, Westport, CT 06880Higgins Group Bedford Square
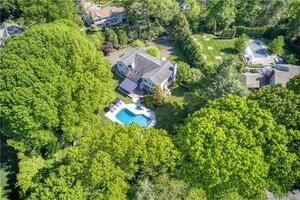 Sold 07/14/22$2,375,0005 beds · 4.5 ba · 3,966 sqft · Sold41 Sturges Commons, Westport, CT 06880Coldwell Banker Realty
Interested in a property like this?
Cress can help you understand the market and find currently available homes.
SmartMLS · Listing #24085937 · Closed
Listing information is deemed reliable but not guaranteed. Cress commentary is separate from the MLS listing description. Contact Cress about a correction.
For personal, noncommercial use to identify properties you may be interested in purchasing.
