George Cress of Real Broker Email: [email protected] Call/Text: 212-203-5251

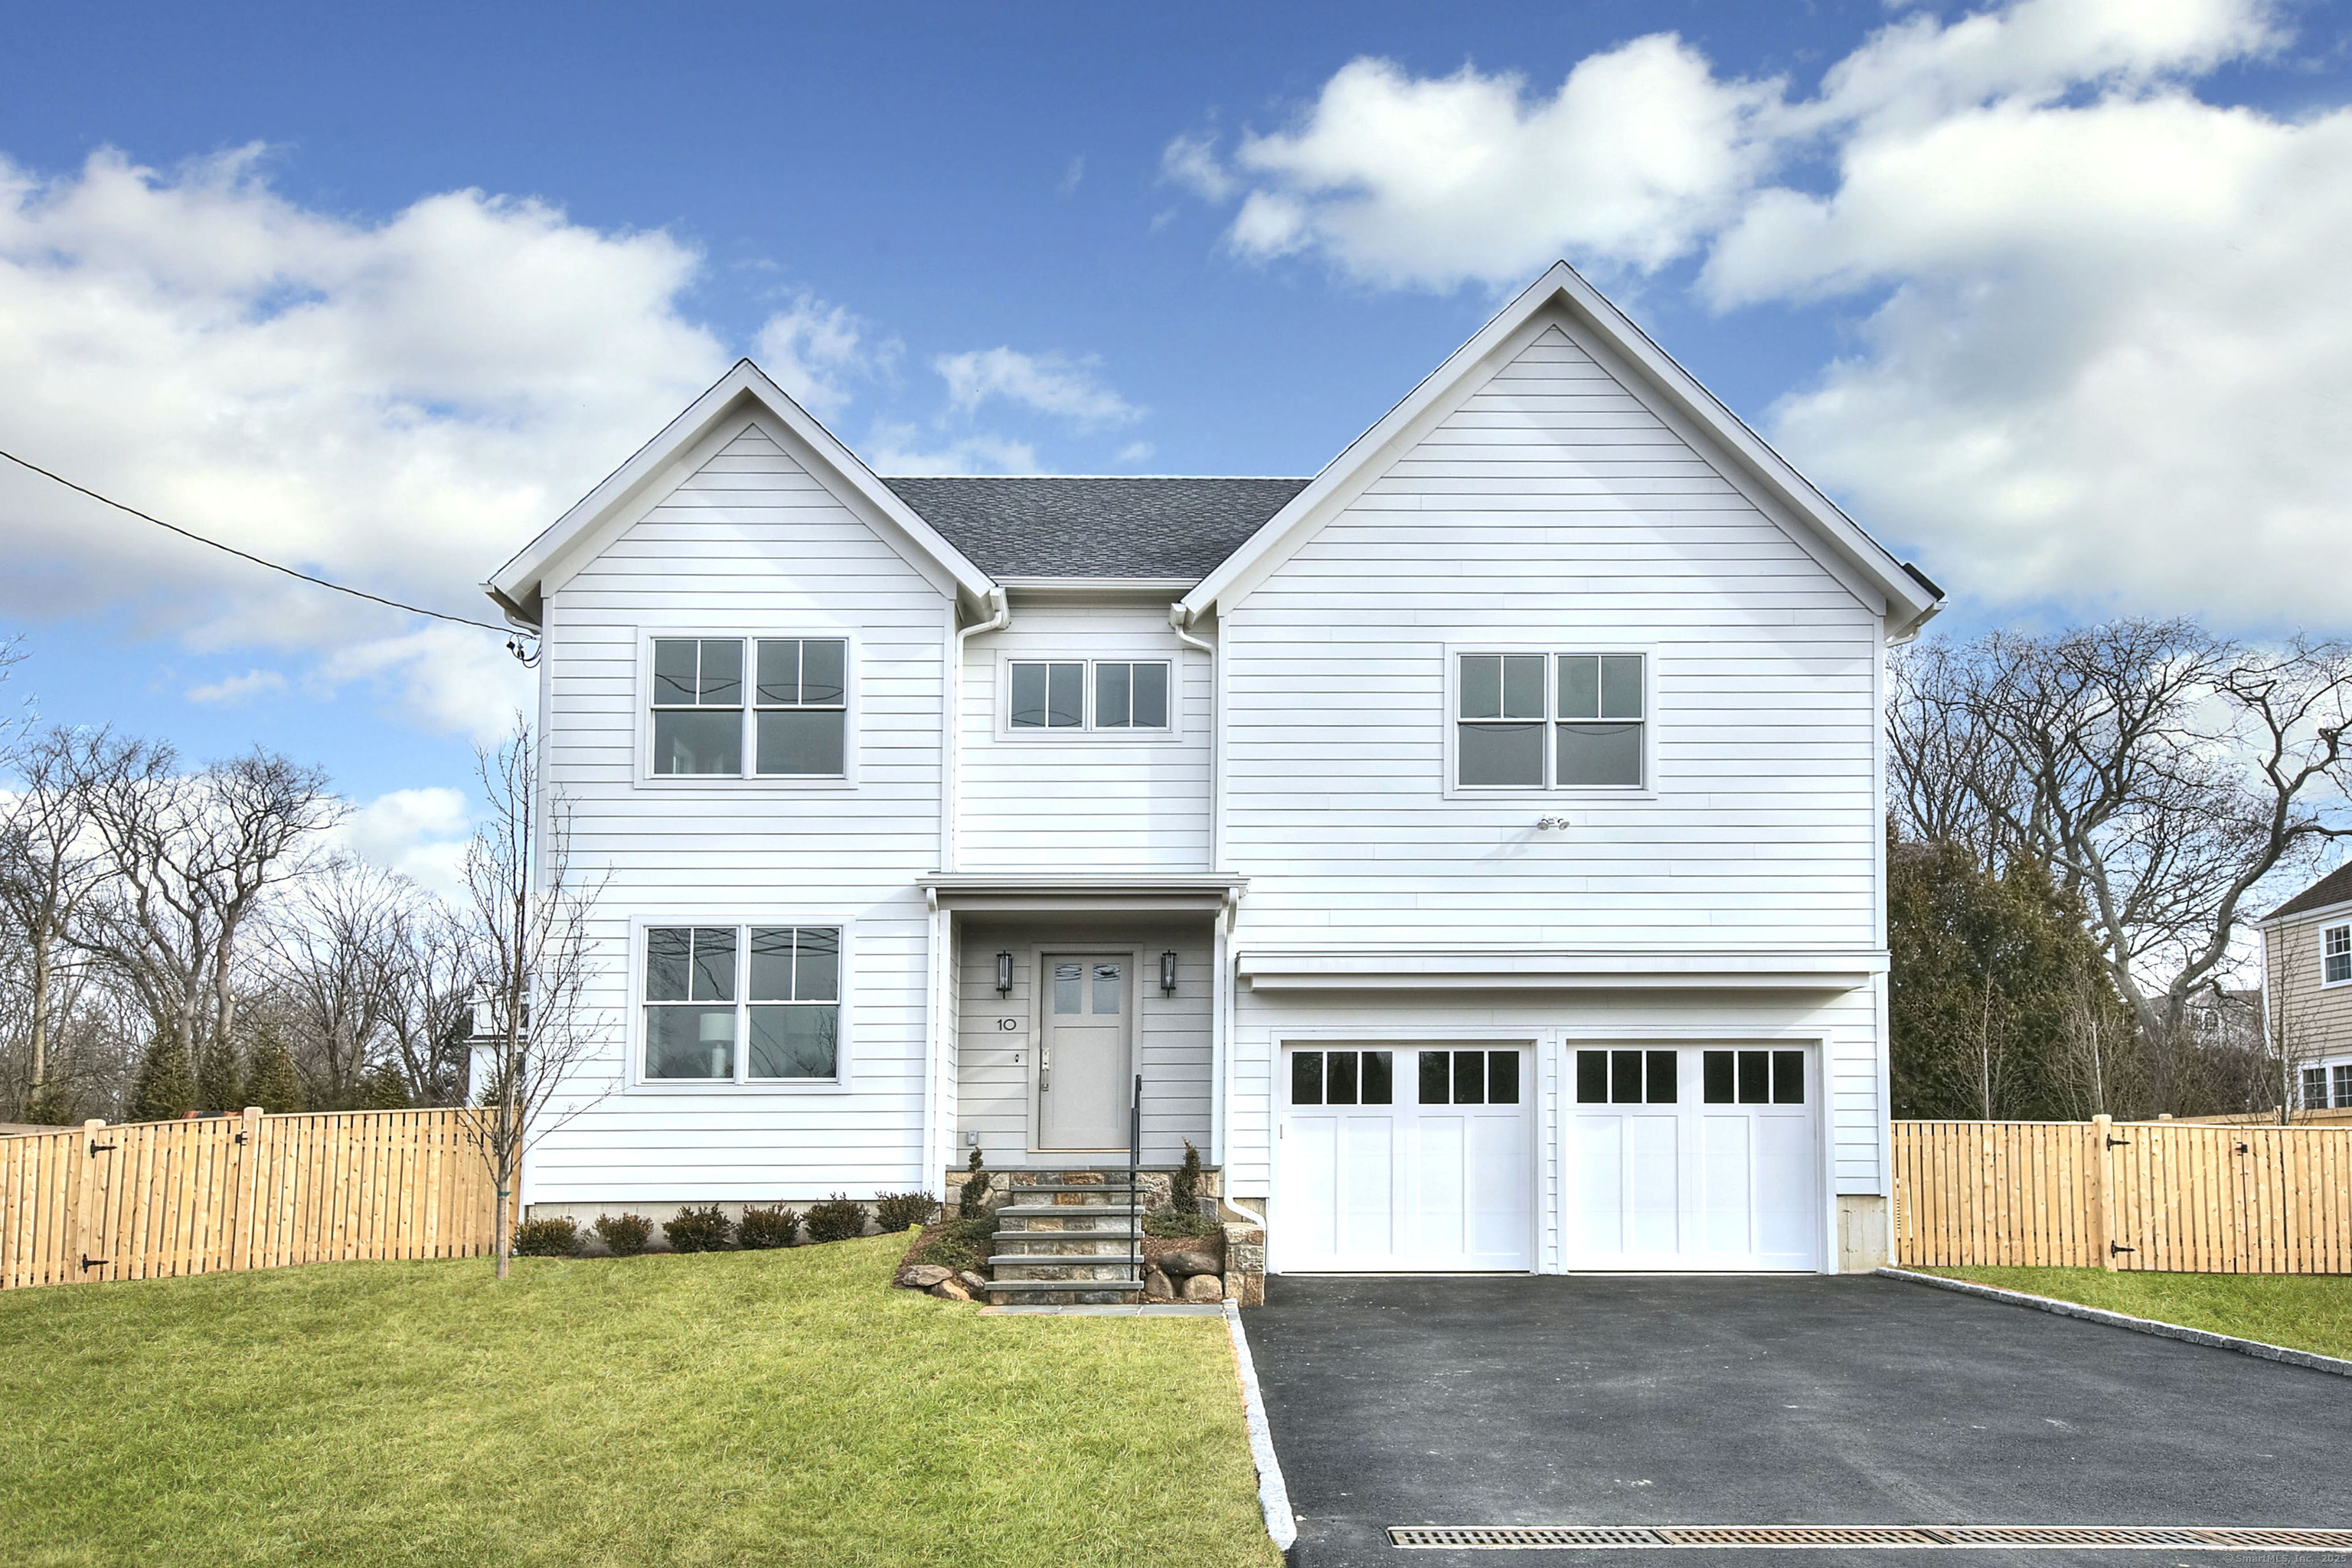
10 Bauer Place
Westport, CT 06880
$3,100,000Sold
- 6
- beds
- 5.5
- baths
- 5,951
- SF
Our Take
10 Bauer Place in Westport is a 2025 new-construction home with six bedrooms, five full baths and one half bath on a 0.3-acre lot. Its plan includes a foyer, study or living room, dining room, kitchen and Great Room, plus a family room with fireplace opening to a patio and level lawn. The upper level includes a primary suite and additional bedrooms with bathrooms. Finished third-floor flex space and office space, along with a lower-level gym, playroom, media-room option, bedroom, bath and storage, provide additional uses. The property is in a double cul-de-sac neighborhood near Long Lots Elementary School, shopping and Metro-North.
Property Details
Listing Facts
- Acres
- 0.3
- Year built
- 2025
- Taxes
- Not available
- Price/SF
- $521
- Days on Market
- 5 Days
- MLS number
- 24070459
Highlights
- New construction from SIR Development
- Kitchen and Great Room spanning the rear
- Family room with fireplace and wall of glass
- Patio opening to a level lawn
- Primary suite with dual walk-in closets
- Bedrooms paired with bathrooms
- Finished third-floor flex space and office
- Lower-level gym, playroom and media-room option
Read the full listing description
Award-winning SIR Development presents their latest new construction home in a fantastic Westport location. Ideally set in a friendly double cul-de-sac neighborhood within easy walking distance of the Long Lots Elementary School and desirable shopping, convenient amenities and near the Metro North train, this sensational home combines all of the craftsmanship, modern details and a design to enhance easy living that make SIR's homes among the most desired in the region. This fresh, inspired floor plan begins with a large foyer that leads to a well-appointed study or living room, holiday-sized dining room with modern, lit ceiling details and through to a show-stopping gourmet kitchen/Great Room that span the rear of the home. The kitchen's custom cabinetry, warm hues, designer lighting, gourmet appliances, quality counters and spacious plan all make this a delightful hub - leading through the breakfast area into a beautiful family room with fireplace and a wall of glass that brings you out to the patio and level lawn with room for a pool. An excellent mudroom, half bath and main floor garage access all add to ease of living. Upstairs, a generous layout begins with the plush primary suite - truly a relaxing retreat with a king-sized bedroom, designer bathroom & dual walk-in clsts. Each BR is spacious and accompanied by a stylish bathroom. Fin 3rd flr has flex space and a quiet office. The fin LL is a recreational haven with gym, play rm, media rm option, BR/bth & storage.
Schools
- Elementary
- Long Lots
- Middle
- Bedford
- High
- Staples
School assignments as reported by SmartMLS.
Price History
| Date | Event | Price |
|---|---|---|
| Sold | $3,100,000 | |
| Listed | $2,800,000 |
Listing Agent
Coldwell Banker Realty
Douglas Bross · (203) 526-6537
Building permit history
How we compile this →Records show demolition followed by new-construction activity.
2024
Residential PlumbingPlumbingRough and trim 5 full and 1 half bath house, run gas pipe to 2 furnaces, cooktop, hot water heater, 1 future, 2 fireplaces.
Residential PlumbingPlumbing
Rough and trim 5 full and 1 half bath house, run gas pipe to 2 furnaces, cooktop, hot water heater, 1 future, 2 fireplaces.
Residential Fuel TankMechanicalUnderground LP tank and exterior gas lines.
Residential Fuel TankMechanical
Underground LP tank and exterior gas lines.
Residential Service200 ample overhead service.
Residential Service
200 ample overhead service.
Residential ElectricNew constructionWire new house.
Residential ElectricNew construction
Wire new house.
Residential HVACMechanicalInstall 2 ducted gas furnaces, 2 Trane indoor coils, 2 Trane condensers, and 1 make-up air system.
Residential HVACMechanical
Install 2 ducted gas furnaces, 2 Trane indoor coils, 2 Trane condensers, and 1 make-up air system.
Residential AlarmFire protectionInstall smoke detectors, carbon monoxide detectors, and a security system.
Residential AlarmFire protection
Install smoke detectors, carbon monoxide detectors, and a security system.
Residential New BuildingNew constructionTwo-story single-family residence with a finished basement and finished attic, 6 bedrooms.
Residential New BuildingNew construction
Two-story single-family residence with a finished basement and finished attic, 6 bedrooms.
Residential ServiceInstall 100-amp temp overhead service.
Residential Service
Install 100-amp temp overhead service.
Residential Fuel TankMechanicalPump out and dispose of all remaining liquid in an above-ground oil tank. Cut the tank in half, clean and dispose of the tank system. Properly dispose of the tank system in compliance with local, state, and federal codes and regulations.
Residential Fuel TankMechanical
Pump out and dispose of all remaining liquid in an above-ground oil tank. Cut the tank in half, clean and dispose of the tank system. Properly dispose of the tank system in compliance with local, state, and federal codes and regulations.
Residential DemolitionDemolitionDemolish house.
Residential DemolitionDemolition
Demolish house.
Residential Fuel TankMechanicalPump out and dispose of all remaining liquid in suspected 550 gallon underground oil tank. Excavate and remove from ground, clean and dispose of tank system. Select and handle soil sample. Back fill the excavaton and propare report of site with laboratory results.
Residential Fuel TankMechanical
Pump out and dispose of all remaining liquid in suspected 550 gallon underground oil tank. Excavate and remove from ground, clean and dispose of tank system. Select and handle soil sample. Back fill the excavaton and propare report of site with laboratory results.
Interpretation note: Demolition or new-construction records can mark a lifecycle break. Earlier permits may relate to a prior structure, so each town record remains separate.
How we compile this. The source is Westport municipal permit records. These records are imported periodically and are not a live feed from the town. A permit’s presence does not, by itself, confirm that work was completed or passed final inspection. Dates shown are issue dates unless identified otherwise. Descriptions may be lightly edited for readability without changing material details. Dollar amounts are town-reported project costs or permit valuations, not estimates of the property’s market value.
Map
10 Bauer Place, Westport, CT 06880
Nearby Properties for Sale
Homes for Sale in Westport ↗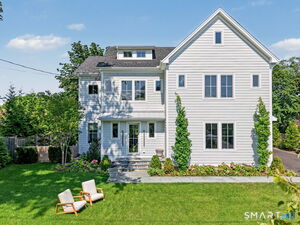 Active$3,395,0005 beds · 6.5 ba · 4,854 sqft · Active12 Bauer Place, Westport, CT 06880The Riverside Realty Group
 Active$2,250,0004 beds · 2.5 ba · 2,900 sqft · Active25 Bauer Pl Extension, Westport, CT 06880Beycome of Connecticut
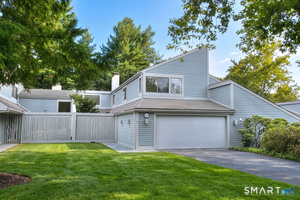 Active$1,295,0002 beds · 3.5 ba · 2,141 sqft · Active124 Harvest Commons, Westport, CT 06880Boost Real Estate Group
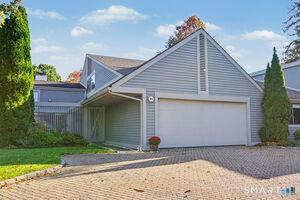 Active$1,300,0002 beds · 2.5 ba · 1,836 sqft · Active313 Harvest Commons, Westport, CT 06880Higgins Group Real Estate
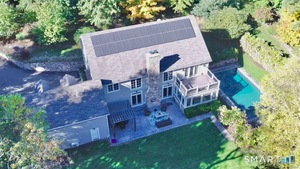 Active$3,295,0005 beds · 4.5 ba · 5,318 sqft · Active4 Turkey Hill Lane, Westport, CT 06880eRealty Advisors, Inc.
Nearby Sold Homes
Sold Homes in Westport ↗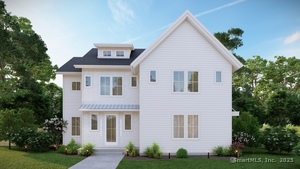 Sold 09/16/25$3,399,9995 beds · 6.5 ba · 4,854 sqft · Sold12 Bauer Place, Westport, CT 06880The Riverside Realty Group
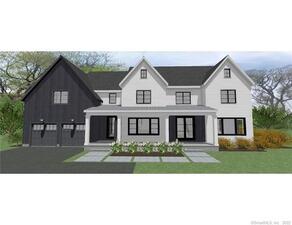 Sold 08/10/22$3,165,0006 beds · 5 ba · 6,045 sqft · Sold19 Old Orchard Road, Westport, CT 06880Coldwell Banker Realty
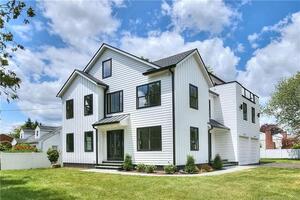 Sold 09/26/23$2,350,0005 beds · 4.5 ba · 4,751 sqft · Sold49 Old Road, Westport, CT 06880Coldwell Banker Realty
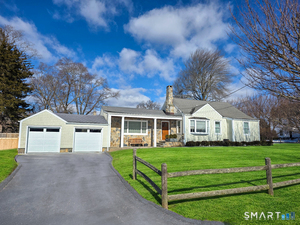 Sold 04/14/26$1,410,0003 beds · 2.5 ba · 1,752 sqft · Sold32 Bauer Place Extension, Westport, CT 06880Coldwell Banker Realty
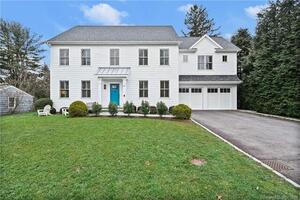 Sold 04/25/24$2,375,0005 beds · 5.5 ba · 4,941 sqft · Sold20 Bauer Place, Westport, CT 06880Coldwell Banker Realty
Interested in a property like this?
Cress can help you understand the market and find currently available homes.
SmartMLS · Listing #24070459 · Closed
Listing information is deemed reliable but not guaranteed. Cress commentary is separate from the MLS listing description. Contact Cress about a correction.
For personal, noncommercial use to identify properties you may be interested in purchasing.
