George Cress of Real Broker Email: [email protected] Call/Text: 212-203-5251

19 Old Orchard Road
Westport, CT 06880
$3,165,000Sold
- 6
- beds
- 5
- baths
- 6,045
- SF
Our Take
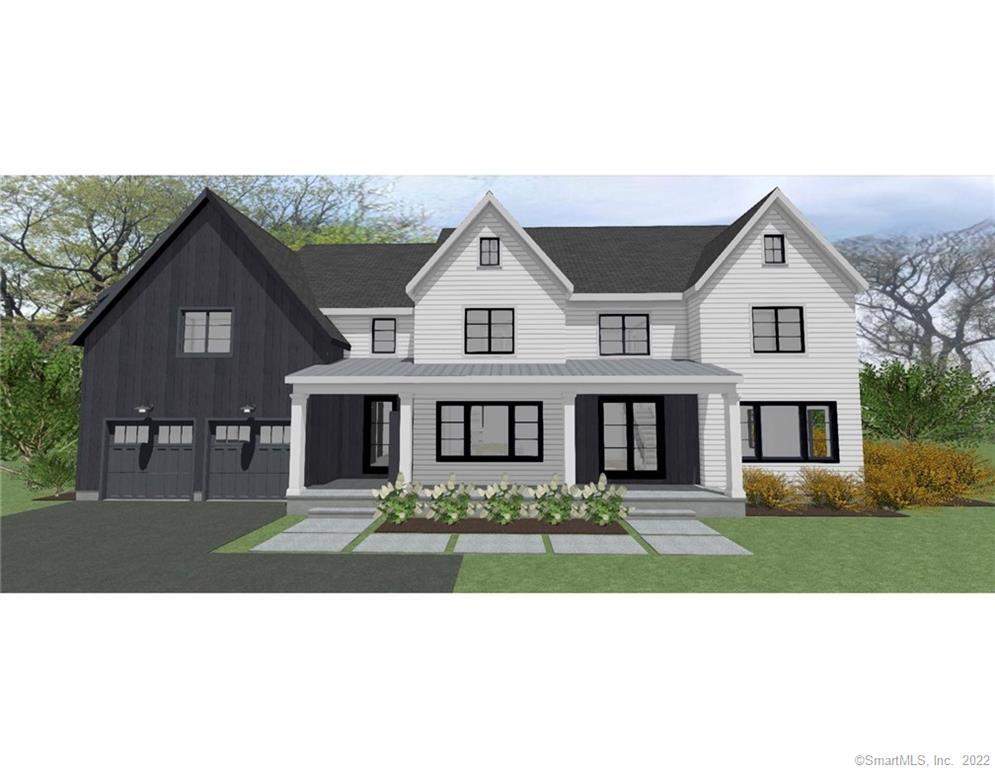
19 Old Orchard Road is a 2021 Westport home at the end of a cul-de-sac, with six bedrooms, four full bathrooms, and two half bathrooms. Its modern design pairs clean lines with a traditional layout and an open floor plan. A first-floor office and additional work-from-home spaces support flexible use. The flat, dry half-acre property has southern exposure, a large backyard, outdoor living spaces, and room for a pool. The home also includes a full-house generator, natural gas, and city water.
Property Details
Listing Facts
- Acres
- 0.52
- Year built
- 2021
- Taxes
- Not available
- Price/SF
- $524
- Days on Market
- 35 Days
- MLS number
- 170375823
Highlights
- Six bedrooms and four full, two half bathrooms
- First-floor office with additional work-from-home spaces
- Modern design with clean lines
- Open floor plan with bright, sunny rooms
- Flat, dry half-acre with room for a pool
- Large backyard with outdoor living spaces
- Full-house generator
- Natural gas and city water
Read the full listing description
Stunning new construction DREAM HOME in prime location at the end of a cul-de-sac, convenient to all things Westport! Walk to Long Lots Elementary School (0.3 miles), Post Road restaurants/shopping (0.4 miles) and close to train (1.7 miles)! 6 bedrooms, 4 full and 2 half bathrooms. First floor office with many other WFH spaces. Modern design with clean lines, traditional layout. Open floor plan with bright, sunny rooms. Flat, dry, half acre with ROOM FOR POOL and Southern exposure. Large backyard with outdoor living spaces. Full house generator. Natural gas and city water. Completion date: Spring 2022. Still time to work with design team to customize. Westport Family Homes has been a premier builder in Westport for more than a decade.
Schools
- Elementary
- Long Lots
- Middle
- Bedford
- High
- Staples
School assignments as reported by SmartMLS.
Price History
| Date | Event | Price |
|---|---|---|
| Sold | $3,165,000 | |
| Listed | $2,995,000 |
Listing Agent
Coldwell Banker Realty
Lori Popkin
Building permit history
How we compile this →Records show demolition followed by new-construction activity.
2025
Residential Gas PipingUnderground gas line for an outside grill and barbecue. Total length: 10 ft; gas line: 3/4".
Residential Gas Piping
Underground gas line for an outside grill and barbecue. Total length: 10 ft; gas line: 3/4".
2022
Residential Gas PipingPoolUnderground gas piping to a gas heater for the pool, gas generator, and gas grill.
Residential Gas PipingPool
Underground gas piping to a gas heater for the pool, gas generator, and gas grill.
Residential ElectricElectricalWiring of new pool.
Residential ElectricElectrical
Wiring of new pool.
Residential HVACMechanical2-system, 6-zone heating and cooling system.
Residential HVACMechanical
2-system, 6-zone heating and cooling system.
Residential ElectricNew constructionWire new house.
Residential ElectricNew construction
Wire new house.
Residential ServiceCRS #7835869 - 400 amp service.
Residential Service
CRS #7835869 - 400 amp service.
Residential UpgradeAmend for a finished attic for a playroom, office, and half bath.
Residential Upgrade
Amend for a finished attic for a playroom, office, and half bath.
Residential Pool/SpaPool18' x 36' inground pool with Connecticut code conforming enclosure, pool alarm, power safety coer.
Residential Pool/SpaPool
18' x 36' inground pool with Connecticut code conforming enclosure, pool alarm, power safety coer.
2021
Residential PlumbingPlumbingRough in 6 full bathrooms, 2 half bathrooms, gas pipe for 2 furnaces, 2 fireplaces, stove, water heater, gas pipe for barbeque grill, pool heaer, underground plumbing drain for full bath in basement with sewer ejector pump.
Residential PlumbingPlumbing
Rough in 6 full bathrooms, 2 half bathrooms, gas pipe for 2 furnaces, 2 fireplaces, stove, water heater, gas pipe for barbeque grill, pool heaer, underground plumbing drain for full bath in basement with sewer ejector pump.
Residential DemolitionDemolitionDemolish house and foundation.
Residential DemolitionDemolition
Demolish house and foundation.
Residential AlarmFire protectionDescription not provided by town.
Residential AlarmFire protection
Description not provided by town.
Residential ServiceInstall temp service.
Residential Service
Install temp service.
Residential New BuildingNew constructionNew 2-story single family dwelling with 6 bedrooms, part finished basement and unfinished attic.
Residential New BuildingNew construction
New 2-story single family dwelling with 6 bedrooms, part finished basement and unfinished attic.
Interpretation note: Demolition or new-construction records can mark a lifecycle break. Earlier permits may relate to a prior structure, so each town record remains separate.
How we compile this. The source is Westport municipal permit records. These records are imported periodically and are not a live feed from the town. A permit’s presence does not, by itself, confirm that work was completed or passed final inspection. Dates shown are issue dates unless identified otherwise. Descriptions may be lightly edited for readability without changing material details. Dollar amounts are town-reported project costs or permit valuations, not estimates of the property’s market value.
Map
19 Old Orchard Road, Westport, CT 06880
Nearby Properties for Sale
Homes for Sale in Westport ↗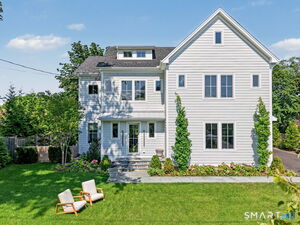 Active$3,395,0005 beds · 6.5 ba · 4,854 sqft · Active12 Bauer Place, Westport, CT 06880The Riverside Realty Group
 Active$2,250,0004 beds · 2.5 ba · 2,900 sqft · Active25 Bauer Pl Extension, Westport, CT 06880Beycome of Connecticut
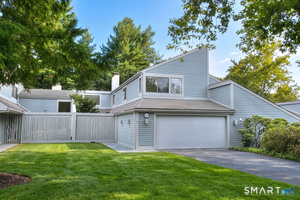 Active$1,295,0002 beds · 3.5 ba · 2,141 sqft · Active124 Harvest Commons, Westport, CT 06880Boost Real Estate Group
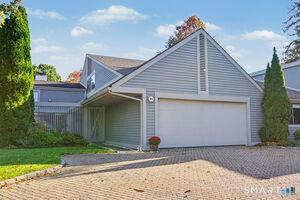 Active$1,300,0002 beds · 2.5 ba · 1,836 sqft · Active313 Harvest Commons, Westport, CT 06880Higgins Group Real Estate
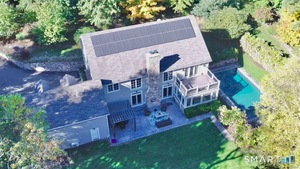 Active$3,295,0005 beds · 4.5 ba · 5,318 sqft · Active4 Turkey Hill Lane, Westport, CT 06880eRealty Advisors, Inc.
Nearby Sold Homes
Sold Homes in Westport ↗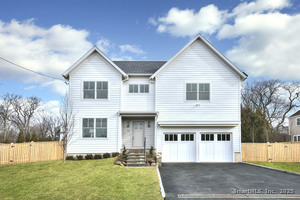 Sold 04/27/25$3,100,0006 beds · 5.5 ba · 5,951 sqft · Sold10 Bauer Place, Westport, CT 06880Coldwell Banker Realty
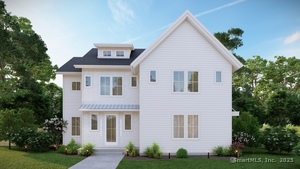 Sold 09/16/25$3,399,9995 beds · 6.5 ba · 4,854 sqft · Sold12 Bauer Place, Westport, CT 06880The Riverside Realty Group
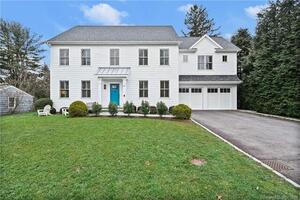 Sold 04/25/24$2,375,0005 beds · 5.5 ba · 4,941 sqft · Sold20 Bauer Place, Westport, CT 06880Coldwell Banker Realty
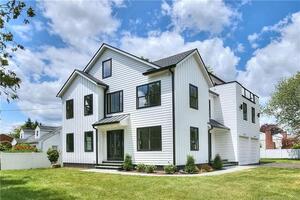 Sold 09/26/23$2,350,0005 beds · 4.5 ba · 4,751 sqft · Sold49 Old Road, Westport, CT 06880Coldwell Banker Realty
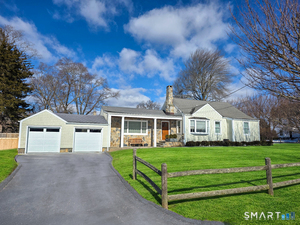 Sold 04/14/26$1,410,0003 beds · 2.5 ba · 1,752 sqft · Sold32 Bauer Place Extension, Westport, CT 06880Coldwell Banker Realty
Interested in a property like this?
Cress can help you understand the market and find currently available homes.
SmartMLS · Listing #170375823 · Closed
Listing information is deemed reliable but not guaranteed. Cress commentary is separate from the MLS listing description. Contact Cress about a correction.
For personal, noncommercial use to identify properties you may be interested in purchasing.
