George Cress of Real Broker Email: [email protected] Call/Text: 212-203-5251

10 Bedford Drive
Westport, CT 06880
$3,314,000Sold
- 5
- beds
- 5.5
- baths
- 7,332
- SF
Our Take
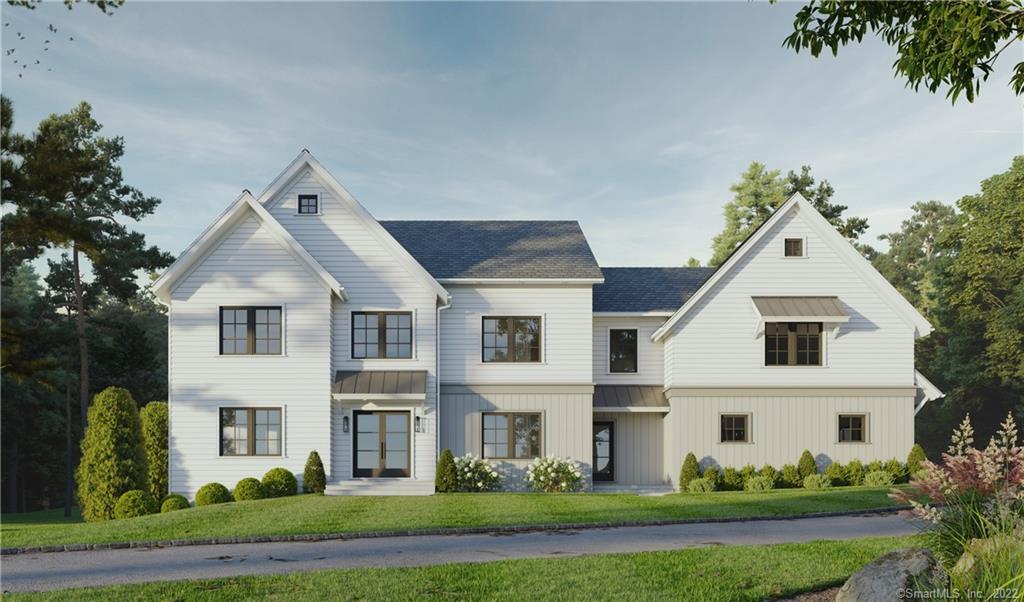
10 Bedford Drive in Westport is a five-bedroom Modern Colonial in Greens Farms, set at the end of a cul-de-sac. The home has four finished levels, including a main-bedroom suite, four additional bedrooms, and a lower level with a mirrored gym, media room, two playrooms, and half bath. Interior details include white oak plank flooring, high ceilings, porcelain tile, feature walls, and a two-tone kitchen with SIR cabinetry, Wolf and Sub-Zero appliances, and a waterfall countertop. The property also includes an in-ground pool, irrigation system, and 22 kW generator.
Property Details
Listing Facts
- Acres
- 1
- Year built
- 2021
- Taxes
- Not available
- Price/SF
- $452
- Days on Market
- 18 Days
- MLS number
- 170432619
Highlights
- Five-bedroom Modern Colonial at a cul-de-sac’s end
- Two-tone kitchen with Wolf and Sub-Zero appliances
- Main-bedroom suite with three closets
- Two en-suite bedrooms and a Jack & Jill bath
- Mirrored gym and media room on the lower level
- White oak plank flooring and high ceilings
- In-ground 20-by-40-foot pool with auto safety cover
- 22 kW generator and irrigation system
Read the full listing description
Brand new SIGNATURE HOME by SIR with POOL in desirable Greens Farms to be completed in time for the holidays! This Modern Colonial is located at the end of a cul-de-sac in the Greens Farms section of town and offers 5 bedrooms on 4 finished levels of living with an open floor plan. The interior offers designer lighting fixtures, white oak plank flooring, high ceilings, carefully selected porcelain tiles and hand-crafted feature walls. The kitchen, the heart of every home, is two toned with SIR custom cabinetry, Wolf and Subzero appliances, and a Waterfall countertop. The second floor offers a MBR suite with gas FP, ceiling details, 2 walk-in closets with additional closet (3 in total), and a luxurious spa bath. The 4 additional bedrooms, 2 are en-suite and 2 share a Jack & Jill bath completing the second floor. Don't miss the lower level with mirrored gym, media room, 2 playrooms and half bath. The finished third floor and lower level provide potential secondary home office space or separate learning spaces (which everyone is looking for in our new remote working environment). The exterior features include an IN-GROUND 20 X 40 POOL WITH AUTO SAFETY COVER, irrigation system, and a 22 kw generator all on one level professionally landscaped acre in Greens Farms! PROJECTED COMPLETION DATE - end of year 2021! Interior to be finished similar to photos - photos are of another SIGNATURE home SIGNATURE HOMES by SIR - Building Luxury Homes in Westport for over 27 years.
Schools
- Elementary
- Greens Farms
- Middle
- Bedford
- High
- Staples
School assignments as reported by SmartMLS.
Price History
| Date | Event | Price |
|---|---|---|
| Sold | $3,314,000 | |
| Listed | $3,299,000 |
Listing Agent
William Raveis Real Estate
Faith Schachne
Building permit history
How we compile this →Records show demolition followed by new-construction activity.
2022
Residential ElectricElectricalPool electrical and bonding.
Residential ElectricElectrical
Pool electrical and bonding.
Residential Gas PipingPoolTie in gas line to generator and pool heater.
Residential Gas PipingPool
Tie in gas line to generator and pool heater.
2021
Residential ElectricNew constructionWire new house.
Residential ElectricNew construction
Wire new house.
Residential ServiceCRS# 6050504 — 400 amp service.
Residential Service
CRS# 6050504 — 400 amp service.
Residential PlumbingPlumbingRough trim plumbing for 4 full baths and 3 half baths. Run gas line to 2 furnaces and cooktop, hot water heater, 2 fireplaces, and future grill.
Residential PlumbingPlumbing
Rough trim plumbing for 4 full baths and 3 half baths. Run gas line to 2 furnaces and cooktop, hot water heater, 2 fireplaces, and future grill.
Residential AlarmFire protectionInstall smokes, CO, and security.
Residential AlarmFire protection
Install smokes, CO, and security.
Residential Fuel TankMechanical1000-gallon underground tank and gas line to house.
Residential Fuel TankMechanical
1000-gallon underground tank and gas line to house.
Residential HVACMechanical2 systems, 6 zone heating and cooling with high efficiency gas furnaces and central AC.
Residential HVACMechanical
2 systems, 6 zone heating and cooling with high efficiency gas furnaces and central AC.
Residential Pool/SpaPoolConstruct a 20' x 40' inground pool with a power safety cover, code-conforming fence, and water alarm.
Residential Pool/SpaPool
Construct a 20' x 40' inground pool with a power safety cover, code-conforming fence, and water alarm.
Residential ServiceInstall temp service.
Residential Service
Install temp service.
Residential New BuildingTwo-story single-family dwelling with finished basement and finished attic, 5 bedrooms.
Residential New Building
Two-story single-family dwelling with finished basement and finished attic, 5 bedrooms.
Residential DemolitionDemolitionDemolish 1728 sf house.
Residential DemolitionDemolition
Demolish 1728 sf house.
Interpretation note: Demolition or new-construction records can mark a lifecycle break. Earlier permits may relate to a prior structure, so each town record remains separate.
How we compile this. The source is Westport municipal permit records. These records are imported periodically and are not a live feed from the town. A permit’s presence does not, by itself, confirm that work was completed or passed final inspection. Dates shown are issue dates unless identified otherwise. Descriptions may be lightly edited for readability without changing material details. Dollar amounts are town-reported project costs or permit valuations, not estimates of the property’s market value.
Map
10 Bedford Drive, Westport, CT 06880
Nearby Properties for Sale
Homes for Sale in Westport ↗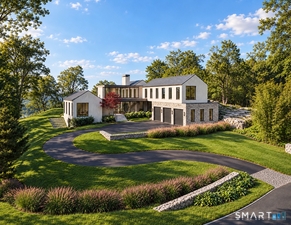 Active$9,675,6906 beds · 8.5 ba · 8,623 sqft · Active38 Prospect Road, Westport, CT 06880Higgins Group Bedford Square
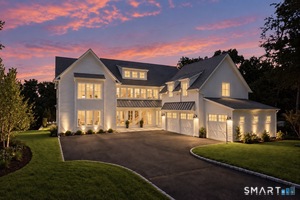 Active$5,499,0007 beds · 7.5 ba · 8,700 sqft · Active13 Edgemarth Hill Road, Westport, CT 06880Coldwell Banker Realty
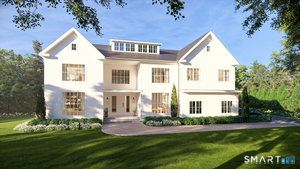 Active$5,995,0006 beds · 7.5 ba · 9,824 sqft · Active19 Harding Lane, Westport, CT 06880The Riverside Realty Group
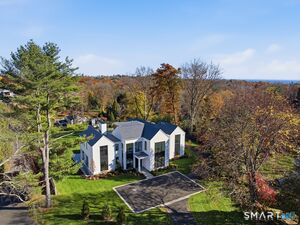 Active$7,015,0006 beds · 8.5 ba · 8,417 sqft · Active24 Edgemarth Hill Road, Westport, CT 06880Higgins Group Bedford Square
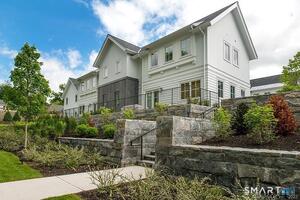 Active$1,095,0001 beds · 1 ba · 820 sqft · Active4 Morningside Drive, Unit 102, Westport, CT 06880Compass Connecticut, LLC
Nearby Sold Homes
Sold Homes in Westport ↗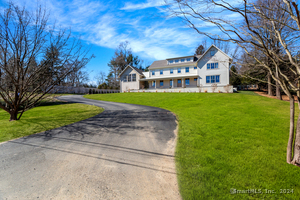 Sold 03/21/24$3,000,0006 beds · 5.5 ba · 11,800 sqft · Sold6 Bedford Drive, Westport, CT 06880Settlers & Traders
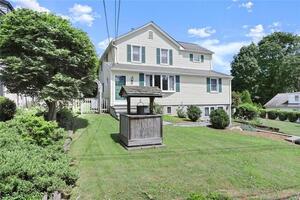 Sold 10/31/23$865,0004 beds · 3.5 ba · 2,217 sqft · Sold59 Parish Road, Westport, CT 06880William Raveis Real Estate
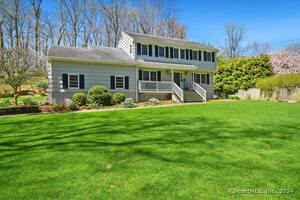 Sold 08/08/24$1,600,0004 beds · 4.5 ba · 3,202 sqft · Sold6 Lazy Brook Lane, Westport, CT 06880Higgins Group Real Estate
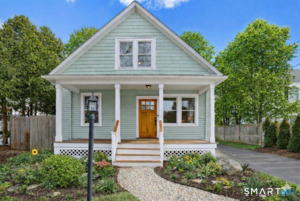 Sold 03/29/26$1,100,0003 beds · 2 ba · 1,183 sqft · Sold65 Parish Road, Westport, CT 06880Keller Williams Realty
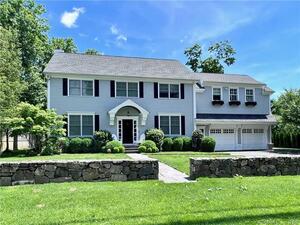 Sold 08/30/22$2,115,0005 beds · 4.5 ba · 4,393 sqft · Sold67 Parish Road, Westport, CT 06880Coldwell Banker Realty
Interested in a property like this?
Cress can help you understand the market and find currently available homes.
SmartMLS · Listing #170432619 · Closed
Listing information is deemed reliable but not guaranteed. Cress commentary is separate from the MLS listing description. Contact Cress about a correction.
For personal, noncommercial use to identify properties you may be interested in purchasing.
