George Cress of Real Broker Email: george@cress.co (dot co) Call/Text: 212-203-5251

Westport, CT / SOLD
11 Pequot TrailWestport, CT 06880
The buyer could have saved $19,500 in brokerage fees*
When you buy with Cress, we give you back a portion of the brokerage commission we receive.
See how the commission rebate works ↗*Estimate assumes a 2.5% buyer-agent commission and a 40% rebate. Actual savings depend on final purchase price and commission received. Based on the recorded closed price; this is a hypothetical estimate, not a statement of actual commission or rebate paid.
Sale Price$1,950,000ClosedJanuary 5, 2023
Open house
Our Take
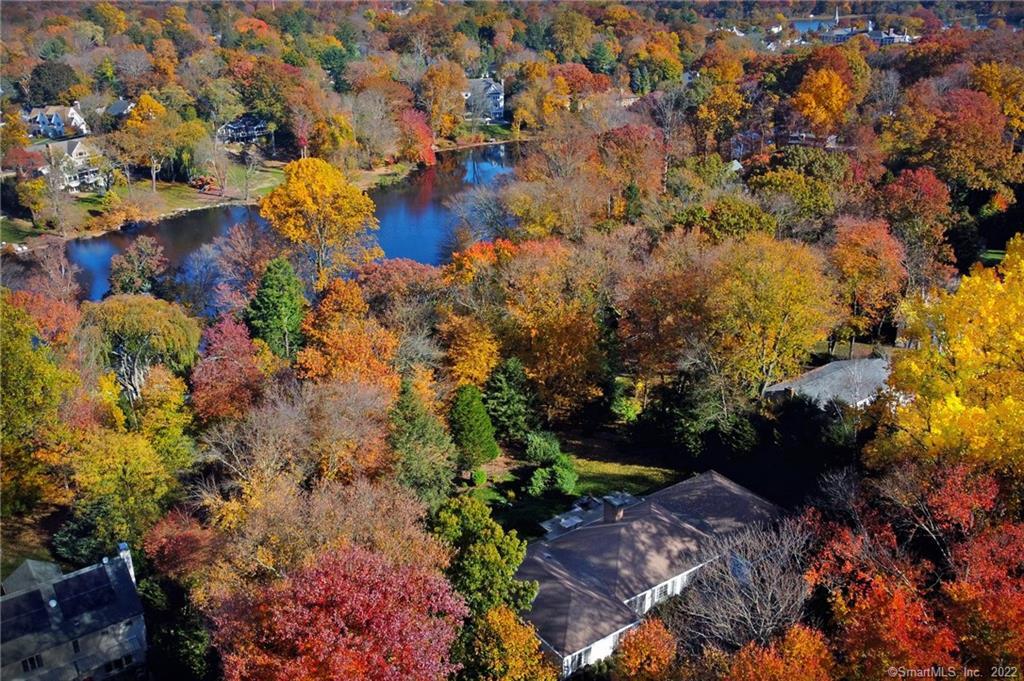
11 Pequot Trail is a recently renovated mid-century modern home that retains vintage details. A circular drive leads to a double front-door entry and foyer with black granite flooring adjoining light oak floors. The home includes a bright formal living room, dining room, eat-in kitchen, and family room with two gas fireplaces. French doors open to an expansive terrace and grounds. Four bedrooms are arranged with three bedrooms on one side and a private fourth bedroom and bath on the opposite side.
At a glance
Closed · MLS #170533458- Bedrooms
- 4
- BathroomsBaths
- 3 full / 1 half
- Square feet
- 4,344
- Year built
- 1963
- Acres
- 1
- Property taxes
- $13,525
July 2022-June 2023
What stands out
- Renovated mid-century modern home with vintage details
- Circular drive and double front-door entry
- Black granite foyer adjoining light oak floors
- Formal dining room seats 12
- Everest Quartzite kitchen counters
- Two gas fireplaces, including a brick-faced fireplace
- Family room opens to terrace through French doors
- Primary suite with three closets and steam shower
Read the full listing description
Step inside this exquisite mid century modern that’s been recently renovated while paying homage to some of the vintage details. A circular drive takes you to the double front door entry. Beyond the doors is a large gracious entry foyer with a black granite stone floor blending beautifully with the light oak floors of the surrounding rooms. To the left is your formal living room with large windows offering a very bright and sunny room. The formal dining room easily seats 12 comfortably for holiday parties. The eat in kitchen offers flexibility to have a dining area or a family room area cozied up to the gas fireplace for those cool winter evenings. Everest Quartzite graces the counters with a jaw dropping wall running up behind the range hood. All professional grade appliances that every chef will appreciate. On the other side of the fireplace is yet another fireplace! The family room has a second brick faced gas fireplace to enjoy and French doors that lead out to the expansive terrace and grounds beyond. One side of the house offers 3 bedrooms, 2 baths and a formal powder room. The primary suite is spacious, features 3 closets, one being a walk in and a bath complete with jet tub and steam shower. The fourth bedroom and full bath are on the opposite side of the house offering privacy for a guest, teenager, nanny or in home office. The lower level in easily finishable as all the ductwork has been redone and moved to the side to offer full use of the space.
Schools
- Elementary
- Kings Highway
- Middle
- Not provided
- High
- Staples
Schools as reported by SmartMLS. Confirm attendance assignments with the district.
Price history
| Date | Event | Price |
|---|---|---|
| Closed price | $1,950,000 | |
| Original list price | $1,925,000 |
Intermediate price changes and previous listings may not be included.
Interested in a property like this?
Cress can help you understand the market and find currently available homes.
*Estimate: $1,950,000 closed price × assumed 2.5% buyer-agent commission × 40% rebate = $19,500. Actual savings depend on the final purchase price and commission Cress receives. The assumed commission is not a representation of this listing's offered or actual compensation. This is a hypothetical estimate, not a rebate paid on this sale.
Listed by Higgins Group Bedford Square
Gary Shelton
SmartMLS · Listing #170533458 · Closed
Listing data checked: Sep 25, 2026, 5:48 PM EDT.
Listing information is deemed reliable but not guaranteed. Cress commentary is separate from the MLS listing description. Contact Cress about a correction.
For personal, noncommercial use to identify properties you may be interested in purchasing.
