George Cress of Real Broker Email: [email protected] Call/Text: 212-203-5251

14 Pequot Trail
Westport, CT 06880
$3,501,000Sold
- 4
- beds
- 3.5
- baths
- 4,421
- SF
Our Take
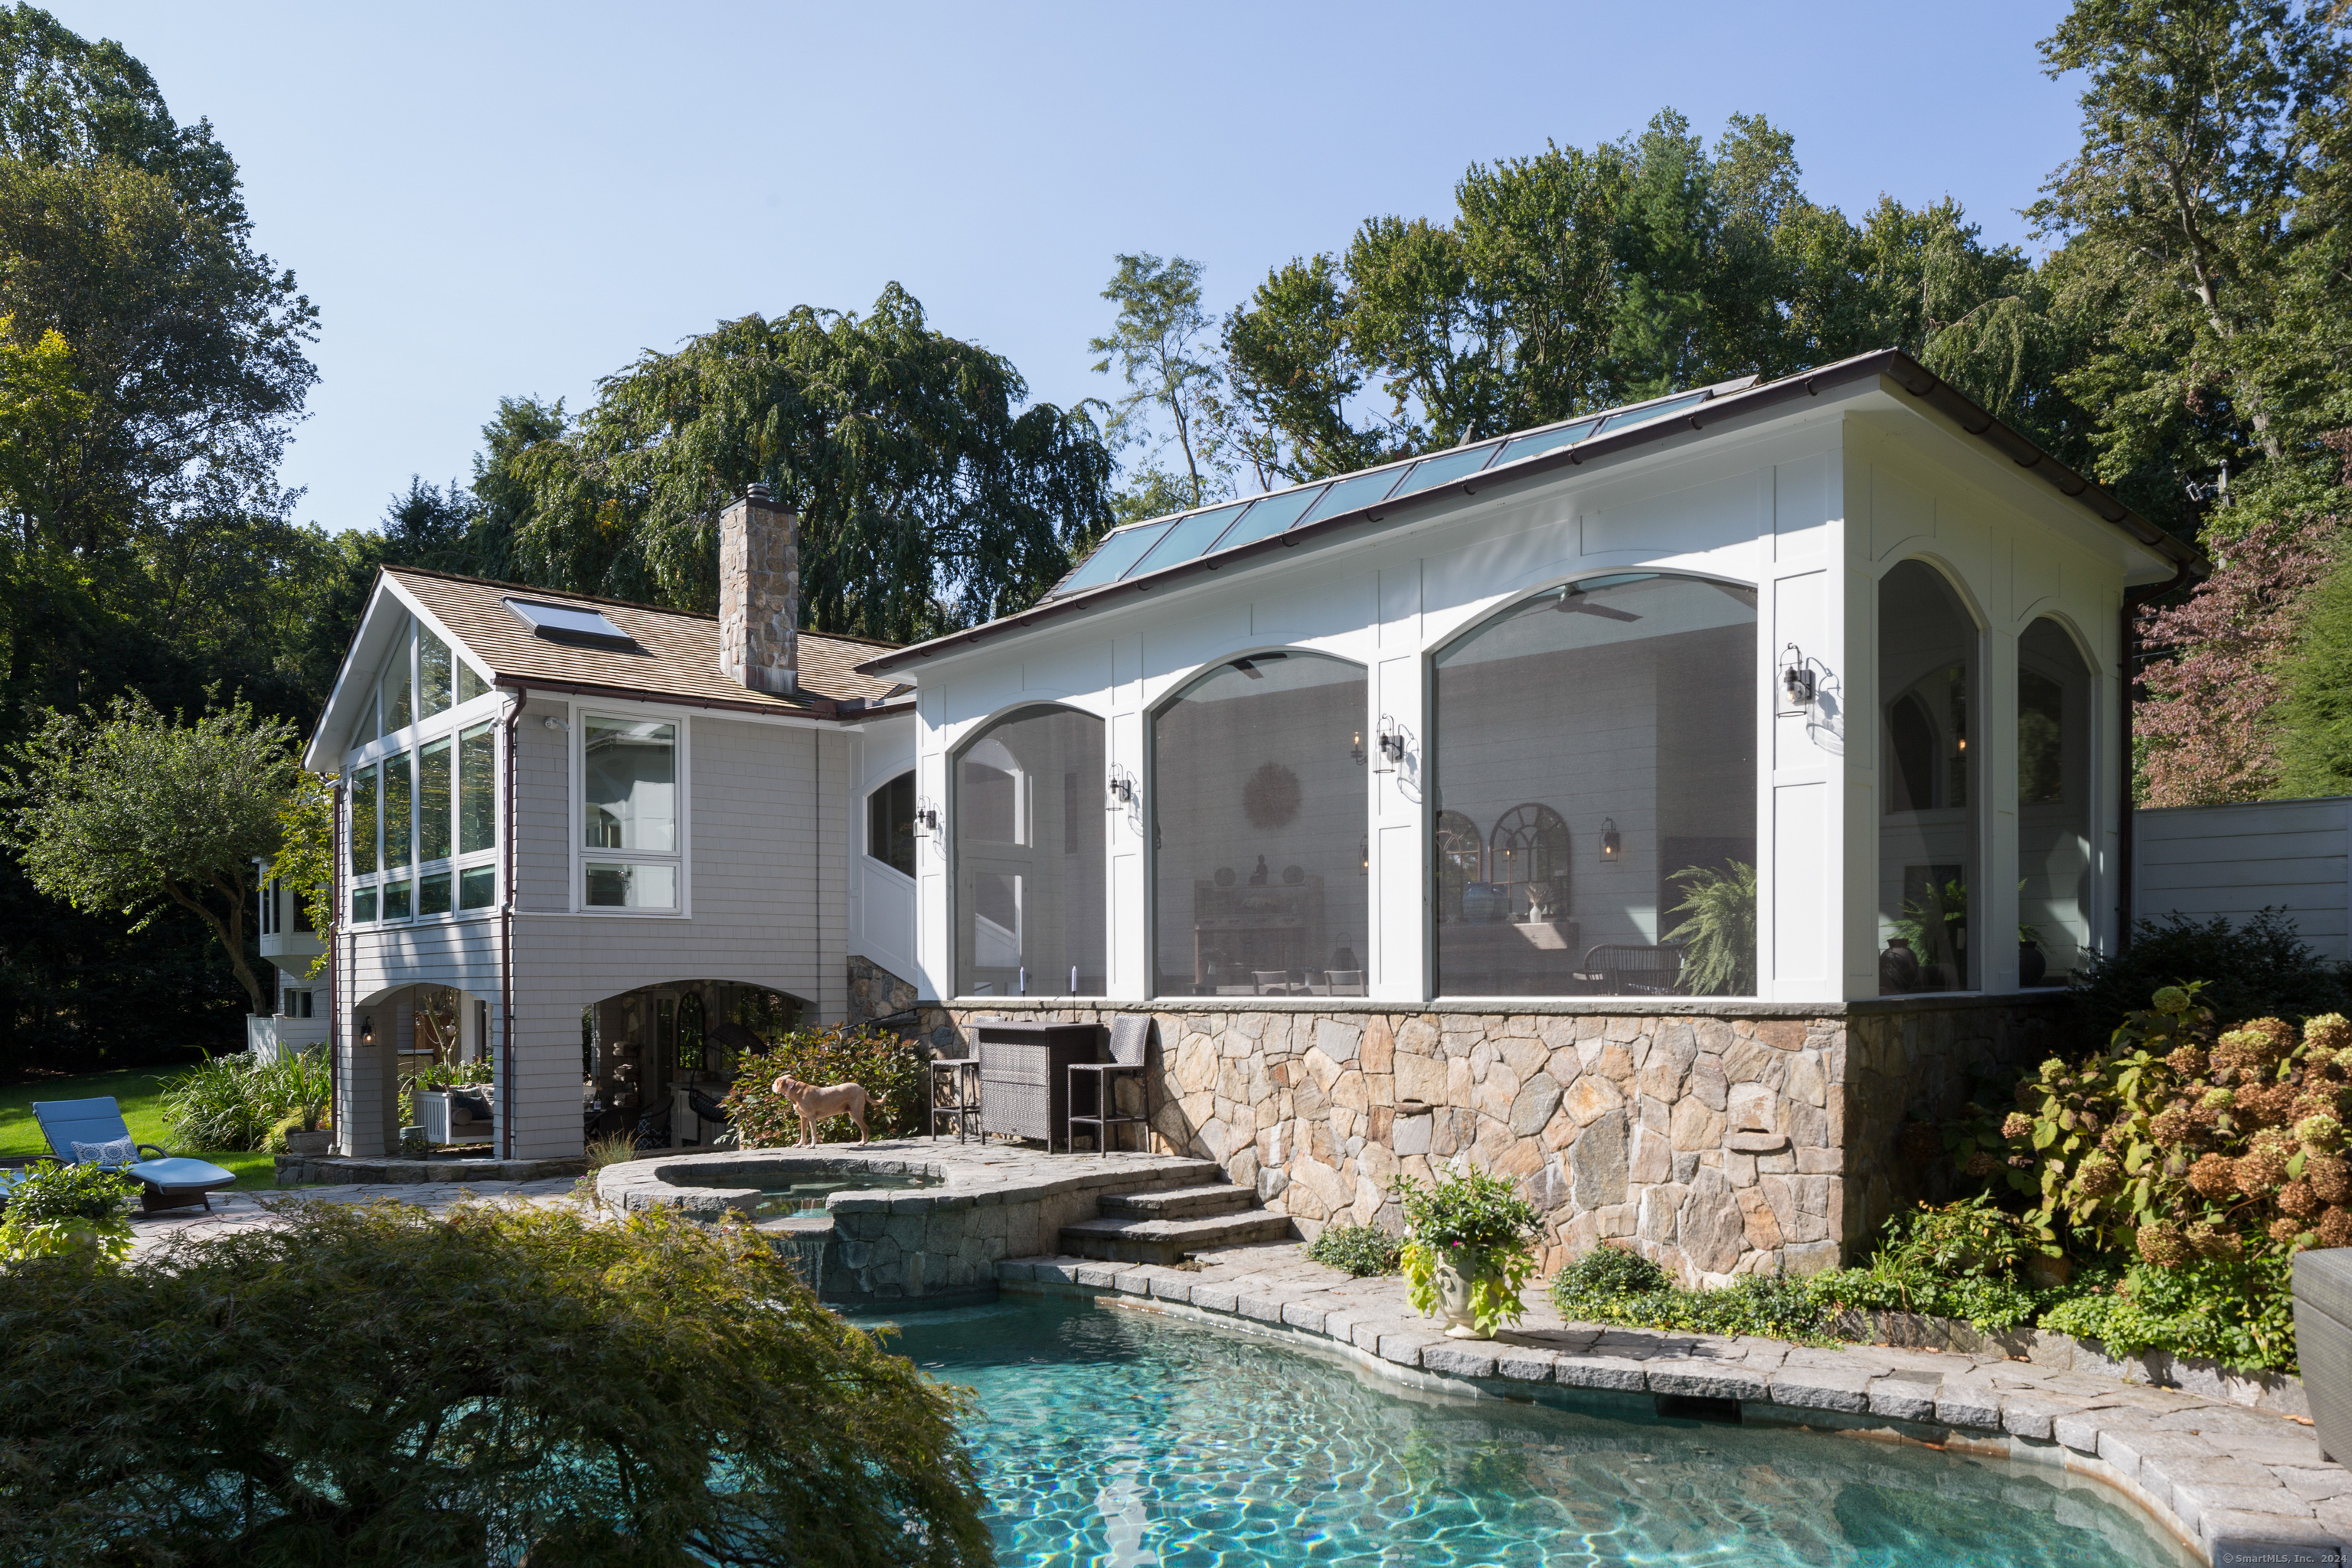
14 Pequot Trail in Westport is a renovated four-bedroom home on an acre along Nash Pond, with one-level living and additional spaces on a walk-out garden level. The interior includes a kitchen that opens to a family room with gas fireplace, coffee/wine bar, cathedral ceilings, and floor-to-ceiling windows. A primary suite has water views, custom cabinetry, skylights, and a private glass-rail deck. Outdoors, the property includes a pool and spa, screened-in porch, cabana and grill patios, and a floating dock. A separate-entrance office and whole-house generator add utility.
Property Details
Listing Facts
- Acres
- 1
- Year built
- 1962
- Taxes (July 2024-June 2025)
- $19,238 (July 2024-June 2025)
- Price/SF
- $792
- Days on Market
- 10 Days
- MLS number
- 24010880
Highlights
- Primary suite with water views and private glass-rail deck
- Eat-in kitchen opening to a family room
- Formal living and dining rooms with wet bar
- Gunite pool, spa, and floating dock
- Screened-in porch with cabana and grill patios
- Walk-out garden level with guest suite and full bath
- Separate-entrance office
- Whole-house generator
Read the full listing description
Widely regarded as having the best view on Nash Pond, 14 Pequot Trail will charm you with modern elegance inside and magazine-worthy spaces outside. This immaculate, extensively renovated home on a beautifully manicured acre offers 4,400 sq ft +/- of comfort and style, optimized to fully enjoy the tranquil backyard waterfront. Masterful design with custom millwork encompasses 3-4 bedrooms, including an incredible Primary Suite with picturesque water views, a lovely Bath, a dreamy closet with custom cabinetry and skylights, and a private glass-rail deck. The gourmet eat-in Kitchen seamlessly opens to a breathtaking Family Room with gas fireplace, a dedicated coffee/wine bar, cathedral ceilings and floor-to-ceiling windows for year-round water views. Entertain easily in the formal Living Room with wood-burning fireplace and Dining Room with Butler's Pantry and Wet Bar. A beautiful Wagner Gunite Pool & Spa with custom stone surround is further complemented by an exquisite screened-in porch, a cabana patio with outdoor fridge, a grill patio, and a floating dock -- all ideal spaces for outdoor living, entertaining, and relaxing. Convenience is paramount with one-level living and an expansive walk-out garden level with separate Sitting Room with wood-burning fireplace, Guest Suite with full Bath, and multiple additional flexible living spaces for additional bedrooms, gym - you decide. A separate-entrance Office provides seclusion, and a whole-house generator ensures peace of mind.
Schools
- Elementary
- Kings Highway
- Middle
- Coleytown
- High
- Staples
School assignments as reported by SmartMLS.
Price History
| Date | Event | Price |
|---|---|---|
| Sold | $3,501,000 | |
| Listed | $2,999,000 |
Listing Agent
The Riverside Realty Group
Jenny Bentley Carmichael
Building permit history
How we compile this →Municipal records document permitted work at this property.
2020
Residential ElectricElectricalOne-story addition—wire new closet.
Residential ElectricElectrical
One-story addition—wire new closet.
Residential AdditionAdditionOne-story addition for a closet extension and a 4' x 12' deck addition.
Residential AdditionAddition
One-story addition for a closet extension and a 4' x 12' deck addition.
Interpretation note: This matched record set reflects only the municipal data currently imported; it is not a claim that no other work occurred.
How we compile this. The source is Westport municipal permit records. These records are imported periodically and are not a live feed from the town. A permit’s presence does not, by itself, confirm that work was completed or passed final inspection. Dates shown are issue dates unless identified otherwise. Descriptions may be lightly edited for readability without changing material details. Dollar amounts are town-reported project costs or permit valuations, not estimates of the property’s market value.
Map
14 Pequot Trail, Westport, CT 06880
Nearby Properties for Sale
Homes for Sale in Westport ↗ Active$4,999,0005 beds · 7 ba · 6,503 sqft · Active31 Stonybrook Road, Westport, CT 06880William Pitt Sotheby's Int'l
 Active$2,795,0003 beds · 3.5 ba · 1,841 sqft · Active79 Riverside Avenue, Westport, CT 06880William Pitt Sotheby's Int'l
 Active$1,250,0002 beds · 2 ba · 1,400 sqft · Active119 Kings Highway, Westport, CT 06880Brown Harris Stevens
 Active$2,995,0003 beds · 4.5 ba · 3,209 sqft · Active78 Myrtle Avenue, Westport, CT 06880Compass Connecticut, LLC
 Active$1,199,0003 beds · 2.5 ba · 1,936 sqft · Active280 Main Street, Westport, CT 06880Houlihan Lawrence WD
Nearby Sold Homes
Sold Homes in Westport ↗ Sold 01/05/23$1,950,0004 beds · 3.5 ba · 4,344 sqft · Sold11 Pequot Trail, Westport, CT 06880Higgins Group Bedford Square
 Sold 10/21/24$3,700,0006 beds · 7.5 ba · 8,566 sqft · Sold19 Pequot Trail, Westport, CT 06880Compass Connecticut, LLC
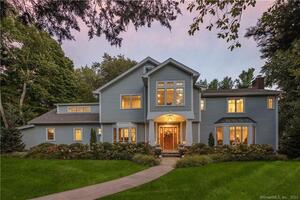 Sold 05/24/23$2,600,0006 beds · 4.5 ba · 6,094 sqft · Sold3 Indian Point Lane, Westport, CT 06880Compass Connecticut, LLC
 Sold 08/27/26$2,620,0004 beds · 4.5 ba · 3,600 sqft · Sold34 Woodside Avenue, Westport, CT 06880William Pitt Sotheby's Int'l
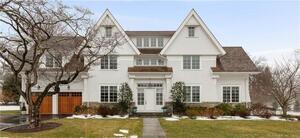 Sold 04/11/22$2,800,0005 beds · 6 ba · 5,648 sqft · Sold2 Hyatt Lane, Westport, CT 06880Coldwell Banker Realty
Interested in a property like this?
Cress can help you understand the market and find currently available homes.
SmartMLS · Listing #24010880 · Closed
Listing information is deemed reliable but not guaranteed. Cress commentary is separate from the MLS listing description. Contact Cress about a correction.
For personal, noncommercial use to identify properties you may be interested in purchasing.
