George Cress of Real Broker Email: [email protected] Call/Text: 212-203-5251

149 Hillspoint Road
Westport, CT 06880
$4,960,000Sold
- 6
- beds
- 6
- baths
- 7,798
- SF
Our Take
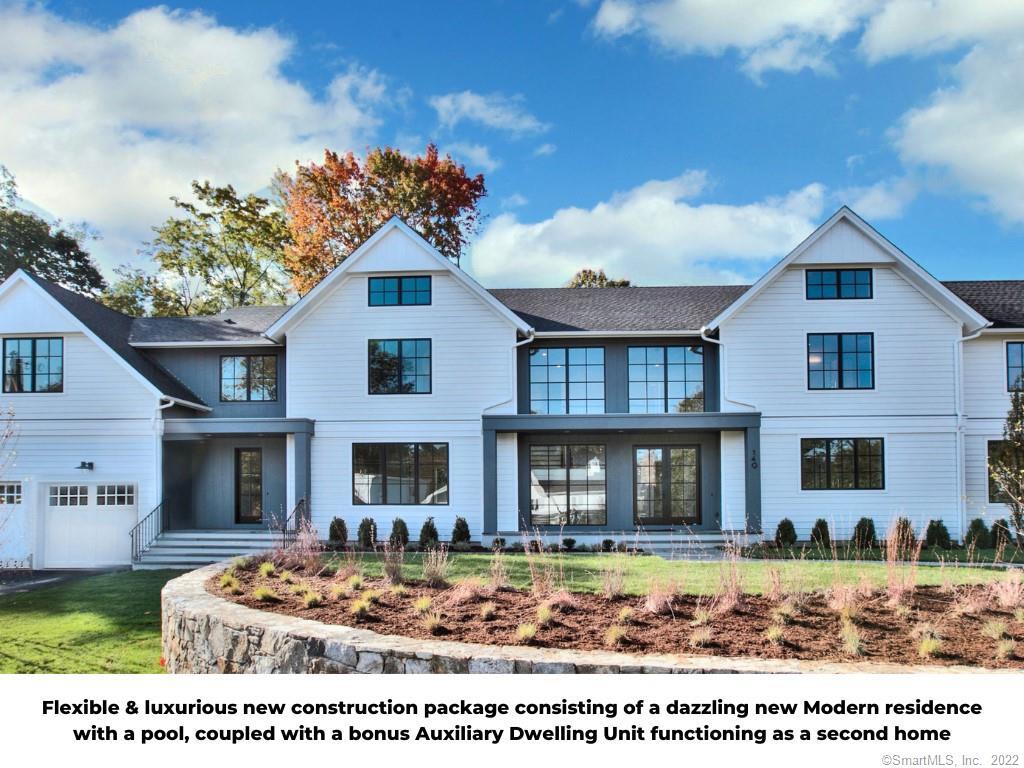
149 Hillspoint Road in Westport is a 2022 property comprising a modern main residence with a pool and a separate auxiliary dwelling unit. The main house centers on an open kitchen and family room, with a linear gas fireplace opening toward the pool and patio. Other described spaces include a butler’s pantry, dining room, study, primary suite with fireplace, mudroom, and pool bath. A finished lower level adds a bar, gym, media room, and recreation rooms. The auxiliary dwelling unit has two bedrooms.
Property Details
Listing Facts
- Acres
- 0.78
- Year built
- 2022
- Taxes
- Not available
- Price/SF
- $636
- Days on Market
- 18 Days
- MLS number
- 170529470
Highlights
- Modern main residence with pool and patio
- Two-bedroom auxiliary dwelling unit
- Calcutta Quartz waterfall island
- Butler’s pantry supporting the dining room
- Primary suite with fireplace and custom bath
- Finished lower level with bar, gym, media and recreation rooms
- Pool bath and well-appointed mudroom
- Glass-lined entrance
Read the full listing description
Among the most noteworthy opportunities in the prized Compo Beach area in many years, this new compound by acclaimed SIR Development is an exciting chance to acquire a flexible & luxurious new construction package consisting of a dazzling new Modern residence w/pool, coupled w/a bonus Auxiliary Dwelling Unit functioning as a 2nd home. There are myriad ways to enjoy this unprecedented offering while living on quiet Hideaway Lane walking & biking distance from Old Mill, Compo & Longshore. Ideas for the 1,298+/-sqft 2-BR 2nd house (not incl in listing stats) include a guest house, plush home office, multi-generational living, or to generate legal rental income - and w/room for a small pool. The main house presents refined living & entertaining spaces, arranged in an intuitive layout & accented w/the finest design. The soaring, glass-lined entrance sets the sophisticated tone. Gourmet kitchen w/Calcutta Quartz waterfall island, white oak accent beams & an open flow to the family rm w/linear gas fireplace that effortlessly leads to the generous pool & patio. A large, well-appointed butler's pantry supports the dining rm w/LED-lit tray ceiling, art lighting & metal/glass rm dividers. The study is enhanced by lit decorative niches. The main BR suite w/fpl & custom lux bth is a serene retreat. All baths have custom vanities. Excellent mudroom w/pool bath. Fin LL w/9' ceil, polished concrete flrs, bar, gym, media & rec rms. BOTH HOMES TOTAL OVER 9,000+/-SQFT, 8 BRs W/4 GARAGES.
Schools
- Elementary
- Greens Farms
- Middle
- Bedford
- High
- Staples
School assignments as reported by SmartMLS.
Price History
| Date | Event | Price |
|---|---|---|
| Sold | $4,960,000 | |
| Listed | $4,999,000 |
Listing Agent
Coldwell Banker Realty
Douglas Bross
Building permit history
How we compile this →Records show demolition followed by new-construction activity.
2022
Residential ElectricElectricalPool bonding and wiring of pool equipment.
Residential ElectricElectrical
Pool bonding and wiring of pool equipment.
Residential PlumbingPlumbingDescription not provided by town.
Residential PlumbingPlumbing
Description not provided by town.
Residential Pool/SpaPoolConstruct a 16' x 32' inground pool with a power safety cover, code-conforming fence, and water alarm.
Residential Pool/SpaPool
Construct a 16' x 32' inground pool with a power safety cover, code-conforming fence, and water alarm.
Residential Fuel TankMechanical500-gallon underground LP tank and exterior gas line to house.
Residential Fuel TankMechanical
500-gallon underground LP tank and exterior gas line to house.
Residential ElectricNew constructionWire for new house.
Residential ElectricNew construction
Wire for new house.
Residential ServiceCRS #8653399 — service for cottage. CRS #7146512 — service for main house.
Residential Service
CRS #8653399 — service for cottage. CRS #7146512 — service for main house.
Residential HVACMechanicalTwo-system, 6-zone heating and cooling for the main house; 1 system, 2-zone for the cottage.
Residential HVACMechanical
Two-system, 6-zone heating and cooling for the main house; 1 system, 2-zone for the cottage.
Residential PlumbingNew constructionRough plumbing of new house and cottage. Gas piping for boiler and stove in cottage, cooktop, 2 air handlers, water heater, grill, generator and 2 fireplaces for main house.
Residential PlumbingNew construction
Rough plumbing of new house and cottage. Gas piping for boiler and stove in cottage, cooktop, 2 air handlers, water heater, grill, generator and 2 fireplaces for main house.
Residential New BuildingTwo-story single family dwelling with finished basement and unfinished attic, 2 story accessory dwelling unit, 1 story detached garage.
Residential New Building
Two-story single family dwelling with finished basement and unfinished attic, 2 story accessory dwelling unit, 1 story detached garage.
Residential AlarmFire protectionDescription not provided by town.
Residential AlarmFire protection
Description not provided by town.
2021
Residential ServiceInstall temp service.
Residential Service
Install temp service.
Residential DemolitionDemolitionDemolish 2019 sf house.
Residential DemolitionDemolition
Demolish 2019 sf house.
Interpretation note: Demolition or new-construction records can mark a lifecycle break. Earlier permits may relate to a prior structure, so each town record remains separate.
How we compile this. The source is Westport municipal permit records. These records are imported periodically and are not a live feed from the town. A permit’s presence does not, by itself, confirm that work was completed or passed final inspection. Dates shown are issue dates unless identified otherwise. Descriptions may be lightly edited for readability without changing material details. Dollar amounts are town-reported project costs or permit valuations, not estimates of the property’s market value.
Map
149 Hillspoint Road, Westport, CT 06880
Nearby Properties for Sale
Homes for Sale in Westport ↗ Active$6,595,0006 beds · 7.5 ba · 9,588 sqft · Active8 Loretta Court, Westport, CT 06880Coldwell Banker Realty
 Active$1,895,0004 beds · 3 ba · 2,315 sqft · Active2 Drumlin Road, Westport, CT 06880Higgins Group Real Estate
 Active$5,875,0004 beds · 4 ba · 3,444 sqft · Active218 Hillspoint Road, Westport, CT 06880William Raveis Real Estate
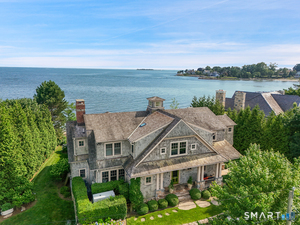 Active$6,800,0005 beds · 3.5 ba · 3,967 sqft · Active52 Compo Mill Cove, Westport, CT 06880William Pitt Sotheby's Int'l
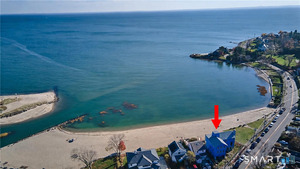 Active$6,975,0004 beds · 4.5 ba · 3,624 sqft · Active233 Hillspoint Road, Westport, CT 06880Houlihan Lawrence WD
Nearby Sold Homes
Sold Homes in Westport ↗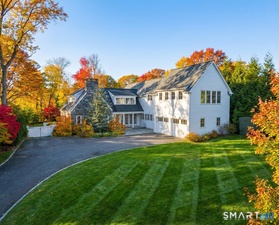 Sold 05/10/26$3,500,0004 beds · 4 ba · 3,759 sqft · Sold150 Hillspoint Road, Westport, CT 06880Compass Connecticut, LLC
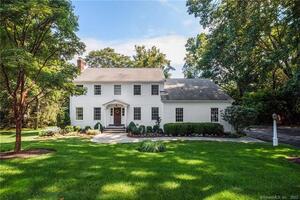 Sold 05/12/22$2,210,0004 beds · 3 ba · 4,100 sqft · Sold5 Mimi Lane, Westport, CT 06880Higgins Group Bedford Square
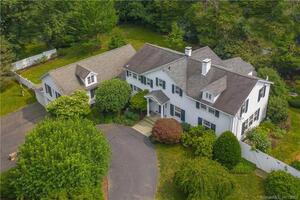 Sold 10/10/22$1,750,0005 beds · 3.5 ba · 3,804 sqft · Sold139 Hillspoint Road, Westport, CT 06880Compass Connecticut, LLC
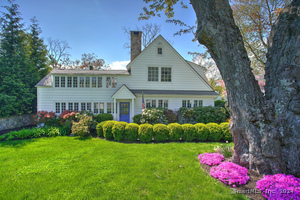 Sold 09/28/25$2,725,0004 beds · 4 ba · 3,076 sqft · Sold158 Hillspoint Road, Westport, CT 06880William Raveis Real Estate
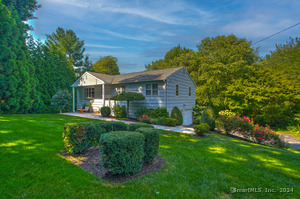 Sold 10/14/24$1,550,0004 beds · 3 ba · 2,274 sqft · Sold7 Grove Pt Road, Westport, CT 06880William Raveis Real Estate
Interested in a property like this?
Cress can help you understand the market and find currently available homes.
SmartMLS · Listing #170529470 · Closed
Listing information is deemed reliable but not guaranteed. Cress commentary is separate from the MLS listing description. Contact Cress about a correction.
For personal, noncommercial use to identify properties you may be interested in purchasing.
