George Cress of Real Broker Email: george@cress.co (dot co) Call/Text: 212-203-5251

Westport, CT / SOLD
2 Canterbury CloseWestport, CT 06880
The buyer could have saved $17,050 in brokerage fees*
When you buy with Cress, we give you back a portion of the brokerage commission we receive.
See how the commission rebate works ↗*Estimate assumes a 2.5% buyer-agent commission and a 40% rebate. Actual savings depend on final purchase price and commission received. Based on the recorded closed price; this is a hypothetical estimate, not a statement of actual commission or rebate paid.
Sale Price$1,705,000ClosedMay 31, 2023
Open house
At a glance
Closed · MLS #170544874- Bedrooms
- 4
- BathroomsBaths
- 3 full / 1 half
- Square feet
- 3,647
- Year built
- 1985
- Acres
- 0.5
- Property taxes
- $11,706
July 2022-June 2023
Read the full listing description
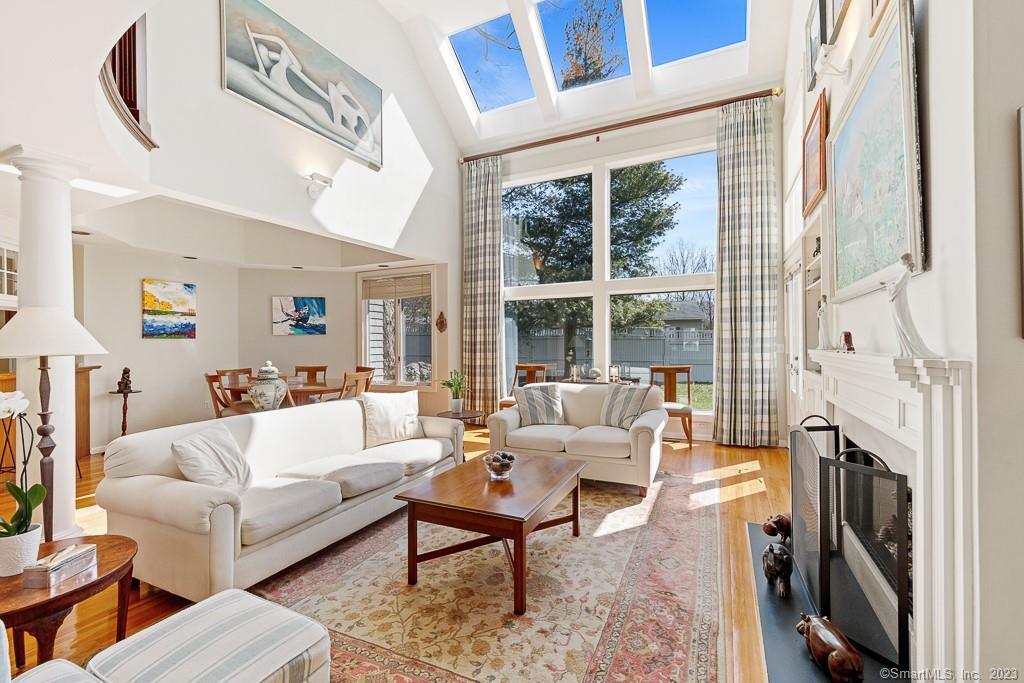
Tucked away on a private cul de sac, yet minutes from everything Westport offers, this elegant, sun-drenched home has it all. The heart of the home is the dramatic double-height living room with gas fireplace & floor-to-ceiling windows leading to dining area. A breakfast bar separates the kitchen with its sleek counters & stainless steel appliances, including a new gas cooktop & dishwasher & handy planning desk. An expanded breakfast nook with French doors leads to a sunny patio, convenient for grilling or entertaining. The ground-floor primary bedroom suite is spacious with marble shower, soaking tub & walk-in closet. A regal ground floor office with mahogany coffered ceiling & extensive built-ins has French doors leading to a second patio, also accessible from the living room. A laundry room, pantry, powder room & 2-car garage access complete the ground floor. Upstairs, the family room features vaulted ceiling, beams & skylights, plus a kitchen nook with mini-fridge & dishwaher. The large adjacent bedroom features more skylights & plenty of storage, plus an updated full bath. This ‘suite’ has its own outside access, creating a private area for long/short-term guests. Two further bedrooms, one with built-ins & skylights, share a hall bath. A mahogany reading nook overlooks the dramatic living room. Enjoy the trifecta of city water, sewer & natural gas. The home is walkable to Terrain & Trader Joe’s & a short drive to beaches, shopping & NYC train.
Schools
- Elementary
- Saugatuck
- Middle
- Bedford
- High
- Staples
Schools as reported by SmartMLS. Confirm attendance assignments with the district.
Price history
| Date | Event | Price |
|---|---|---|
| Closed price | $1,705,000 | |
| Original list price | $1,650,000 |
Intermediate price changes and previous listings may not be included.
Interested in a property like this?
Cress can help you understand the market and find currently available homes.
*Estimate: $1,705,000 closed price × assumed 2.5% buyer-agent commission × 40% rebate = $17,050. Actual savings depend on the final purchase price and commission Cress receives. The assumed commission is not a representation of this listing's offered or actual compensation. This is a hypothetical estimate, not a rebate paid on this sale.
Listed by William Raveis Real Estate
Amy Swanson
SmartMLS · Listing #170544874 · Closed
Listing data checked: Sep 25, 2026, 5:46 PM EDT.
Listing information is deemed reliable but not guaranteed. Cress commentary is separate from the MLS listing description. Contact Cress about a correction.
For personal, noncommercial use to identify properties you may be interested in purchasing.
