George Cress of Real Broker Email: [email protected] Call/Text: 212-203-5251


46 Park Lane
Westport, CT 06880
$1,215,000Sold
- 5
- beds
- 3.5
- baths
- 2,312
- SF
Our Take
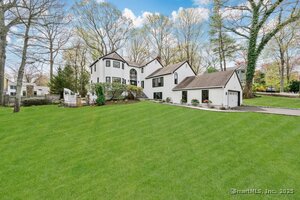
46 Park Lane is a 1960 Westport home with five bedrooms, three full baths, and a powder room on a 0.60-acre lot. The property includes an eat-in kitchen, a living/dining room with a brick-surround fireplace, a family room, and a laundry/mudroom leading to an attached two-car garage. Full-wall living-room windows face the level backyard. City water, natural gas, and city sewers serve the house. The home is being sold as-is, with the opportunity to renovate or build new.
Property Details
Listing Facts
- Acres
- 0.6
- Year built
- 1960
- Taxes (July 2025-June 2026)
- $9,375 (July 2025-June 2026)
- Price/SF
- $526
- Days on Market
- 33 Days
- MLS number
- 24108931
Highlights
- 0.60-acre lot with a level backyard
- Living/dining room with brick-surround fireplace
- Full-wall living-room windows open to backyard
- Five bedrooms and three full baths
- Family room and laundry/mudroom
- Attached two-car garage
- City water, natural gas, and city sewers
- Windows, roof, and bathrooms updated 10 years ago
Read the full listing description
Located on a great street, close to town, the train,Winslow Park, the library, stores, Longshore and Compo Beach, the home at 46 Park Lane offers a wonderful opportunity for those wanting to renovate or build new. The 0.60 acre has a beautiful ,level back yard. There are no wetlands and the house is serviced by city water, natural gas and city sewers. The house offers an eat in kitchen, living /dining room with a fireplace with brick surround. The living room's full wall of windows opens up to the beautiful back yard,offering a feeling of quiet and serenity. There are 5 bedrooms and 3 full baths and a powder room. A large family room and a laundry/mudroom area that leads to the 2-car attached garage. There are 2,300 SF of living space and room for expansion. 10 years ago the new windows were added, the roof was replaced and bathrooms renovated.Hardwood floors are throughout except for the two bedrooms on the 3rd floor. The house is ready for new owners to bring it to its full potential or the lot is perfect for a brand new home. House being sold as is.
Schools
- Elementary
- Saugatuck
- Middle
- Bedford
- High
- Staples
School assignments as reported by SmartMLS.
Price History
| Date | Event | Price |
|---|---|---|
| Sold | $1,215,000 | |
| Listed | $1,199,000 |
Listing Agent
Coldwell Banker Realty
Jillian Klaff · (203) 858-2095
Building permit history
How we compile this →Records show demolition followed by new-construction activity.
2026
Residential Electrical ServiceElectricalCRS #25175170: New 200 amp overhead electrical service.
Residential Electrical ServiceElectrical
CRS #25175170: New 200 amp overhead electrical service.
Residential ElectricElectricalWire house to code, including data wiring.
Residential ElectricElectrical
Wire house to code, including data wiring.
Residential AlarmFire protectionAlarm wiring, 120V smoke and CO2 detectors.
Residential AlarmFire protection
Alarm wiring, 120V smoke and CO2 detectors.
Residential PlumbingPlumbingInstallation of a complete plumbing system: bathrooms, kitchen sink, dishwasher, laundry hookup, and laundry sink. Install gas piping for 6 appliances and install gas-fired hot water heater, gas for grill, and generator.
Residential PlumbingPlumbing
Installation of a complete plumbing system: bathrooms, kitchen sink, dishwasher, laundry hookup, and laundry sink. Install gas piping for 6 appliances and install gas-fired hot water heater, gas for grill, and generator.
Residential HVACMechanicalHeating and Cooling install 2 carrier gas furnace 80000 btu 92% natural gas, 2carrier condenser unit 4-ton 14 seer 454b refrigerant, 5 Honeywell smart thermostat, 5 zone damper ewc, 4 safety for water, 2'' floe pipe pvc, 2 neutralizer 3/4 for drain pipe, 2line set 7/8-by-3-foot/8x50f, 1 make up air damper for kitchen hood 8'', 1 erv heat recovery model 150,2 filter cabinet 25x20x4 honey well, all duct for, 5 zone system included, bathroom fan, kitchen hood, dryer vent, return every single room, all carrier until 10 year warranty 2 years labor.
Residential HVACMechanical
Heating and Cooling install 2 carrier gas furnace 80000 btu 92% natural gas, 2carrier condenser unit 4-ton 14 seer 454b refrigerant, 5 Honeywell smart thermostat, 5 zone damper ewc, 4 safety for water, 2'' floe pipe pvc, 2 neutralizer 3/4 for drain pipe, 2line set 7/8-by-3-foot/8x50f, 1 make up air damper for kitchen hood 8'', 1 erv heat recovery model 150,2 filter cabinet 25x20x4 honey well, all duct for, 5 zone system included, bathroom fan, kitchen hood, dryer vent, return every single room, all carrier until 10 year warranty 2 years labor.
Residential Electrical ServiceElectricalInstall overhead electrical service 100-amp temp service.
Residential Electrical ServiceElectrical
Install overhead electrical service 100-amp temp service.
Residential New BuildingNew constructionNew 2-story single-family dwelling with 5 bedrooms, finished attic, and finished basement. Foundation only. Needs framing review.
Residential New BuildingNew construction
New 2-story single-family dwelling with 5 bedrooms, finished attic, and finished basement. Foundation only. Needs framing review.
2025
Residential DemolitionDemolitionDemolition of existing 1950 sf house.
Residential DemolitionDemolition
Demolition of existing 1950 sf house.
Interpretation note: Demolition or new-construction records can mark a lifecycle break. Earlier permits may relate to a prior structure, so each town record remains separate.
How we compile this. The source is Westport municipal permit records. These records are imported periodically and are not a live feed from the town. A permit’s presence does not, by itself, confirm that work was completed or passed final inspection. Dates shown are issue dates unless identified otherwise. Descriptions may be lightly edited for readability without changing material details. Dollar amounts are town-reported project costs or permit valuations, not estimates of the property’s market value.
Map
46 Park Lane, Westport, CT 06880
Nearby Properties for Sale
Homes for Sale in Westport ↗ Active$10,650,0006 beds · 7 ba · 9,100 sqft · Active11 Dogwood Lane, Westport, CT 06880Higgins Group Bedford Square
 Active$9,860,0006 beds · 7.5 ba · 9,200 sqft · Active9 Over Rock Lane, Westport, CT 06880Higgins Group Bedford Square
 Active$1,299,0003 beds · 2.5 ba · 1,400 sqft · Active3 Allen Lane, Westport, CT 06880Coldwell Banker Realty
 Active$6,650,0005 beds · 6 ba · 11,000 sqft · Active4 Lantern Hill Road, Westport, CT 06880Serhant Connecticut, LLC
 Active$4,600,0006 beds · 7 ba · 8,185 sqft · Active2 Windy Hill Road, Westport, CT 06880Keller Williams Prestige Prop.
Nearby Sold Homes
Sold Homes in Westport ↗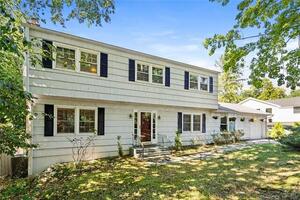 Sold 11/30/22$950,0004 beds · 2.5 ba · 2,192 sqft · Sold45 Park Lane, Westport, CT 06880Coldwell Banker Realty
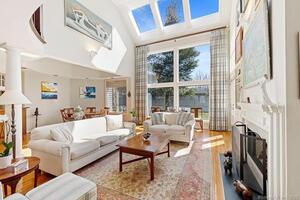 Sold 05/31/23$1,705,0004 beds · 3.5 ba · 3,647 sqft · Sold2 Canterbury Close, Westport, CT 06880William Raveis Real Estate
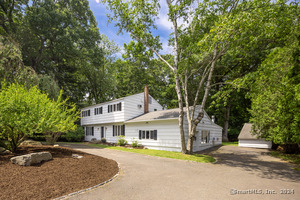 Sold 07/31/24$1,380,0004 beds · 3 ba · 2,419 sqft · Sold37 Park Lane, Westport, CT 06880Compass Connecticut, LLC
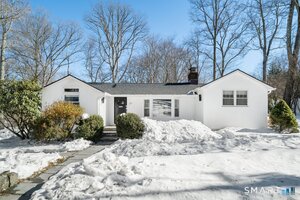 Sold 03/30/26$1,350,0003 beds · 2.5 ba · 1,677 sqft · Sold21 Rayfield Road, Westport, CT 06880Compass Connecticut, LLC
 Sold 06/17/25$2,061,0005 beds · 4.5 ba · 4,303 sqft · Sold11 The Mews, Westport, CT 06880William Raveis Real Estate
Interested in a property like this?
Cress can help you understand the market and find currently available homes.
SmartMLS · Listing #24108931 · Closed
Listing information is deemed reliable but not guaranteed. Cress commentary is separate from the MLS listing description. Contact Cress about a correction.
For personal, noncommercial use to identify properties you may be interested in purchasing.
