George Cress of Real Broker Email: [email protected] Call/Text: 212-203-5251

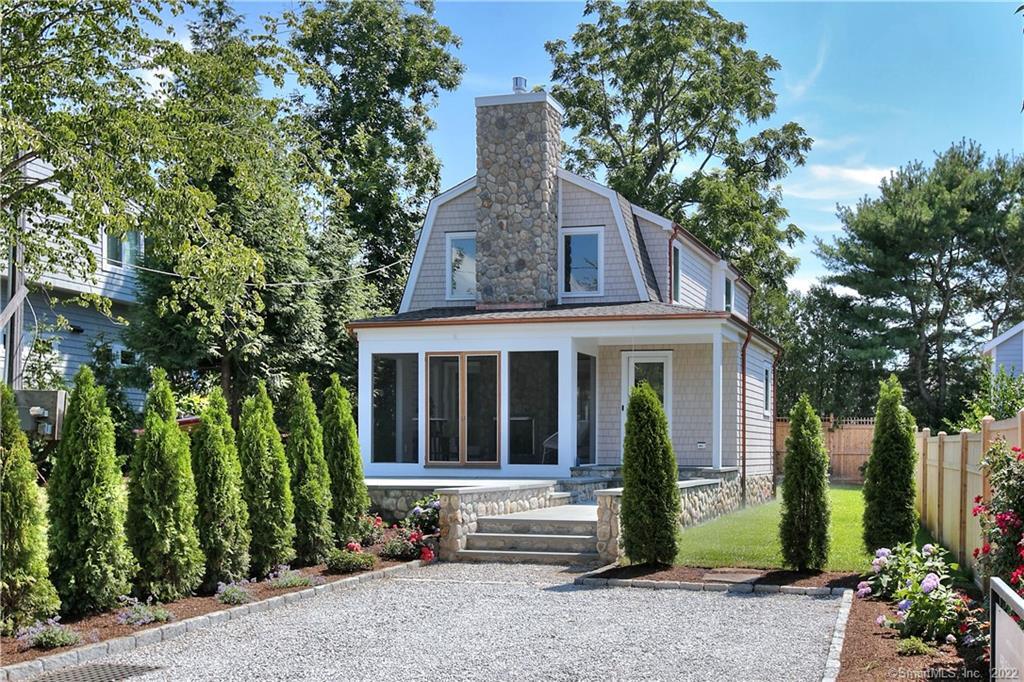
21 Sherwood Drive
Westport, CT 06880
$1,612,000Sold
- 2
- beds
- 2.5
- baths
- 1,565
- SF
Our Take
21 Sherwood Drive is a two-bedroom Westport cottage with two full baths and one half bath, an open layout, and large windows throughout. Beachy white oak floors, a kitchen with Thermador appliances and Caesarstone countertops, and a double-sided gas fireplace define the main living spaces. The home also includes a screened front porch, natural-stone patios, a vaulted-ceiling primary bedroom with a walk-in closet and marble bath, basement storage, and a full-house generator. It sits above the flood zone near the beach.
Property Details
Listing Facts
- Acres
- 0.11
- Year built
- 1920
- Taxes (July 2022-June 2023)
- $10,229 (July 2022-June 2023)
- Price/SF
- $1,030
- Days on Market
- 119 Days
- MLS number
- 170527603
Highlights
- Open layout with oversized windows
- Beachy white oak floors throughout
- Thermador appliances and Caesarstone countertops
- Natural-stone patio off the kitchen
- Double-sided gas fireplace in the living room
- Vaulted primary bedroom with marble bath
- Screened front porch with fireplace access
- Full-house generator
Read the full listing description
Enjoy the beauty and convenience of life at the beach, but above the flood zone. Up the hill from Old Mill Beach sits 21 Sherwood Drive, one of the newest projects from renowned builder Able Construction. Don't be deceived by the size, this cottage has everything you need. Wonderful light and open layout with extra large windows in every room, including a 2 story window in the stairwell. Beachy white oak floors throughout. The kitchen has top notch Thermador appliances and Ceasarstone countertops. Sliders from the kitchen lead to a natural stone patio for grilling and eating. There is a separate eating area for a dining room table. The LR is spacious with a double sided gas fireplace. Primary bedroom has vaulted ceilings, walk-in-closet, and an elegant marble bath. Second bedrootaris has its own bath and a Juliet balcony. Washer/Dryer is upstairs for convenience. A screened in porch in the front shares the double sided fireplace, great for ambiance and enjoying the outdoor space. An extra large front stone patio is wonderful for entertaining or sunning in the afternoon. Grab your towel or a paddle board and head down to the beach which is steps away, and when you get home you can rinse off in your outdoor shower! Nice sized closets, and storage available in the basement. Full house generator is a bonus! Absolutely unbeatable location. Whether you live here full time of just use it on the weekends, this home is sure to satisfy those in search of the Westport beach life.
Schools
- Elementary
- Greens Farms
- Middle
- Bedford
- High
- Staples
School assignments as reported by SmartMLS.
Price History
| Date | Event | Price |
|---|---|---|
| Sold | $1,612,000 | |
| Listed | $1,675,000 |
Listing Agent
Coldwell Banker Realty
Debra Shaughnessy
Building permit history
How we compile this →Permit records include new-construction activity.
2022
Residential ServiceCrs #6926525 – Install new underground service.
Residential Service
Crs #6926525 – Install new underground service.
Residential ElectricNew constructionInstall wiring for new home.
Residential ElectricNew construction
Install wiring for new home.
Residential PlumbingPlumbingInstallation of complete plumbing system 2-half bathrooms, kitchen sink, and dishwasher, laundry hookup. Gas piping for 4 appliances.
Residential PlumbingPlumbing
Installation of complete plumbing system 2-half bathrooms, kitchen sink, and dishwasher, laundry hookup. Gas piping for 4 appliances.
Residential AlarmFire protectionSecurity, fire, and carbon monoxide alarm system.
Residential AlarmFire protection
Security, fire, and carbon monoxide alarm system.
Residential HVACMechanicalSecond floor: Install Daikin heat pump system and 2 Daikin wall-mounted units, 12,000 BTU. First floor: Install Goodman 95% gas furnace, 40,000 BTU, and Goodman 2-ton, 13 SEER, 410A AC unit.
Residential HVACMechanical
Second floor: Install Daikin heat pump system and 2 Daikin wall-mounted units, 12,000 BTU. First floor: Install Goodman 95% gas furnace, 40,000 BTU, and Goodman 2-ton, 13 SEER, 410A AC unit.
2021
Residential Addition and AlterationAdditionOne-story addition for screen porch, second floor addition for 2 bedrooms and 2 baths, interior renovations.
Residential Addition and AlterationAddition
One-story addition for screen porch, second floor addition for 2 bedrooms and 2 baths, interior renovations.
Residential ServiceInstall 100-amp temp service.
Residential Service
Install 100-amp temp service.
Interpretation note: Demolition or new-construction records can mark a lifecycle break. Earlier permits may relate to a prior structure, so each town record remains separate.
How we compile this. The source is Westport municipal permit records. These records are imported periodically and are not a live feed from the town. A permit’s presence does not, by itself, confirm that work was completed or passed final inspection. Dates shown are issue dates unless identified otherwise. Descriptions may be lightly edited for readability without changing material details. Dollar amounts are town-reported project costs or permit valuations, not estimates of the property’s market value.
Map
21 Sherwood Drive, Westport, CT 06880
Nearby Properties for Sale
Homes for Sale in Westport ↗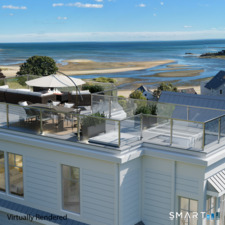 Active$5,875,0004 beds · 4 ba · 3,444 sqft · Active218 Hillspoint Road, Westport, CT 06880William Raveis Real Estate
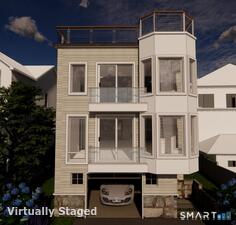 Active$4,995,0003 beds · 3.5 ba · 2,440 sqft · Active238 Hillspoint Road, Westport, CT 06880Compass Connecticut, LLC
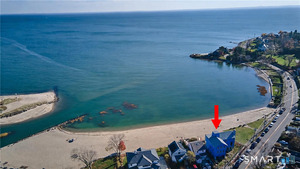 Active$6,975,0004 beds · 4.5 ba · 3,624 sqft · Active233 Hillspoint Road, Westport, CT 06880Houlihan Lawrence WD
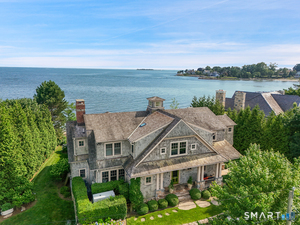 Active$6,800,0005 beds · 3.5 ba · 3,967 sqft · Active52 Compo Mill Cove, Westport, CT 06880William Pitt Sotheby's Int'l
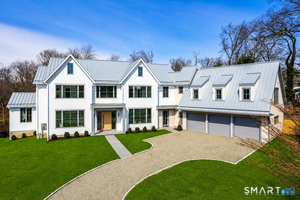 Active$6,595,0006 beds · 7.5 ba · 9,588 sqft · Active8 Loretta Court, Westport, CT 06880Coldwell Banker Realty
Nearby Sold Homes
Sold Homes in Westport ↗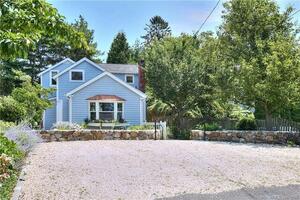 Sold 08/15/23$1,595,0003 beds · 2.5 ba · 1,650 sqft · Sold23 Sherwood Drive, Westport, CT 06880Coldwell Banker Realty
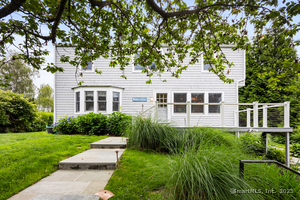 Sold 09/25/25$2,187,5004 beds · 3 ba · 2,695 sqft · Sold19 Sherwood Drive, Westport, CT 06880Compass Connecticut, LLC
 Sold 07/08/24$2,575,0003 beds · 4 ba · 3,150 sqft · Sold4 Compo Hill Avenue, Westport, CT 06880William Raveis Real Estate
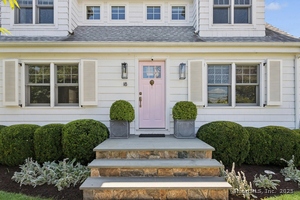 Sold 11/13/25$2,425,0004 beds · 2 ba · 2,158 sqft · Sold18 Sherwood Drive, Westport, CT 06880William Pitt Sotheby's Int'l
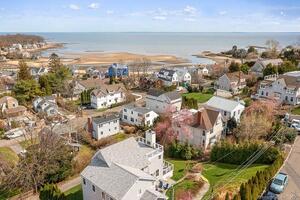 Sold 05/26/22$2,000,0003 beds · 3.5 ba · 2,708 sqft · Sold15 Sterling Drive, Westport, CT 06880Higgins Group Bedford Square
Interested in a property like this?
Cress can help you understand the market and find currently available homes.
SmartMLS · Listing #170527603 · Closed
Listing information is deemed reliable but not guaranteed. Cress commentary is separate from the MLS listing description. Contact Cress about a correction.
For personal, noncommercial use to identify properties you may be interested in purchasing.
