George Cress of Real Broker Email: [email protected] Call/Text: 212-203-5251

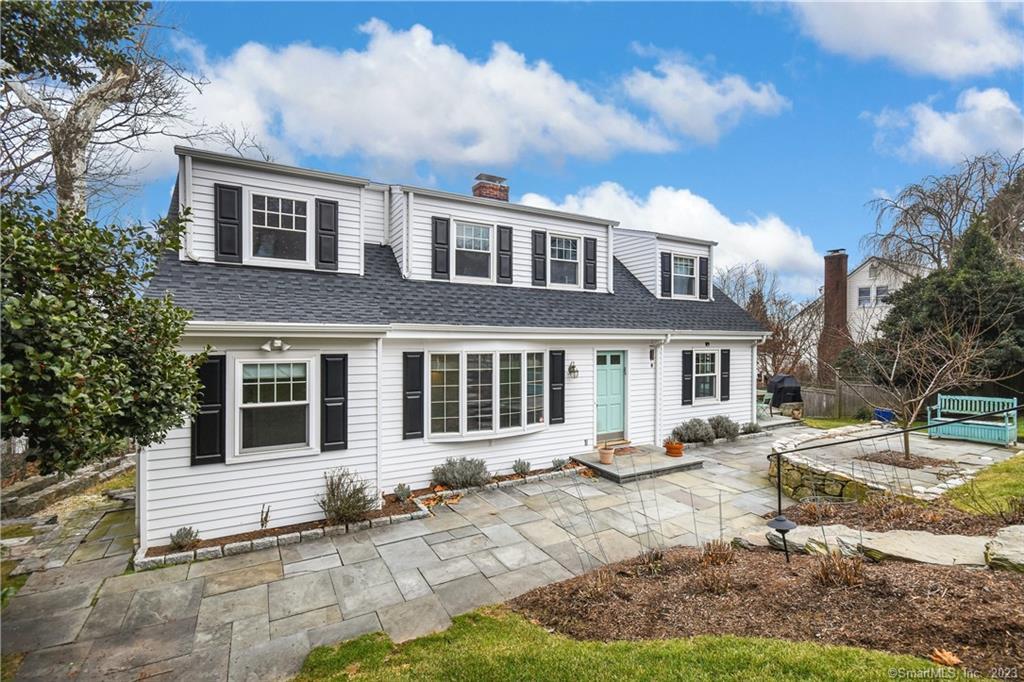
3 Sterling Drive
Westport, CT 06880
$1,850,000Sold
- 4
- beds
- 3.5
- baths
- 3,129
- SF
Our Take
3 Sterling Drive in Westport is a 1912 beach cape with three full baths and one half bath. The home has an open floor plan with a Poggen Pohl kitchen, a first-floor primary suite, and three to four bedrooms plus two full baths on the second floor. A deck offers sunrise views, while the fenced yard includes a stone wall and mature landscaping. Finished lower-level space provides storage, and the property is identified as outside a flood zone.
Property Details
Listing Facts
- Acres
- 0.2
- Year built
- 1912
- Taxes (July 2023-June 2024)
- $16,043 (July 2023-June 2024)
- Price/SF
- $591
- Days on Market
- 24 Days
- MLS number
- 170541862
Highlights
- Open floor plan with a Poggen Pohl kitchen
- First-floor primary bedroom suite
- Sunrise views from the deck
- Fenced yard with stone wall and mature landscaping
- Finished lower level with storage
- Existing water views
- Property identified as outside a flood zone
Read the full listing description
Charming beach cape, walking distance to Compo, opportunity to add value and enhance existing water views. Fenced yard, stone wall, mature landscaping and not in a flood zone! Fabulous open floor plan with a Poggen Pohl kitchen. A home filled with natural sunlight where you can watch beautiful sunrises from your deck. Primary bedroom suite on 1st floor with 3-4 bedrooms and 2 full baths on 2nd floor. Finished lower level with plenty of storage. It is the beach cottage you have dreamed of just in time for summer! Possible potential to expand and add more outdoor living space with expansive water views or extending 2nd floor square footage.
Schools
- Elementary
- Greens Farms
- Middle
- Bedford
- High
- Staples
School assignments as reported by SmartMLS.
Price History
| Date | Event | Price |
|---|---|---|
| Sold | $1,850,000 | |
| Listed | $2,100,000 |
Listing Agent
William Raveis Real Estate
Meredith Cohen
Building permit history
How we compile this →Municipal records document permitted work at this property.
2017
Residential Fuel TankMechanicalCut, clean, and remove one 275-gallon above-ground tank and install one 275-gallon above-ground tank with a new gauge and vent whistle. Traffic protection bollards to be installed.
Residential Fuel TankMechanical
Cut, clean, and remove one 275-gallon above-ground tank and install one 275-gallon above-ground tank with a new gauge and vent whistle. Traffic protection bollards to be installed.
Residential Sub-permitSee sub-permits.
Residential Sub-permit
See sub-permits.
Residential Sub-permitSee sub-permits.
Residential Sub-permit
See sub-permits.
Residential Fuel TankMechanicalReplace the 275-gallon oil tank in the garage in the same spot, with safety bumpers.
Residential Fuel TankMechanical
Replace the 275-gallon oil tank in the garage in the same spot, with safety bumpers.
Interpretation note: This matched record set reflects only the municipal data currently imported; it is not a claim that no other work occurred.
How we compile this. The source is Westport municipal permit records. These records are imported periodically and are not a live feed from the town. A permit’s presence does not, by itself, confirm that work was completed or passed final inspection. Dates shown are issue dates unless identified otherwise. Descriptions may be lightly edited for readability without changing material details. Dollar amounts are town-reported project costs or permit valuations, not estimates of the property’s market value.
Map
3 Sterling Drive, Westport, CT 06880
Nearby Properties for Sale
Homes for Sale in Westport ↗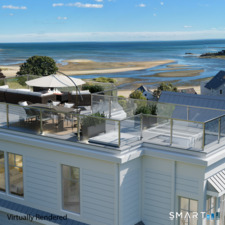 Active$5,875,0004 beds · 4 ba · 3,444 sqft · Active218 Hillspoint Road, Westport, CT 06880William Raveis Real Estate
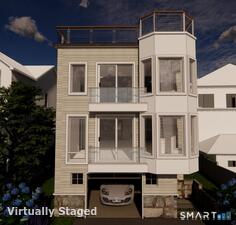 Active$4,995,0003 beds · 3.5 ba · 2,440 sqft · Active238 Hillspoint Road, Westport, CT 06880Compass Connecticut, LLC
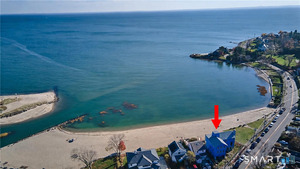 Active$6,975,0004 beds · 4.5 ba · 3,624 sqft · Active233 Hillspoint Road, Westport, CT 06880Houlihan Lawrence WD
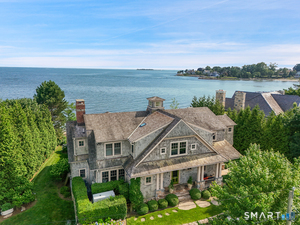 Active$6,800,0005 beds · 3.5 ba · 3,967 sqft · Active52 Compo Mill Cove, Westport, CT 06880William Pitt Sotheby's Int'l
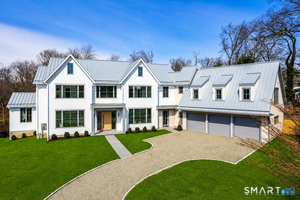 Active$6,595,0006 beds · 7.5 ba · 9,588 sqft · Active8 Loretta Court, Westport, CT 06880Coldwell Banker Realty
Nearby Sold Homes
Sold Homes in Westport ↗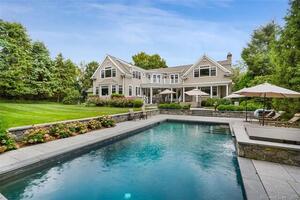 Sold 10/29/23$5,150,0006 beds · 8 ba · 7,408 sqft · Sold7 Burnham Hill, Westport, CT 06880Coldwell Banker Realty
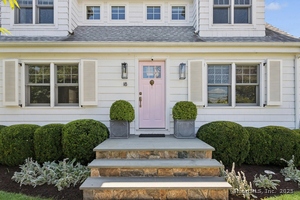 Sold 11/13/25$2,425,0004 beds · 2 ba · 2,158 sqft · Sold18 Sherwood Drive, Westport, CT 06880William Pitt Sotheby's Int'l
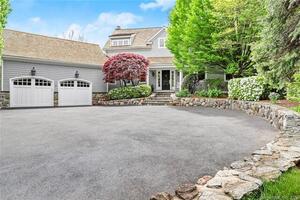 Sold 06/14/23$4,100,0005 beds · 6.5 ba · 6,185 sqft · Sold11 Burnham Hill, Westport, CT 06880Compass Connecticut, LLC
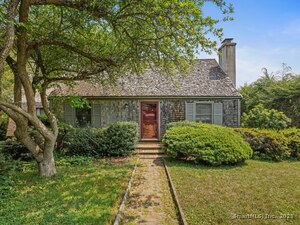 Sold 10/22/25$2,495,0004 beds · 2.5 ba · 1,838 sqft · Sold7 Buena Vista Drive, Westport, CT 06880The Riverside Realty Group
 Sold 07/10/23$3,758,2695 beds · 4.5 ba · 3,900 sqft · Sold9 Sherwood Drive, Westport, CT 06880Higgins Group Real Estate
Interested in a property like this?
Cress can help you understand the market and find currently available homes.
SmartMLS · Listing #170541862 · Closed
Listing information is deemed reliable but not guaranteed. Cress commentary is separate from the MLS listing description. Contact Cress about a correction.
For personal, noncommercial use to identify properties you may be interested in purchasing.
