George Cress of Real Broker Email: [email protected] Call/Text: 212-203-5251

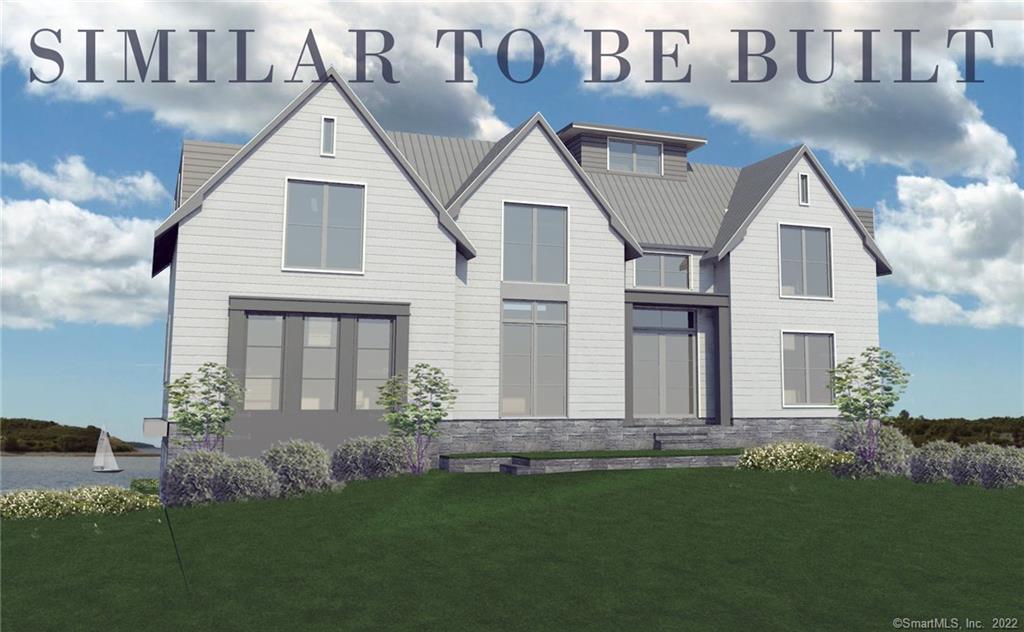
9 Sherwood Drive
Westport, CT 06880
$3,758,269Sold
- 5
- beds
- 4.5
- baths
- 3,900
- SF
Our Take
9 Sherwood Drive is a proposed Colonial Contemporary in Westport, with water views on a quiet street and a design by Mattera Construction. The planned layout includes five bedrooms, four full baths, and one half bath, plus a chef’s kitchen with island, eating area, Great Room, and outdoor dining space. A first-floor office or bedroom with a full bath and walk-in closet adds flexibility. The lower level is planned for a media room, family room, gym, or zero-step-entry in-law option, with room for a pool.
Property Details
Listing Facts
- Acres
- 0.22
- Year built
- 2021
- Taxes
- Not available
- Price/SF
- $964
- Days on Market
- 250 Days
- MLS number
- 170388015
Highlights
- Water views on a quiet street
- Colonial Contemporary by Mattera Construction
- Chef’s kitchen with island
- Great Room opening to outdoor dining
- First-floor office or bedroom with full bath
- Five bedrooms and 4.5 baths
- Lower-level media room, family room, or gym
- Room for a pool
Read the full listing description
Amazing opportunity to create the BEACH AREA home with WATER VIEWS of your dreams in Westport's most sought after water communities. To be built Colonial Contemporary by well known and respected builder, Mattera Construction with spectacular water views on a quiet street within walking distance to Compo Beach. The highest quality craftsmanship and design throughout. Spectacular chef's kitchen with island opens to eating area and spacious Great Room open to outdoor dining space with salty breezes. Large office or 1st floor bedroom with full bath and walk in Closet. Five bedrooms and 4.5 baths with potential first floor master option. several home office options for working from home or home schooling. Lower level features media room, family room, Gym and/or zero step entry in-law option. Coveted community. Room for pool. Minutes to Longshore, train and town. NOW is the time to get exactly what you have always wanted!! This magnificent opportunity to live by the beach in Westport CT in a custom home will not last!
Schools
- Elementary
- Greens Farms
- Middle
- Bedford
- High
- Staples
School assignments as reported by SmartMLS.
Price History
| Date | Event | Price |
|---|---|---|
| Sold | $3,758,269 | |
| Listed | $3,300,000 |
Listing Agent
Higgins Group Real Estate
Julie Vanderblue
Building permit history
How we compile this →Records show demolition followed by new-construction activity.
2022
Residential AlarmFire protectionSecurity, fire, and carbon monoxide alarm system.
Residential AlarmFire protection
Security, fire, and carbon monoxide alarm system.
Residential ElectricElectricalWire master bedroom, bath, closet, wire second floor hall bedroom and 2 baths, first floor - wire kitchen, living room, dining room, basement bath, 2 car garage, playroom, podcast room, generator.
Residential ElectricElectrical
Wire master bedroom, bath, closet, wire second floor hall bedroom and 2 baths, first floor - wire kitchen, living room, dining room, basement bath, 2 car garage, playroom, podcast room, generator.
Residential ServiceCRS #10507766 – 200 amp underground service.
Residential Service
CRS #10507766 – 200 amp underground service.
Residential ElectricElectricalWiring of pool and all associated equipment.
Residential ElectricElectrical
Wiring of pool and all associated equipment.
Residential HVACMechanicalInstallation of a hydro air heating and AC system.
Residential HVACMechanical
Installation of a hydro air heating and AC system.
Residential PlumbingNew constructionPlumbing for a new house, including a basement bath on an ejector and gas piping to hot air units, a stove, and fireplaces.
Residential PlumbingNew construction
Plumbing for a new house, including a basement bath on an ejector and gas piping to hot air units, a stove, and fireplaces.
Residential Fuel TankMechanicalDescription not provided by town.
Residential Fuel TankMechanical
Description not provided by town.
Residential New BuildingNew constructionNew single-family residence with finished basement and partially finished attic.
Residential New BuildingNew construction
New single-family residence with finished basement and partially finished attic.
Residential Pool/SpaPoolIn-ground pool with spa, CT code-conforming enclosure, pool alarm, and power safety cover.
Residential Pool/SpaPool
In-ground pool with spa, CT code-conforming enclosure, pool alarm, and power safety cover.
2021
Residential DemolitionDemolitionDemolish house.
Residential DemolitionDemolition
Demolish house.
Residential ServiceTemp service overhead 100-amp.
Residential Service
Temp service overhead 100-amp.
2019
Residential Sub-permitSee sub-permits.
Residential Sub-permit
See sub-permits.
Residential Fuel TankMechanicalRemoval and disposal of 550-gallon underground fuel tank behind residence.
Residential Fuel TankMechanical
Removal and disposal of 550-gallon underground fuel tank behind residence.
Interpretation note: Demolition or new-construction records can mark a lifecycle break. Earlier permits may relate to a prior structure, so each town record remains separate.
How we compile this. The source is Westport municipal permit records. These records are imported periodically and are not a live feed from the town. A permit’s presence does not, by itself, confirm that work was completed or passed final inspection. Dates shown are issue dates unless identified otherwise. Descriptions may be lightly edited for readability without changing material details. Dollar amounts are town-reported project costs or permit valuations, not estimates of the property’s market value.
Map
9 Sherwood Drive, Westport, CT 06880
Nearby Properties for Sale
Homes for Sale in Westport ↗ Active$5,875,0004 beds · 4 ba · 3,444 sqft · Active218 Hillspoint Road, Westport, CT 06880William Raveis Real Estate
 Active$6,975,0004 beds · 4.5 ba · 3,624 sqft · Active233 Hillspoint Road, Westport, CT 06880Houlihan Lawrence WD
 Active$4,995,0003 beds · 3.5 ba · 2,440 sqft · Active238 Hillspoint Road, Westport, CT 06880Compass Connecticut, LLC
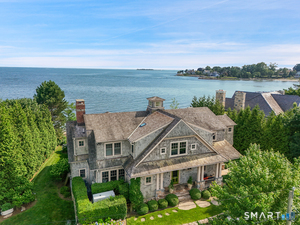 Active$6,800,0005 beds · 3.5 ba · 3,967 sqft · Active52 Compo Mill Cove, Westport, CT 06880William Pitt Sotheby's Int'l
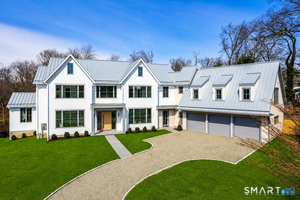 Active$6,595,0006 beds · 7.5 ba · 9,588 sqft · Active8 Loretta Court, Westport, CT 06880Coldwell Banker Realty
Nearby Sold Homes
Sold Homes in Westport ↗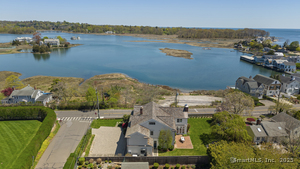 Sold 10/01/25$5,025,0004 beds · 5 ba · 4,333 sqft · Sold190 Hillspoint Road, Westport, CT 06880William Raveis Real Estate
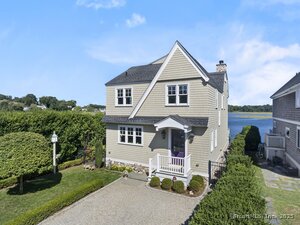 Sold 12/07/25$2,981,0003 beds · 2.5 ba · 2,549 sqft · Sold195 Hillspoint Road, Westport, CT 06880Higgins Group Bedford Square
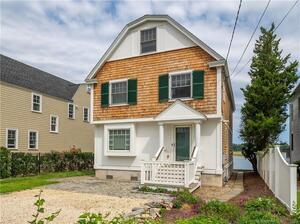 Sold 05/11/22$1,875,0004 beds · 3.5 ba · 2,179 sqft · Sold197 Hillspoint Road, Westport, CT 06880Coldwell Banker Realty
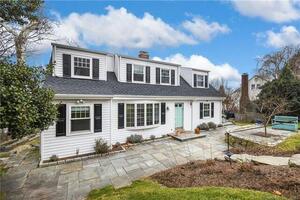 Sold 07/05/23$1,850,0004 beds · 3.5 ba · 3,129 sqft · Sold3 Sterling Drive, Westport, CT 06880William Raveis Real Estate
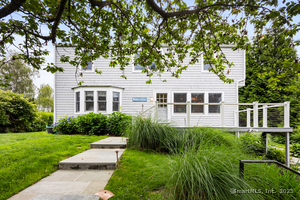 Sold 09/25/25$2,187,5004 beds · 3 ba · 2,695 sqft · Sold19 Sherwood Drive, Westport, CT 06880Compass Connecticut, LLC
Interested in a property like this?
Cress can help you understand the market and find currently available homes.
SmartMLS · Listing #170388015 · Closed
Listing information is deemed reliable but not guaranteed. Cress commentary is separate from the MLS listing description. Contact Cress about a correction.
For personal, noncommercial use to identify properties you may be interested in purchasing.
