George Cress of Real Broker Email: [email protected] Call/Text: 212-203-5251

190 Hillspoint Road
Westport, CT 06880
$5,025,000Sold
- 4
- beds
- 5
- baths
- 4,333
- SF
Our Take
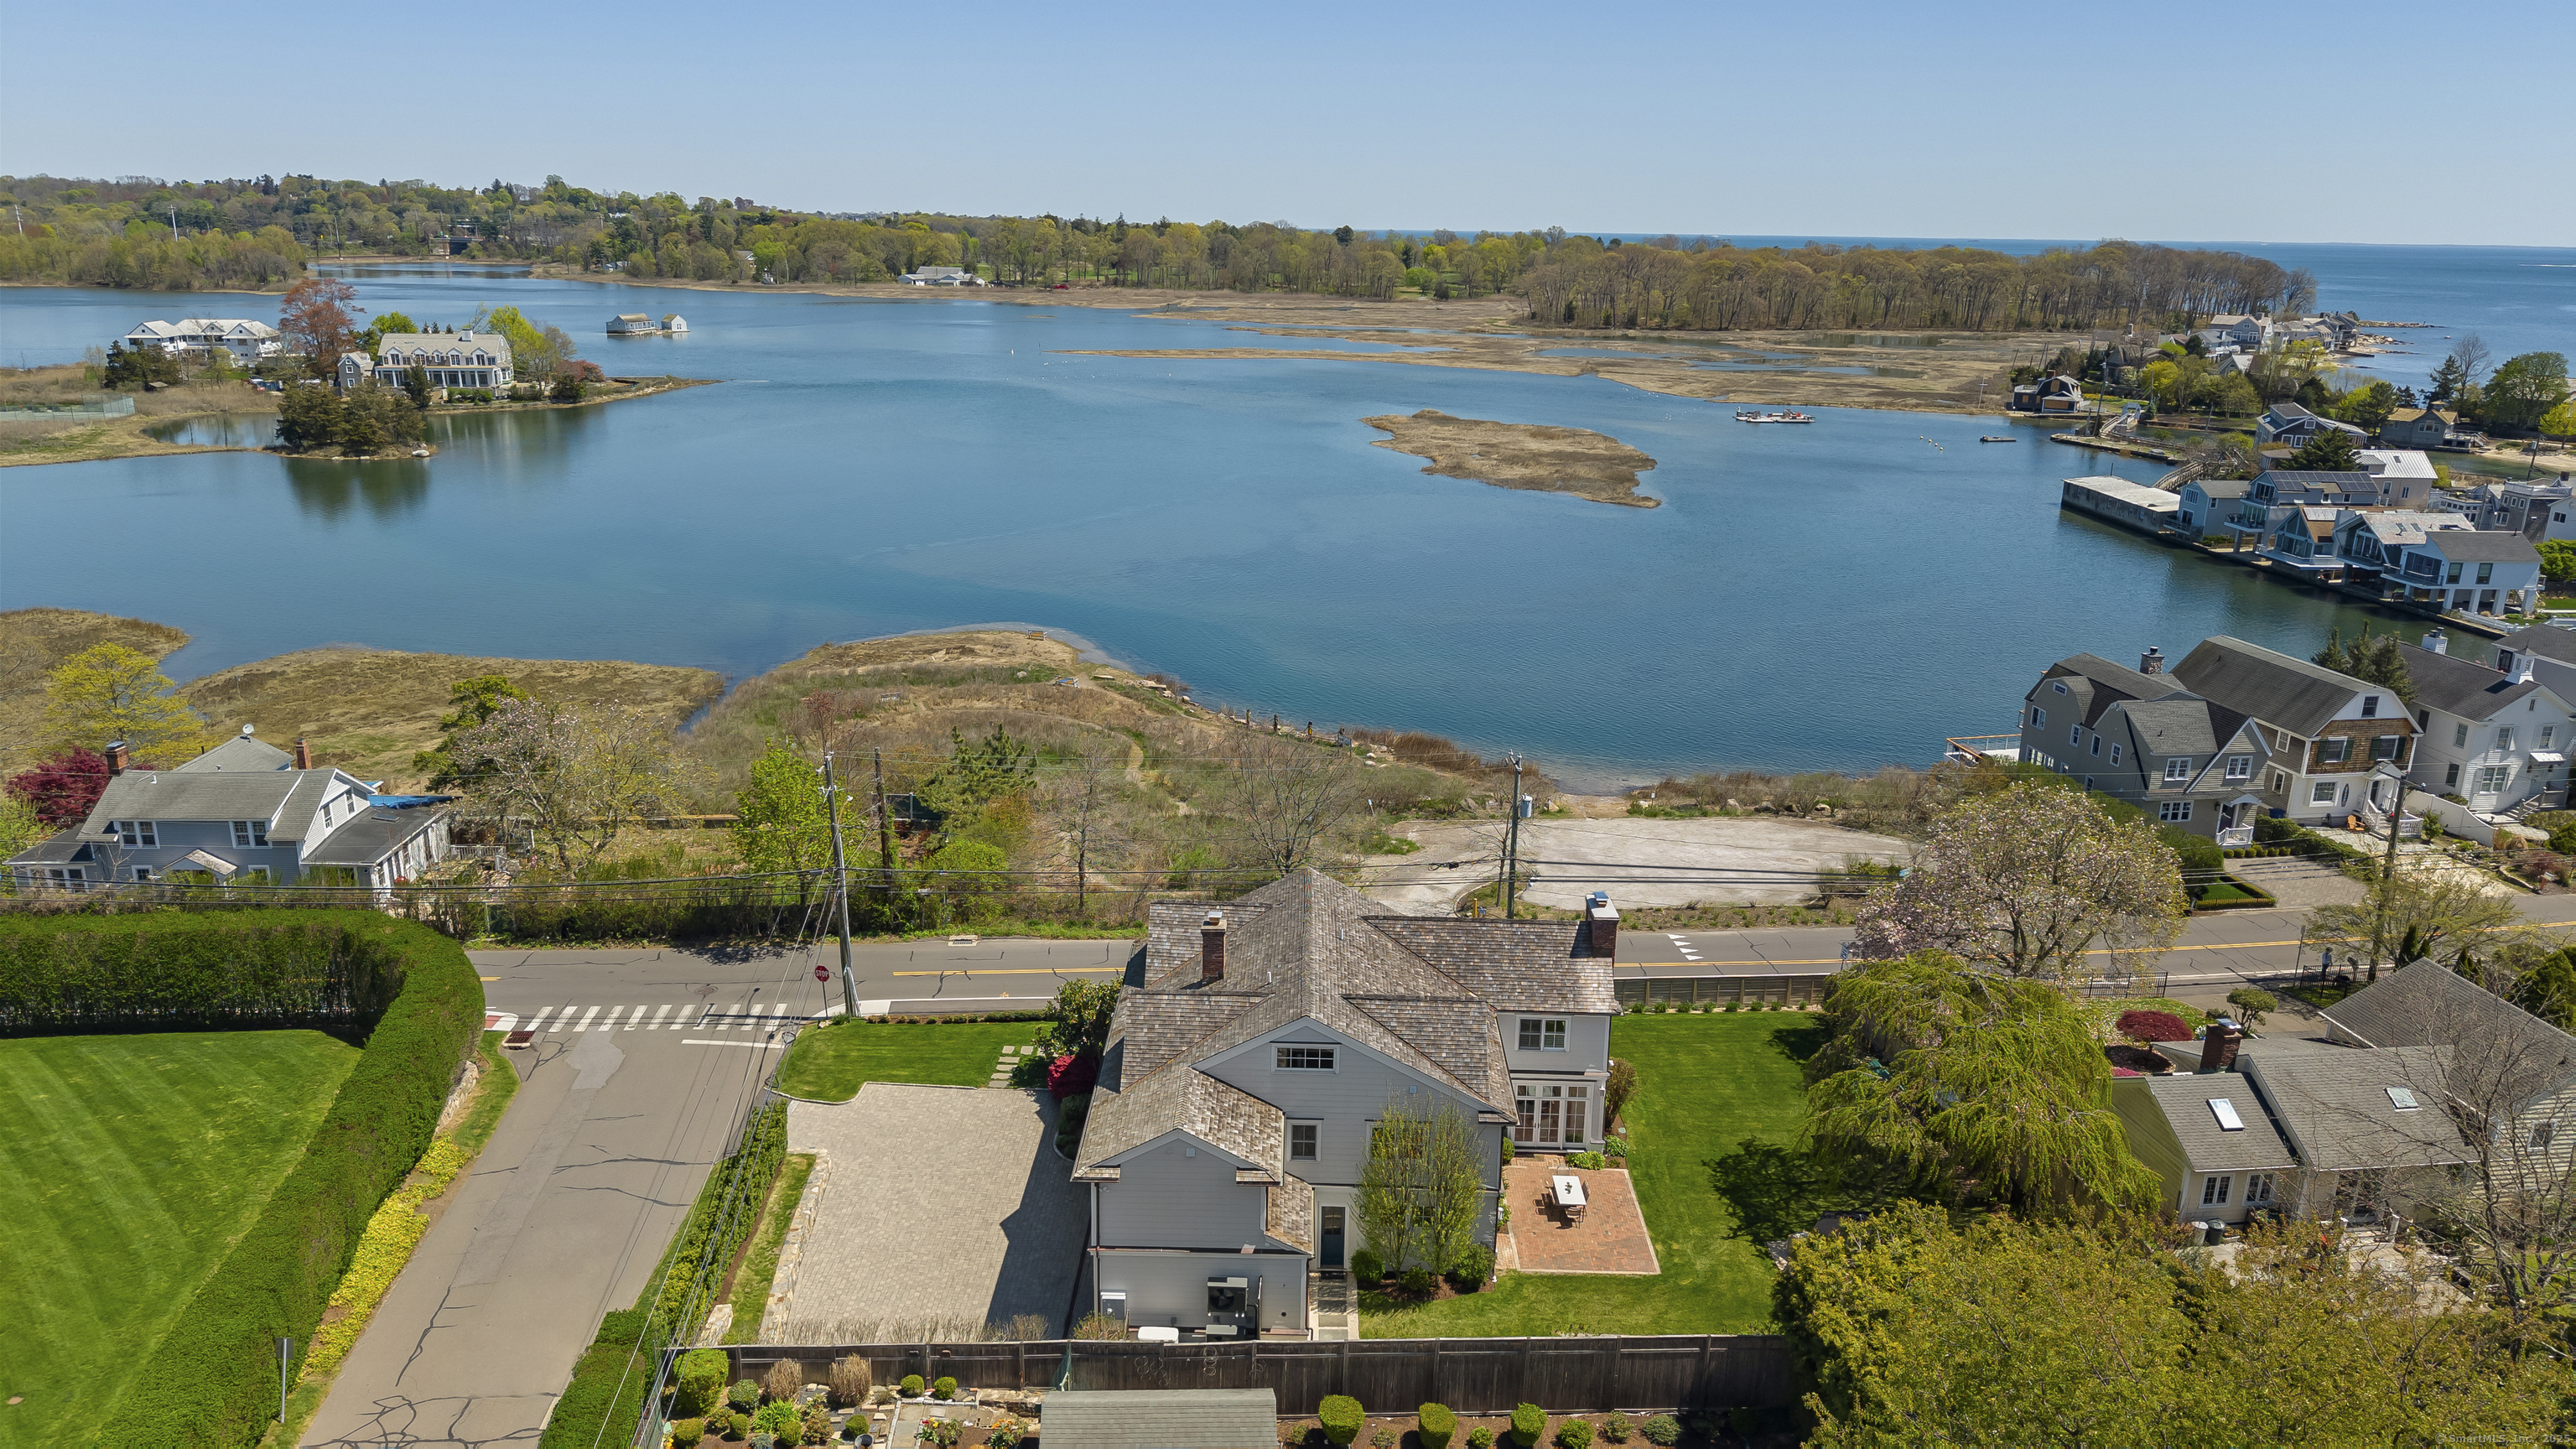
190 Hillspoint Road in Westport is a four-bedroom, five-full-bath home with 130 feet of unobstructed water views across three levels. Rebuilt and expanded, it includes a chef’s kitchen opening to a sun-filled living and dining room with 10-foot ceilings and floor-to-ceiling windows. The oversized private yard has water views, an outdoor shower, a hot tub setup, and plans for a pool. The property is across the street from the sand, with a large driveway and systems including a whole-house generator, HEPA filtration, radiant tile heat, and EV charging.
Property Details
Listing Facts
- Acres
- 0.34
- Year built
- 2008
- Taxes (July 2025-June 2026)
- $32,183 (July 2025-June 2026)
- Price/SF
- $1,160
- Days on Market
- 62 Days
- MLS number
- 24090830
Highlights
- 130 feet of water views across three levels
- Chef’s kitchen opening to living and dining areas
- Oversized private yard with water views
- Outdoor shower and hot tub setup
- Large driveway with guest parking
- Across-the-street access to the sand
- Spa-grade sauna and three-head primary shower
- Whole-house generator and dual-fiber internet
Read the full listing description
Extraordinary Compo Beach turn-key retreat with 130 feet of unobstructed water views across all three levels. Rebuilt, expanded, and better than new, the home features a Chef's kitchen that opens to a sun-filled living room/ dining room with 10ft ceilings framed by floor-to-ceiling windows. The home is ideal for entertaining. The oversized private yard with water views-exceptionally rare for Compo Beach-is great for hosting Fourth of July fireworks, summer events, and sunset gatherings, complete with an outdoor shower, hot tub setup, and plans for a pool. Large driveway provides ample parking for guests. Walk across the street to the sand, enjoy dinner and a glass of wine just steps away at Old Mill Grocery, or launch your kayak from your own gate. Luxurious features for easy living include a spa-grade sauna and a three-head shower in the primary suite, whole-house generator, underground dual-fiber internet, high-efficiency HVAC with whole-house HEPA and water filtration, radiant heat tile, integrated audio, and EV charging.
Schools
- Elementary
- Greens Farms
- Middle
- Bedford
- High
- Staples
School assignments as reported by SmartMLS.
Price History
| Date | Event | Price |
|---|---|---|
| Sold | $5,025,000 | |
| Listed | $5,450,000 | |
| Sold | $4,315,000 | |
| Listed | $4,300,000 |
Listing Agent
William Raveis Real Estate
Cynthia Brestovan
Building permit history
How we compile this →Records show a cluster of renovation and addition activity.
2021
Residential HVACMechanicalRemoval and replacement of 2 air handlers.
Residential HVACMechanical
Removal and replacement of 2 air handlers.
Residential HVACMechanicalRelocate miscellaneous supply outlets.
Residential HVACMechanical
Relocate miscellaneous supply outlets.
Residential PlumbingPlumbingPlumbing for a kitchen remodel: sink, dishwasher, and stove.
Residential PlumbingPlumbing
Plumbing for a kitchen remodel: sink, dishwasher, and stove.
Residential ElectricElectricalKitchen renovation.
Residential ElectricElectrical
Kitchen renovation.
Residential AlterationRenovationRemodel the kitchen and install a new window.
Residential AlterationRenovation
Remodel the kitchen and install a new window.
2019
Residential Air ConditionerMechanicalRemove and replace existing air conditions with 2 Trane units.
Residential Air ConditionerMechanical
Remove and replace existing air conditions with 2 Trane units.
Residential Sub-permitSee sub-permits.
Residential Sub-permit
See sub-permits.
2018
Residential AdditionAdditionTwo-story addition for a garage with a study above.
Residential AdditionAddition
Two-story addition for a garage with a study above.
Residential PlumbingPlumbingInstall an outdoor shower and 40' of underground gas pipe.
Residential PlumbingPlumbing
Install an outdoor shower and 40' of underground gas pipe.
Residential HVACMechanicalDuct work modification.
Residential HVACMechanical
Duct work modification.
Residential ElectricalElectricalWiring for a new garage and office. Relocating the generator and HVAC condensers.
Residential ElectricalElectrical
Wiring for a new garage and office. Relocating the generator and HVAC condensers.
Residential ServiceMoving service.
Residential Service
Moving service.
Interpretation note: A dense sequence can suggest coordinated work, but permit issue dates do not establish completion and separate town records are not automatically combined.
How we compile this. The source is Westport municipal permit records. These records are imported periodically and are not a live feed from the town. A permit’s presence does not, by itself, confirm that work was completed or passed final inspection. Dates shown are issue dates unless identified otherwise. Descriptions may be lightly edited for readability without changing material details. Dollar amounts are town-reported project costs or permit valuations, not estimates of the property’s market value.
Map
190 Hillspoint Road, Westport, CT 06880
Nearby Properties for Sale
Homes for Sale in Westport ↗ Active$5,875,0004 beds · 4 ba · 3,444 sqft · Active218 Hillspoint Road, Westport, CT 06880William Raveis Real Estate
 Active$6,975,0004 beds · 4.5 ba · 3,624 sqft · Active233 Hillspoint Road, Westport, CT 06880Houlihan Lawrence WD
 Active$4,995,0003 beds · 3.5 ba · 2,440 sqft · Active238 Hillspoint Road, Westport, CT 06880Compass Connecticut, LLC
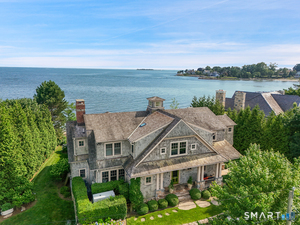 Active$6,800,0005 beds · 3.5 ba · 3,967 sqft · Active52 Compo Mill Cove, Westport, CT 06880William Pitt Sotheby's Int'l
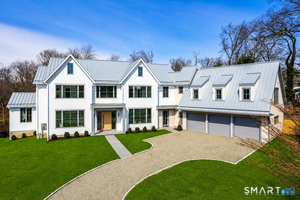 Active$6,595,0006 beds · 7.5 ba · 9,588 sqft · Active8 Loretta Court, Westport, CT 06880Coldwell Banker Realty
Nearby Sold Homes
Sold Homes in Westport ↗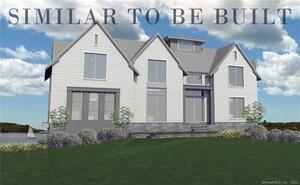 Sold 07/10/23$3,758,2695 beds · 4.5 ba · 3,900 sqft · Sold9 Sherwood Drive, Westport, CT 06880Higgins Group Real Estate
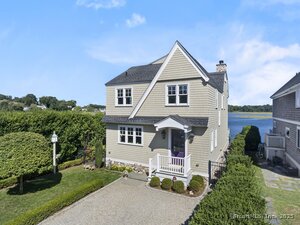 Sold 12/07/25$2,981,0003 beds · 2.5 ba · 2,549 sqft · Sold195 Hillspoint Road, Westport, CT 06880Higgins Group Bedford Square
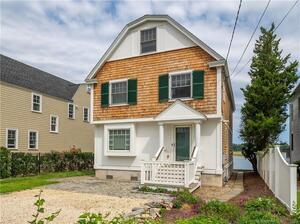 Sold 05/11/22$1,875,0004 beds · 3.5 ba · 2,179 sqft · Sold197 Hillspoint Road, Westport, CT 06880Coldwell Banker Realty
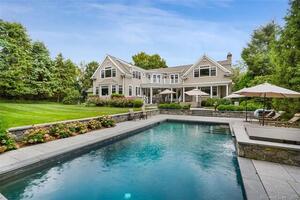 Sold 10/29/23$5,150,0006 beds · 8 ba · 7,408 sqft · Sold7 Burnham Hill, Westport, CT 06880Coldwell Banker Realty
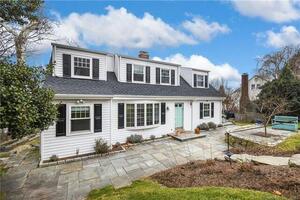 Sold 07/05/23$1,850,0004 beds · 3.5 ba · 3,129 sqft · Sold3 Sterling Drive, Westport, CT 06880William Raveis Real Estate
Interested in a property like this?
Cress can help you understand the market and find currently available homes.
SmartMLS · Listing #24090830 · Closed
Listing information is deemed reliable but not guaranteed. Cress commentary is separate from the MLS listing description. Contact Cress about a correction.
For personal, noncommercial use to identify properties you may be interested in purchasing.
