George Cress of Real Broker Email: [email protected] Call/Text: 212-203-5251

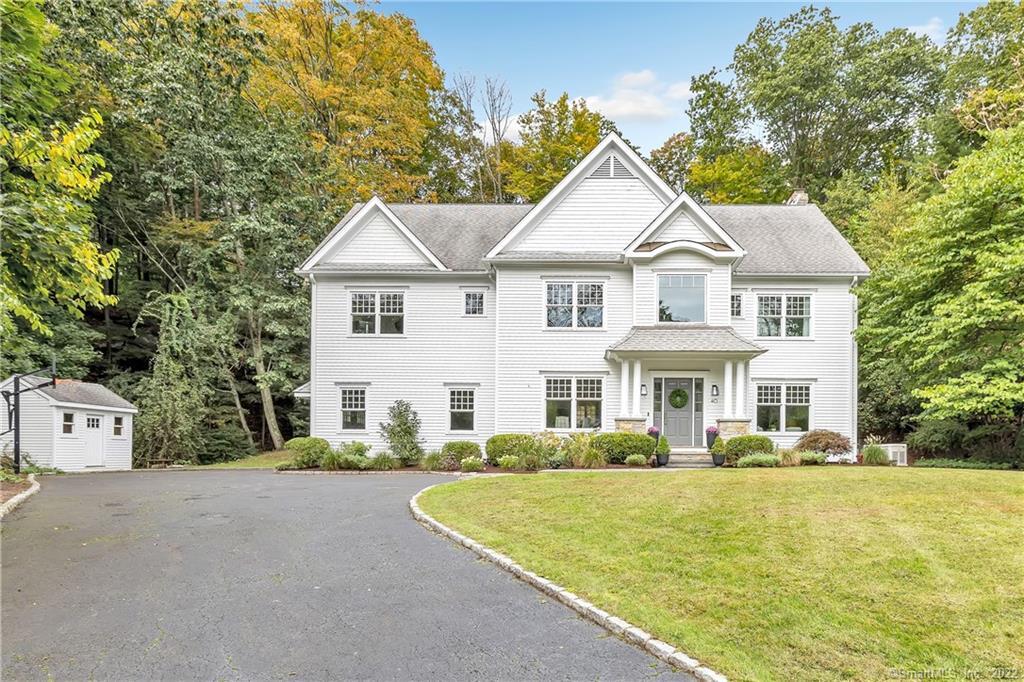
40 Hillspoint Road
Westport, CT 06880
$2,400,000Sold
- 5
- beds
- 4.5
- baths
- 5,938
- SF
Our Take
40 Hillspoint Road in Westport is a five-bedroom, four-full-and-one-half-bath home built in 2005, set on 1.26 acres down a long driveway on a hillside. The house was renovated in 2018 and has four finished levels. Interior features include a chef’s kitchen with marble island, pantry, Sub-Zero and Viking appliances, a family room with stone fireplace, and living and dining rooms with coffered ceilings and walnut inlaid floors. A brook runs down the hillside through the backyard among pine and pear trees, and sliding doors open to a bluestone terrace.
Property Details
Listing Facts
- Acres
- 1.26
- Year built
- 2005
- Taxes (July 2021-June 2022)
- $19,236 (July 2021-June 2022)
- Price/SF
- $404
- Days on Market
- 20 Days
- MLS number
- 170460363
Highlights
- Chef’s kitchen with marble island and Sub-Zero and Viking appliances
- Bluestone terrace accessed from the kitchen
- Family room with a handsome stone fireplace
- Living and dining rooms with coffered ceilings
- Guest bedroom suite and flexible third-floor space
- Finished lower-level playroom with tall ceilings and storage
- Brook flowing through a backyard with pine and pear trees
- Natural gas, public water, and sewers
Read the full listing description
Luxury abounds in this perfect balance of style, space and location! Completely redone in 2018 by a HOBI award winning renovation team, the home offers four finished levels of space in nearly 6000 square feet. Perched on a hillside, down a long driveway, 40 Hillspoint is a private haven, set well back from the road. Quiet and tranquil, a babbling brook flows gently down the hillside, creating a peaceful, backyard oasis where the only sounds you will hear are the brook and the wind stirring the branches of the pine and pear trees. Once inside, the light and bright colonial has an elegant, well-appointed chef’s kitchen, a beautiful marble center island, a large pantry, Sub Zero & Viking appliances and sliding doors that open onto the large bluestone terrace. An open concept family room with a handsome stone fireplace flows easily from the kitchen.Custom millwork abounds…chic Living and Dining rooms feature a coffered ceiling and walnut inlaid hardwood floors.The second floor has an elegant master suite, three spacious bedrooms and two full baths.Third floor offers a guest bedroom suite and amazing additional flex space, perfect as a gym, home office or media room.Enormous finished lower level playroom with tall ceilings and ample storage. Trifecta utilities…energy efficient natural gas, public water and sewers! All of this within minutes to Compo Beach, Longshore Club, downtown Westport shopping & restaurants, I-95, Metro-north train stations & Merritt Parkway.
Schools
- Elementary
- Saugatuck
- Middle
- Bedford
- High
- Staples
School assignments as reported by SmartMLS.
Price History
| Date | Event | Price |
|---|---|---|
| Sold | $2,400,000 | |
| Listed | $2,050,000 |
Listing Agent
Higgins Group Bedford Square
Christina McVaney
Building permit history
How we compile this →Permit records document renovation activity at this property.
2018
Residential ElectricalElectricalWire for 22 kW generator.
Residential ElectricalElectrical
Wire for 22 kW generator.
Residential Sub-permitSee sub-permits: generator.
Residential Sub-permit
See sub-permits: generator.
Residential Gas PipingInstall gas piping for generator.
Residential Gas Piping
Install gas piping for generator.
Residential AlterationRenovationInterior renovation for finished attic for play room bedroom, bathroom, interior renovations for master bathroom, 2 bathrooms, 1 powder room.
Residential AlterationRenovation
Interior renovation for finished attic for play room bedroom, bathroom, interior renovations for master bathroom, 2 bathrooms, 1 powder room.
Residential AlarmFire protectionAlarm work due to renovations, including carbon monoxide and smoke detectors and relocation of some cabling.
Residential AlarmFire protection
Alarm work due to renovations, including carbon monoxide and smoke detectors and relocation of some cabling.
Residential PlumbingPlumbingReinstall new third-floor bathroom fixtures.
Residential PlumbingPlumbing
Reinstall new third-floor bathroom fixtures.
Residential HVACMechanicalAdd a third zone for an existing system in attic space.
Residential HVACMechanical
Add a third zone for an existing system in attic space.
Residential ElectricalElectricalAttic rough, bedroom, playroom, and bathroom.
Residential ElectricalElectrical
Attic rough, bedroom, playroom, and bathroom.
Interpretation note: A dense sequence can suggest coordinated work, but permit issue dates do not establish completion and separate town records are not automatically combined.
How we compile this. The source is Westport municipal permit records. These records are imported periodically and are not a live feed from the town. A permit’s presence does not, by itself, confirm that work was completed or passed final inspection. Dates shown are issue dates unless identified otherwise. Descriptions may be lightly edited for readability without changing material details. Dollar amounts are town-reported project costs or permit valuations, not estimates of the property’s market value.
Map
40 Hillspoint Road, Westport, CT 06880
Nearby Properties for Sale
Homes for Sale in Westport ↗ Active$10,650,0006 beds · 7 ba · 9,100 sqft · Active11 Dogwood Lane, Westport, CT 06880Higgins Group Bedford Square
 Active$5,995,0006 beds · 7.5 ba · 9,824 sqft · Active19 Harding Lane, Westport, CT 06880The Riverside Realty Group
 Active$7,015,0006 beds · 8.5 ba · 8,417 sqft · Active24 Edgemarth Hill Road, Westport, CT 06880Higgins Group Bedford Square
 Active$9,860,0006 beds · 7.5 ba · 9,200 sqft · Active9 Over Rock Lane, Westport, CT 06880Higgins Group Bedford Square
 Active$9,675,6906 beds · 8.5 ba · 8,623 sqft · Active38 Prospect Road, Westport, CT 06880Higgins Group Bedford Square
Nearby Sold Homes
Sold Homes in Westport ↗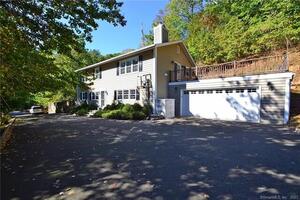 Sold 01/18/24$1,005,0004 beds · 3 ba · 2,112 sqft · Sold38 Hillspoint Road, Westport, CT 06880Debek Real Estate Services LLC
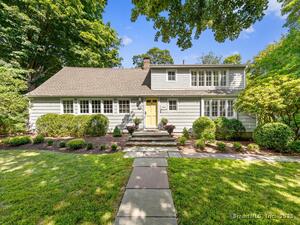 Sold 09/14/25$1,325,0003 beds · 2.5 ba · 2,044 sqft · Sold35 Rayfield Road, Westport, CT 06880William Raveis Real Estate
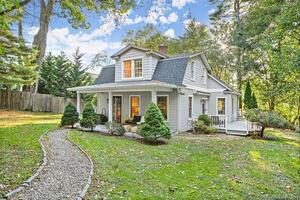 Sold 12/14/23$1,000,0003 beds · 2 ba · 1,652 sqft · Sold4 Prospect Road, Westport, CT 06880Coldwell Banker Realty
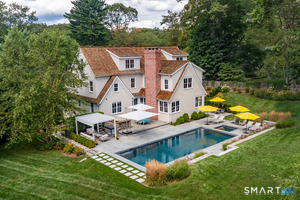 Sold 06/11/26$4,225,0005 beds · 6 ba · 8,550 sqft · Sold49 Hillspoint Road, Westport, CT 06880William Raveis Real Estate
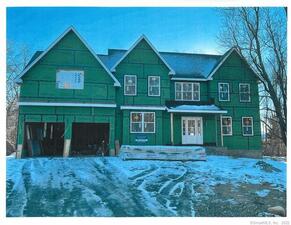 Sold 06/09/22$2,700,0005 beds · 6.5 ba · 5,500 sqft · Sold15 Beechwood Lane, Westport, CT 06880Coldwell Banker Realty
Interested in a property like this?
Cress can help you understand the market and find currently available homes.
SmartMLS · Listing #170460363 · Closed
Listing information is deemed reliable but not guaranteed. Cress commentary is separate from the MLS listing description. Contact Cress about a correction.
For personal, noncommercial use to identify properties you may be interested in purchasing.
