George Cress of Real Broker Email: [email protected] Call/Text: 212-203-5251

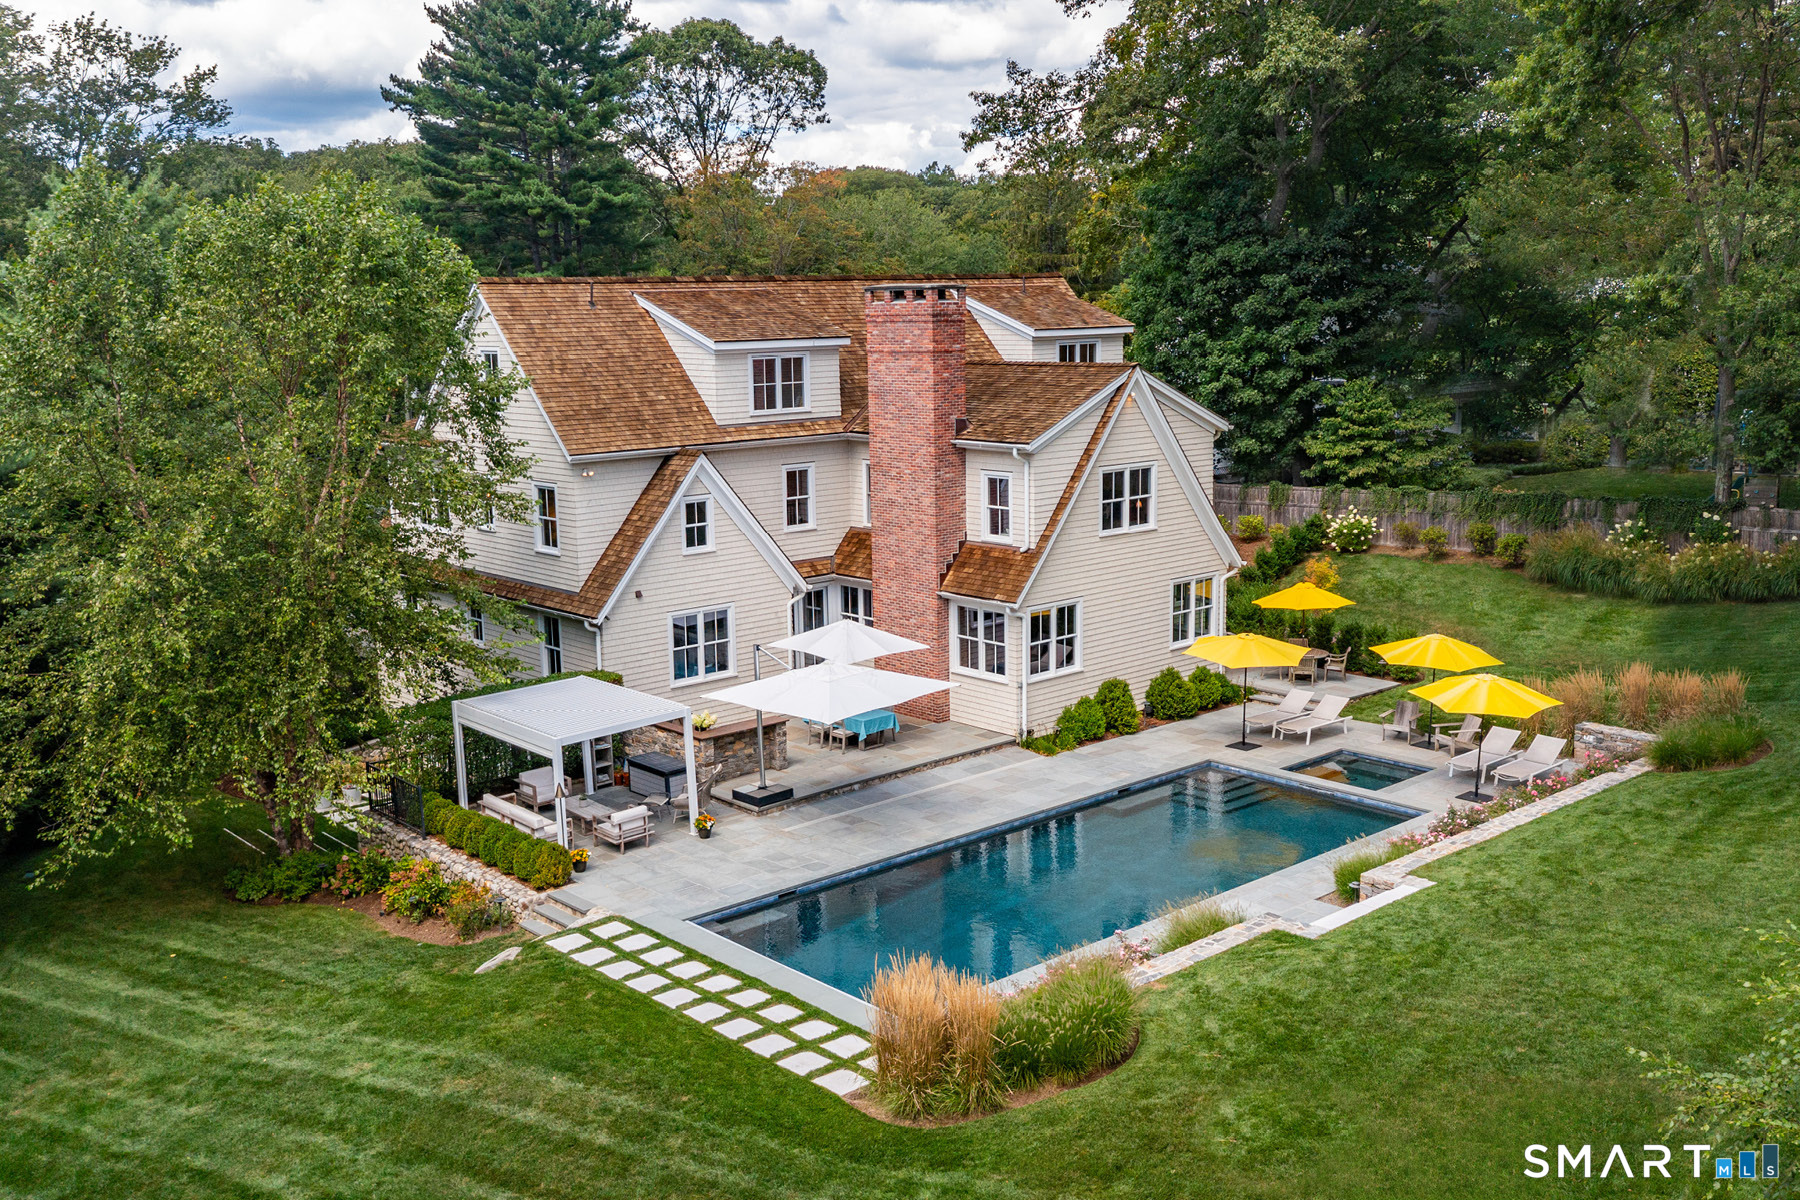
49 Hillspoint Road
Westport, CT 06880
$4,225,000Sold
- 5
- beds
- 6
- baths
- 8,550
- SF
Our Take
49 Hillspoint Road is a 2015-built Westport residence with five bedrooms, five full baths and two half baths on 1.03 acres. Set at the end of a long drive, it is screened by mature landscaping and includes soaring ceilings, sun-filled spaces and high-end finishes. The home has a chef’s kitchen, a private family wing, a finished third-floor retreat and a walk-out lower level with entertainment spaces. Outside are a heated saltwater pool, spa, pergola and lawn; Savant technology manages several home systems.
Property Details
Listing Facts
- Acres
- 1.03
- Year built
- 2015
- Taxes (July 2025-June 2026)
- $35,081 (July 2025-June 2026)
- Price/SF
- $494
- Days on Market
- 89 Days
- MLS number
- 24119112
Highlights
- Long drive screened by mature landscaping
- Chef’s kitchen with double refrigerators, dishwashers and ovens
- Private family wing with library
- Finished third-floor retreat
- Walk-out lower level with theater, gym and game room
- Heated saltwater pool and spa
- Pergola and lawn framed by roses and grasses
- Savant controls for music, lighting, shades, irrigation and security
Read the full listing description
Set discreetly at the end of a long drive and screened by mature landscaping, this exceptional Hillspoint residence offers a surprising sense of privacy in one of Westport's most convenient coastal settings. Just moments from Longshore Club Park, Compo Beach, town and train, it perfectly blends luxury, lifestyle and accessibility. Inside, soaring ceilings and sun-filled spaces create a light, airy flow enhanced by high-end finishes throughout. Designed for everyday living and effortless entertaining, the expansive chef's kitchen with double refrigerators, dishwashers and ovens anchors the home, opening to inviting dining and gathering spaces. Upstairs, a private family wing with its own library and a finished third-floor retreat provides flexible space for study, play or creative pursuits. The walk-out lower level elevates the experience with a laser home theater, media lounge, gym and game room for year-round enjoyment. Outdoors, a heated saltwater pool and spa, pergola and sweeping lawn framed by roses and grasses create a private resort setting. Savant smart home technology offers integrated music inside and out, lighting controls, automated shades, full irrigation, landscape lighting and comprehensive security, all managed from your phone. Peaceful, refined and unexpectedly serene, this home lives like a retreat while placing you at the center of everything Westport has to offer.
Schools
- Elementary
- Greens Farms
- Middle
- Bedford
- High
- Staples
School assignments as reported by SmartMLS.
Price History
| Date | Event | Price |
|---|---|---|
| Sold | $4,225,000 | |
| Listed | $4,650,000 | |
| Sold | $3,700,000 | |
| Listed | $3,850,000 |
Listing Agent
William Raveis Real Estate · (203) 227-4343
Michelle Genovesi · (203) 454-4663
Building permit history
How we compile this →Permit records document renovation activity at this property.
2024
Residential PlumbingPlumbingRun 25' of 1 1/4 trac pipe to the pool heater.
Residential PlumbingPlumbing
Run 25' of 1 1/4 trac pipe to the pool heater.
Residential ElectricElectricalWire and bond the pool and spa with an automatic pool cover, two 2 hp motors, six lights on a switch, one 50 amp subpanel, one GFI outlet, one GFI outlet for lights, one Easy Touch computer system, and one salt chlorine generator.
Residential ElectricElectrical
Wire and bond the pool and spa with an automatic pool cover, two 2 hp motors, six lights on a switch, one 50 amp subpanel, one GFI outlet, one GFI outlet for lights, one Easy Touch computer system, and one salt chlorine generator.
Residential Pool/SpaPoolConstruct an 18-by-45-foot inground swimming pool with powered safety cover as approved barrier and 8-by-8-foot foot spa with astm approved rigid cover.
Residential Pool/SpaPool
Construct an 18-by-45-foot inground swimming pool with powered safety cover as approved barrier and 8-by-8-foot foot spa with astm approved rigid cover.
2023
Residential ElectricElectricalWiring of new attic space.
Residential ElectricElectrical
Wiring of new attic space.
Residential HVACMechanicalInstall a one-zone duct system with necessary supplies and returns for the finished attic from the existing system in the attic.
Residential HVACMechanical
Install a one-zone duct system with necessary supplies and returns for the finished attic from the existing system in the attic.
Residential AlterationRenovationInterior renovation to finish the attic for a playroom/office.
Residential AlterationRenovation
Interior renovation to finish the attic for a playroom/office.
Interpretation note: A dense sequence can suggest coordinated work, but permit issue dates do not establish completion and separate town records are not automatically combined.
How we compile this. The source is Westport municipal permit records. These records are imported periodically and are not a live feed from the town. A permit’s presence does not, by itself, confirm that work was completed or passed final inspection. Dates shown are issue dates unless identified otherwise. Descriptions may be lightly edited for readability without changing material details. Dollar amounts are town-reported project costs or permit valuations, not estimates of the property’s market value.
Map
49 Hillspoint Road, Westport, CT 06880
Nearby Properties for Sale
Homes for Sale in Westport ↗ Active$5,995,0006 beds · 7.5 ba · 9,824 sqft · Active19 Harding Lane, Westport, CT 06880The Riverside Realty Group
 Active$7,015,0006 beds · 8.5 ba · 8,417 sqft · Active24 Edgemarth Hill Road, Westport, CT 06880Higgins Group Bedford Square
 Active$9,675,6906 beds · 8.5 ba · 8,623 sqft · Active38 Prospect Road, Westport, CT 06880Higgins Group Bedford Square
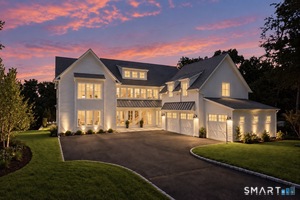 Active$5,499,0007 beds · 7.5 ba · 8,700 sqft · Active13 Edgemarth Hill Road, Westport, CT 06880Coldwell Banker Realty
 Active$1,399,0004 beds · 2 ba · 1,665 sqft · Active38 Guyer Road, Westport, CT 06880Coldwell Banker Realty
Nearby Sold Homes
Sold Homes in Westport ↗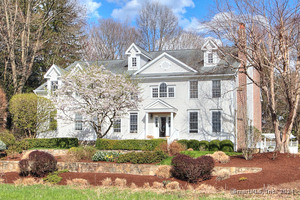 Sold 06/13/24$2,735,0004 beds · 4 ba · 5,516 sqft · Sold2 Smoky Lane, Westport, CT 06880Coldwell Banker Realty
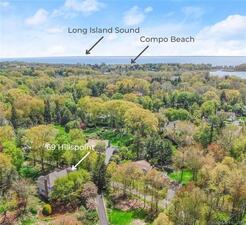 Sold 07/06/23$2,042,5004 beds · 3.5 ba · 4,769 sqft · Sold69 Hillspoint Road, Westport, CT 06880William Raveis Real Estate
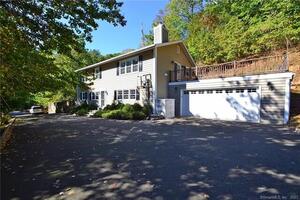 Sold 01/18/24$1,005,0004 beds · 3 ba · 2,112 sqft · Sold38 Hillspoint Road, Westport, CT 06880Debek Real Estate Services LLC
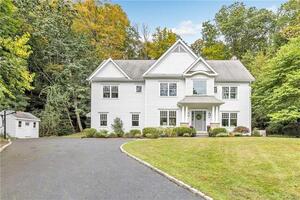 Sold 03/01/22$2,400,0005 beds · 4.5 ba · 5,938 sqft · Sold40 Hillspoint Road, Westport, CT 06880Higgins Group Bedford Square
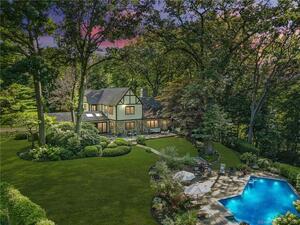 Sold 03/13/25$2,362,5005 beds · 4 ba · 4,667 sqft · Sold12 Iron Gate Hill, Westport, CT 06880Compass Connecticut, LLC
Interested in a property like this?
Cress can help you understand the market and find currently available homes.
SmartMLS · Listing #24119112 · Closed
Listing information is deemed reliable but not guaranteed. Cress commentary is separate from the MLS listing description. Contact Cress about a correction.
For personal, noncommercial use to identify properties you may be interested in purchasing.
