George Cress of Real Broker Email: george@cress.co (dot co) Call/Text: 212-203-5251

Westport, CT / SOLD
69 Hillspoint RoadWestport, CT 06880
The buyer could have saved $25,531 in brokerage fees*
When you buy with Cress, we give you back a portion of the brokerage commission we receive.
See how the commission rebate works ↗*Estimate assumes a 2.5% buyer-agent commission and a 50% rebate. Actual savings depend on final purchase price and commission received. Based on the recorded closed price; this is a hypothetical estimate, not a statement of actual commission or rebate paid.
Sale Price$2,042,500ClosedJuly 6, 2023
Open house
At a glance
Closed · MLS #170569424- Bedrooms
- 4
- BathroomsBaths
- 3 full / 1 half
- Square feet
- 4,769
- Year built
- 1995
- Acres
- 1.12
- Property taxes
- $20,156
July 2023-June 2024
Read the full listing description
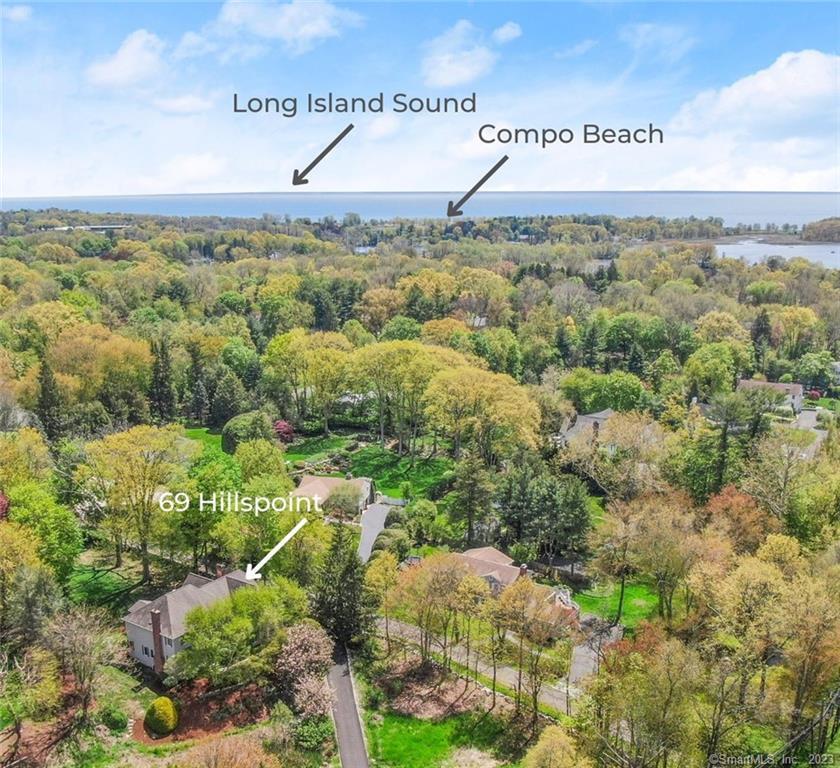
* Final offers due by Tuesday 5/16 at 5 PM * Graciously set back with a commanding view of sweeping lawns, natural meadow and flowering trees, this attractive home is poised perfectly between town and beach in a private, quiet setting. The open and revitalized floor plan is flooded with natural light offering an open-concept kitchen, dining area and great room with access to screened porch and large deck. You'll love this bright custom kitchen with new Quartz tops, large center island, and plethora of storage. The Great Room features a granite fireplace, bar area and soaring vaulted ceilings - all overlooking the picture-perfect rear yard with room for pool. The two-story Foyer leads to a private main level office, and living room with fireplace open to a formal dining room. High style and function alike with the walk in pantry, drop off zone and desk area just off the three car garage. A spacious upper level offers a primary suite with high ceilings, generously-sized full bath and walk in closet, over-sized laundry room, guest suite with bath en suite and two additional bedrooms with access to full bath. High ceilings, custom millwork, stylish lighting and hardwood floors throughout. Don’t miss the finished lower level billiards and media room, plus additional space for future gym, storage, etc. Just minutes from award winning schools, Compo Beach, shopping, train, Longshore Club and commuting routes. A rare combination of today's favorite floor plan,
Schools
- Elementary
- Greens Farms
- Middle
- Bedford
- High
- Staples
Schools as reported by SmartMLS. Confirm attendance assignments with the district.
Price history
| Date | Event | Price |
|---|---|---|
| Closed price | $2,042,500 | |
| Original list price | $2,045,000 |
Intermediate price changes and previous listings may not be included.
Interested in a property like this?
Cress can help you understand the market and find currently available homes.
*Estimate: $2,042,500 closed price × assumed 2.5% buyer-agent commission × 50% rebate = $25,531. Actual savings depend on the final purchase price and commission Cress receives. The assumed commission is not a representation of this listing's offered or actual compensation. This is a hypothetical estimate, not a rebate paid on this sale.
Listed by William Raveis Real Estate
Denise Walsh
SmartMLS · Listing #170569424 · Closed
Listing data checked: Sep 25, 2026, 5:45 PM EDT.
Listing information is deemed reliable but not guaranteed. Cress commentary is separate from the MLS listing description. Contact Cress about a correction.
For personal, noncommercial use to identify properties you may be interested in purchasing.
