George Cress of Real Broker Email: [email protected] Call/Text: 212-203-5251

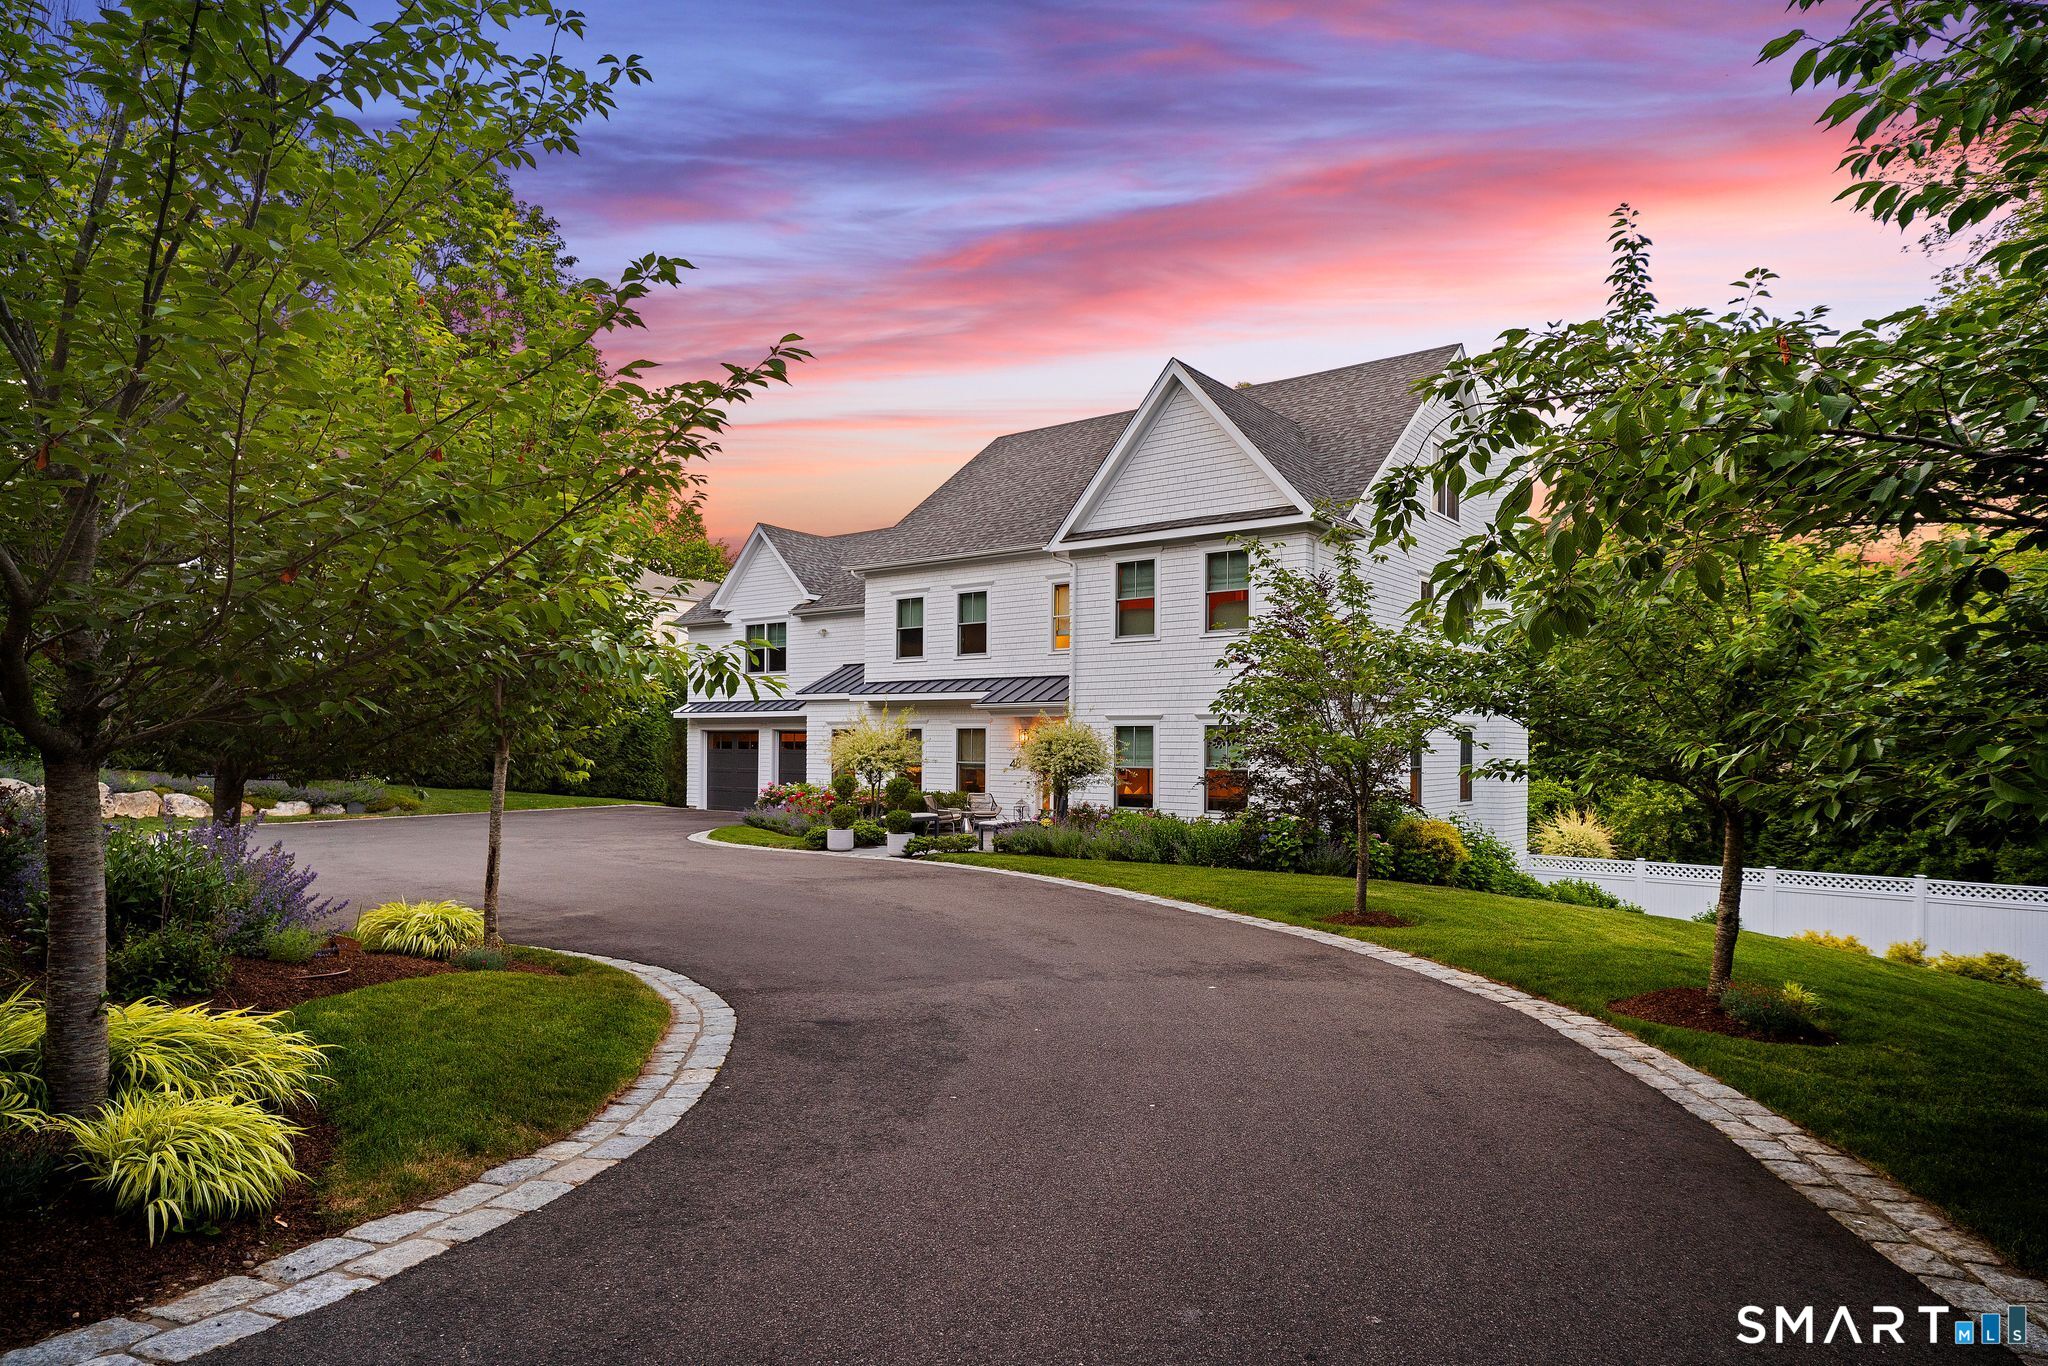
48 Bayberry Lane
Westport, CT 06880
$4,400,000Sold
- 6
- beds
- 5.5
- baths
- 6,775
- SF
Our Take
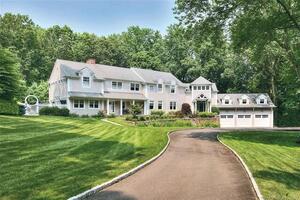
48 Bayberry Lane is a 2019 Westport residence set on 1.01 acres, with six bedrooms, four finished levels, and a private setting surrounded by mature evergreens. Interiors include a double-height foyer, formal dining room with butler’s pantry, living room with gas fireplace and custom built-ins, and family room with wood-burning fireplace. The eat-in kitchen opens through walls of glass doors to a custom terrace. Grounds include dining and lounging terraces, a grill station, gardens, stonework, and a pool with sun shelf.
Property Details
Listing Facts
- Acres
- 1.01
- Year built
- 2019
- Taxes (July 2025-June 2026)
- $27,015 (July 2025-June 2026)
- Price/SF
- $649
- Days on Market
- 17 Days
- MLS number
- 24186465
Highlights
- Four finished levels of living
- Double-height foyer and sun-filled interiors
- Formal dining room with butler’s pantry
- Living room with gas fireplace and custom built-ins
- Eat-in kitchen opening to custom terrace
- Pool with sun shelf and surrounding terraces
- Primary suite with fireplace and two walk-in closets
- Finished third floor and walk-out lower level
Read the full listing description
Set on a breathtaking professionally designed acre, 48 Bayberry Lane is a beautifully reimagined 6,775sf estate offering four finished levels of exceptional living. Thoughtfully enhanced & meticulously maintained by the current owner, the home blends timeless elegance with modern comfort in a private, resort-like setting. A dramatic double-height foyer welcomes sun-filled interiors featuring bespoke details, a formal dining room with butler's pantry, elegant living room with gas fplc and custom built-ins, and an expansive family room anchored by a wood burning fireplace. Designed with intention for both everyday living & entertaining, the eat-in chef's kitchen is a culinary showpiece, flowing seamlessly to a custom terrace through walls of glass doors, creating effortless indoor-outdoor living. Created for relaxation and gathering, the spectacular grounds feature multiple dining & lounging terraces, a built-in grill station, extensive stonework, curated gardens, and a large pool with sun shelf, all surrounded by mature evergreens for exceptional privacy. The residence offers 6 spacious bdrms, including a luxurious primary suite w/fplc, 2 walk-in closets, and a spa-inspired bath. A finished 3rd floor & walk-out lower level provide outstanding flexibility with recreation space, gym, office/guest or au pair accommodations. Ideally located near Westport beaches, downtown, dining, shopping, & train, this impressive property offers a lifestyle of convenience & sophistication.
Schools
- Elementary
- Long Lots
- Middle
- Bedford
- High
- Staples
School assignments as reported by SmartMLS.
Price History
| Date | Event | Price |
|---|---|---|
| Sold | $4,400,000 | |
| Listed | $4,449,000 |
Listing Agent
Higgins Group Bedford Square · (203) 226-0300
Jaclyn Picarillo · (203) 981-5012
Building permit history
How we compile this →Records show demolition followed by new-construction activity.
2020
Residential Gas PipingPoolInstallation of gas piping for generator, pool heater, and gas grill.
Residential Gas PipingPool
Installation of gas piping for generator, pool heater, and gas grill.
Residential ElectricalElectricalWiring of inground swimming pool and equipment.
Residential ElectricalElectrical
Wiring of inground swimming pool and equipment.
Residential Pool/SpaPool20' x 40' inground pool with a Connecticut code-conforming enclosure, pool alarm, and power safety cover.
Residential Pool/SpaPool
20' x 40' inground pool with a Connecticut code-conforming enclosure, pool alarm, and power safety cover.
2018
Residential ElectricalNew constructionWire new house.
Residential ElectricalNew construction
Wire new house.
Residential HVACMechanicalTwo-system, 5-zone high-efficiency heating and cooling system with 2 high-efficiency gas furnaces and central air conditioning.
Residential HVACMechanical
Two-system, 5-zone high-efficiency heating and cooling system with 2 high-efficiency gas furnaces and central air conditioning.
Residential AlarmFire protectionSecurity, fire, and carbon monoxide alarm system.
Residential AlarmFire protection
Security, fire, and carbon monoxide alarm system.
Residential ServiceCRS #3193315 – Install permanent service.
Residential Service
CRS #3193315 – Install permanent service.
Residential ServiceInstall temp service.
Residential Service
Install temp service.
Residential PlumbingPlumbingInstallation of complete plumbing system 5-half bathrooms, kitchen, laundry hookup and sink, gas piping for 7 appliances.
Residential PlumbingPlumbing
Installation of complete plumbing system 5-half bathrooms, kitchen, laundry hookup and sink, gas piping for 7 appliances.
Residential NewTwo-story single-family dwelling with finished basement and finished attic, 6 bedrooms.
Residential New
Two-story single-family dwelling with finished basement and finished attic, 6 bedrooms.
Residential DemolitionDemolitionDemolish 2086 sf single family house.
Residential DemolitionDemolition
Demolish 2086 sf single family house.
Interpretation note: Demolition or new-construction records can mark a lifecycle break. Earlier permits may relate to a prior structure, so each town record remains separate.
How we compile this. The source is Westport municipal permit records. These records are imported periodically and are not a live feed from the town. A permit’s presence does not, by itself, confirm that work was completed or passed final inspection. Dates shown are issue dates unless identified otherwise. Descriptions may be lightly edited for readability without changing material details. Dollar amounts are town-reported project costs or permit valuations, not estimates of the property’s market value.
Map
48 Bayberry Lane, Westport, CT 06880
Nearby Properties for Sale
Homes for Sale in Westport ↗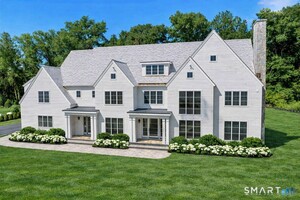 Active$6,250,0006 beds · 7.5 ba · 10,521 sqft · Active21 Sturges Commons, Westport, CT 06880Coldwell Banker Realty
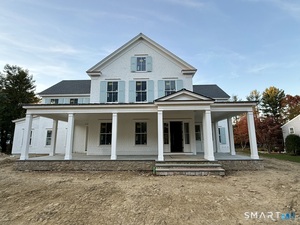 Active$6,299,0006 beds · 6.5 ba · 6,900 sqft · Active10 Mary Jane Lane, Westport, CT 06880Higgins Group Bedford Square
 Active$4,995,7004 beds · 4.5 ba · 4,000 sqft · Active22 Dawn Drive, Westport, CT 06880Higgins Group Bedford Square
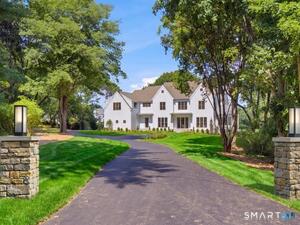 Active$6,495,0006 beds · 6.5 ba · 9,062 sqft · Active5 Baldwin Place, Westport, CT 06880Coldwell Banker Realty
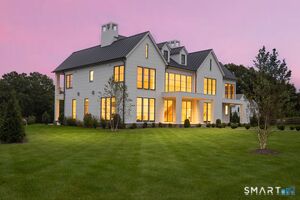 Active$8,450,0006 beds · 7 ba · 9,505 sqft · Active10 Beltas Farm Lane, Westport, CT 06880Coldwell Banker Realty
Nearby Sold Homes
Sold Homes in Westport ↗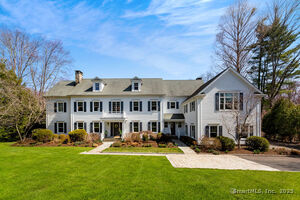 Sold 06/25/25$3,100,0005 beds · 5.5 ba · 6,942 sqft · Sold46 Bayberry Lane, Westport, CT 06880Berkshire Hathaway NE Prop.
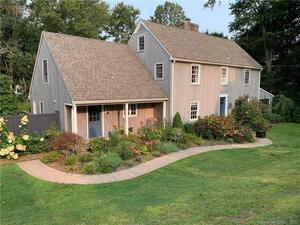 Sold 06/29/23$1,860,0005 beds · 3.5 ba · 4,003 sqft · Sold42 Bayberry Lane, Westport, CT 06880BHHS Darien/New Canaan
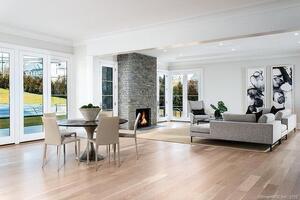 Sold 07/27/22$3,839,0006 beds · 7.5 ba · 9,230 sqft · Sold19 Sturges Commons, Westport, CT 06880Coldwell Banker RealtySold 11/05/24$1,575,0006 beds · 7.5 ba · 10,521 sqft · Sold21 Sturges Commons, Westport, CT 06880Coldwell Banker Realty
 Sold 10/25/23$2,650,0004 beds · 6 ba · 6,678 sqft · Sold64 Bayberry Lane, Westport, CT 06880Coldwell Banker Realty
Interested in a property like this?
Cress can help you understand the market and find currently available homes.
SmartMLS · Listing #24186465 · Closed
Listing information is deemed reliable but not guaranteed. Cress commentary is separate from the MLS listing description. Contact Cress about a correction.
For personal, noncommercial use to identify properties you may be interested in purchasing.
