George Cress of Real Broker Email: [email protected] Call/Text: 212-203-5251

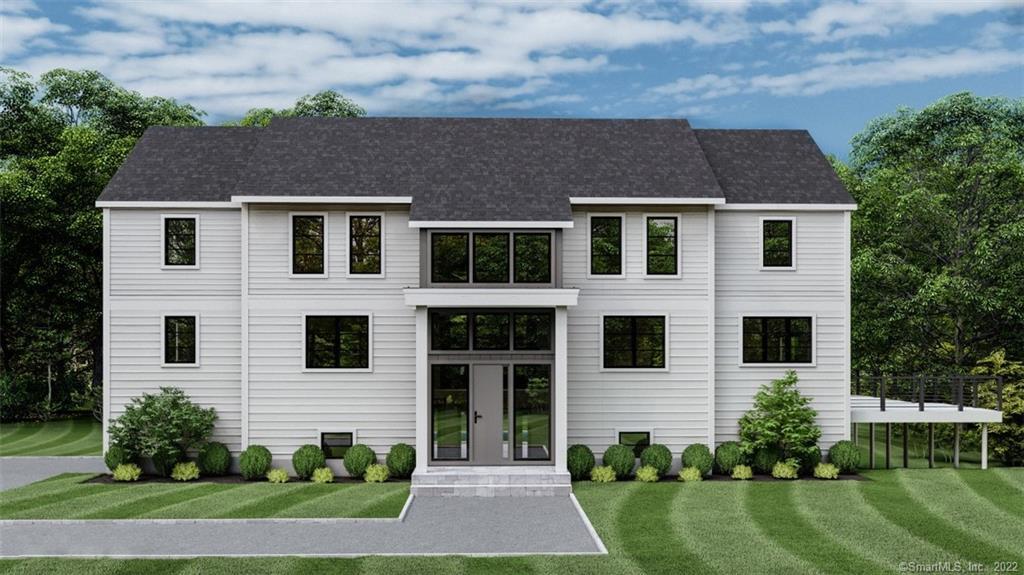
20 Berndale Drive
Westport, CT 06880
$2,650,000Sold
- 5
- beds
- 5
- baths
- 5,000
- SF
Our Take
20 Berndale Drive in Westport is a proposed modern-design home with five bedrooms, four full bathrooms, two half bathrooms, and a Gunite pool on 1.17 acres. Fuscaldo Builders is identified for the project, with architectural design by Pat Miller. Buyers are offered an opportunity to work with the builder on the home’s design. The structured year-built field lists 2023, while the remarks describe the property as still to be built.
Property Details
Listing Facts
- Acres
- 1.17
- Year built
- 2023
- Taxes (July 2023-June 2024)
- $11,863 (July 2023-June 2024)
- Price/SF
- $530
- Days on Market
- 193 Days
- MLS number
- 170514166
Highlights
- Five bedrooms with four full and two half bathrooms
- Gunite pool
- Modern design planned for construction
- Fuscaldo Builders identified for the project
- Architectural design by Pat Miller
- Opportunity to work with the builder on the design
Read the full listing description
Do you want it all? I hear you and I have what you have been looking for! A re-imagined, modern design to be built by a premier custom builder who is ready to get started on this great home and wants to give you the chance to put your imprint on it! This 5 bedroom 4 full bath, 2 half bath home with a Gunite pool is in a coveted location, central to everything Westport! This is your chance to secure this house now and work with the builder to get the house you have been looking for. Fuscaldo Builders is known for their quality workmanship and attention to detail. Architectural design by Pat Miller. Meet the builder today and find out for yourself how to make this dream home your dream come true!
Schools
- Elementary
- Long Lots
- Middle
- Not provided
- High
- Staples
School assignments as reported by SmartMLS.
Price History
| Date | Event | Price |
|---|---|---|
| Sold | $2,650,000 | |
| Listed | $2,650,000 |
Listing Agent
William Raveis Real Estate
Toni Mickiewicz
Building permit history
How we compile this →Permit records include new-construction activity.
2023
Residential HeatingInstall Pentair 400 BTU gas heater.
Residential Heating
Install Pentair 400 BTU gas heater.
Residential AlarmFire protectionInstall interconnecting 120V smoke detectors and carbon monoxide detectors throughout the house.
Residential AlarmFire protection
Install interconnecting 120V smoke detectors and carbon monoxide detectors throughout the house.
Residential ServiceCRS# 12433629 – 200 amp service.
Residential Service
CRS# 12433629 – 200 amp service.
Residential ElectricElectricalWire the kitchen, bedrooms, bathrooms, laundry, and AC units in the house. Install new lighting and recessed lighting.
Residential ElectricElectrical
Wire the kitchen, bedrooms, bathrooms, laundry, and AC units in the house. Install new lighting and recessed lighting.
Residential Fuel TankMechanical1,000-gallon underground LP tank and exterior gas lines to house, pool heater, and generator.
Residential Fuel TankMechanical
1,000-gallon underground LP tank and exterior gas lines to house, pool heater, and generator.
Residential HVACMechanicalTwo new ducted forced warm air heating and air conditioning systems using (2) 60,000 BTU gas furnaces and (2) 2.5 ton AC systems. All new ducting.
Residential HVACMechanical
Two new ducted forced warm air heating and air conditioning systems using (2) 60,000 BTU gas furnaces and (2) 2.5 ton AC systems. All new ducting.
Residential PlumbingNew constructionPlumbing for new house, gas lines to 2 air handling units, gas to stove, gas to fireplace, install gas water heater, 1 bath lower level on ejector.
Residential PlumbingNew construction
Plumbing for new house, gas lines to 2 air handling units, gas to stove, gas to fireplace, install gas water heater, 1 bath lower level on ejector.
2022
Residential Addition and AlterationAdditionSecond-story addition for bedrooms and bathrooms and a laundry room. Front porch addition. Major interior renovations.
Residential Addition and AlterationAddition
Second-story addition for bedrooms and bathrooms and a laundry room. Front porch addition. Major interior renovations.
Residential Service100-amp temp service.
Residential Service
100-amp temp service.
Interpretation note: Demolition or new-construction records can mark a lifecycle break. Earlier permits may relate to a prior structure, so each town record remains separate.
How we compile this. The source is Westport municipal permit records. These records are imported periodically and are not a live feed from the town. A permit’s presence does not, by itself, confirm that work was completed or passed final inspection. Dates shown are issue dates unless identified otherwise. Descriptions may be lightly edited for readability without changing material details. Dollar amounts are town-reported project costs or permit valuations, not estimates of the property’s market value.
Map
20 Berndale Drive, Westport, CT 06880
Nearby Properties for Sale
Homes for Sale in Westport ↗ Active$5,650,0007 beds · 8 ba · 8,762 sqft · Active8 Pleasant Valley Lane, Westport, CT 06880Coldwell Banker Realty
 Active$1,999,0005 beds · 3.5 ba · 2,864 sqft · Active110 Cross Highway, Westport, CT 06880BHGRE Gaetano Marra Homes
 Active$2,500,0005 beds · 4.5 ba · 4,017 sqft · Active23 Punch Bowl Drive, Westport, CT 06880William Pitt Sotheby's Int'l
 Active$4,600,0006 beds · 7 ba · 8,185 sqft · Active2 Windy Hill Road, Westport, CT 06880Keller Williams Prestige Prop.
 Active$6,495,0006 beds · 6.5 ba · 9,062 sqft · Active5 Baldwin Place, Westport, CT 06880Coldwell Banker Realty
Nearby Sold Homes
Sold Homes in Westport ↗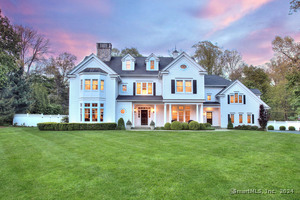 Sold 05/28/24$3,400,0005 beds · 8 ba · 7,040 sqft · Sold44 Pumpkin Hill Road, Westport, CT 06880Coldwell Banker Realty
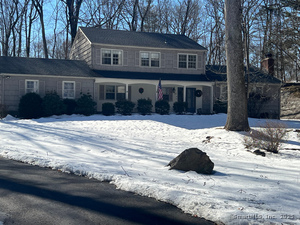 Sold 04/16/25$1,522,0005 beds · 3 ba · 2,492 sqft · Sold21 Berndale Drive, Westport, CT 06880Coldwell Banker Realty
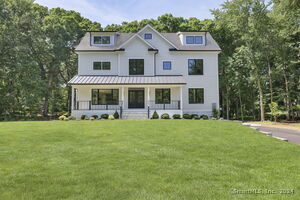 Sold 09/04/24$2,845,0005 beds · 5.5 ba · 5,552 sqft · Sold12 Reimer Road, Westport, CT 06880The Riverside Realty Group
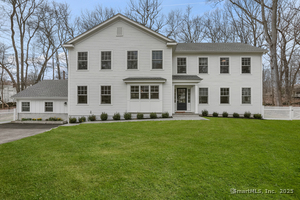 Sold 05/29/25$2,200,0005 beds · 4.5 ba · 3,378 sqft · Sold14 Reimer Road, Westport, CT 06880Coldwell Banker Realty
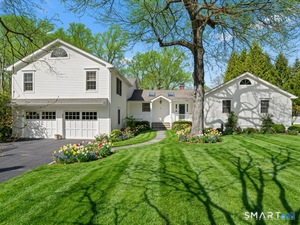 Sold 04/30/26$2,125,0004 beds · 3.5 ba · 3,464 sqft · Sold10 Reimer Road, Westport, CT 06880Coldwell Banker Realty
Interested in a property like this?
Cress can help you understand the market and find currently available homes.
SmartMLS · Listing #170514166 · Closed
Listing information is deemed reliable but not guaranteed. Cress commentary is separate from the MLS listing description. Contact Cress about a correction.
For personal, noncommercial use to identify properties you may be interested in purchasing.
