George Cress of Real Broker Email: [email protected] Call/Text: 212-203-5251

36 Rocky Ridge Road
Easton, CT 06612
$865,000Sold
- 4
- beds
- 2.5
- baths
- 2,286
- SF
Our Take
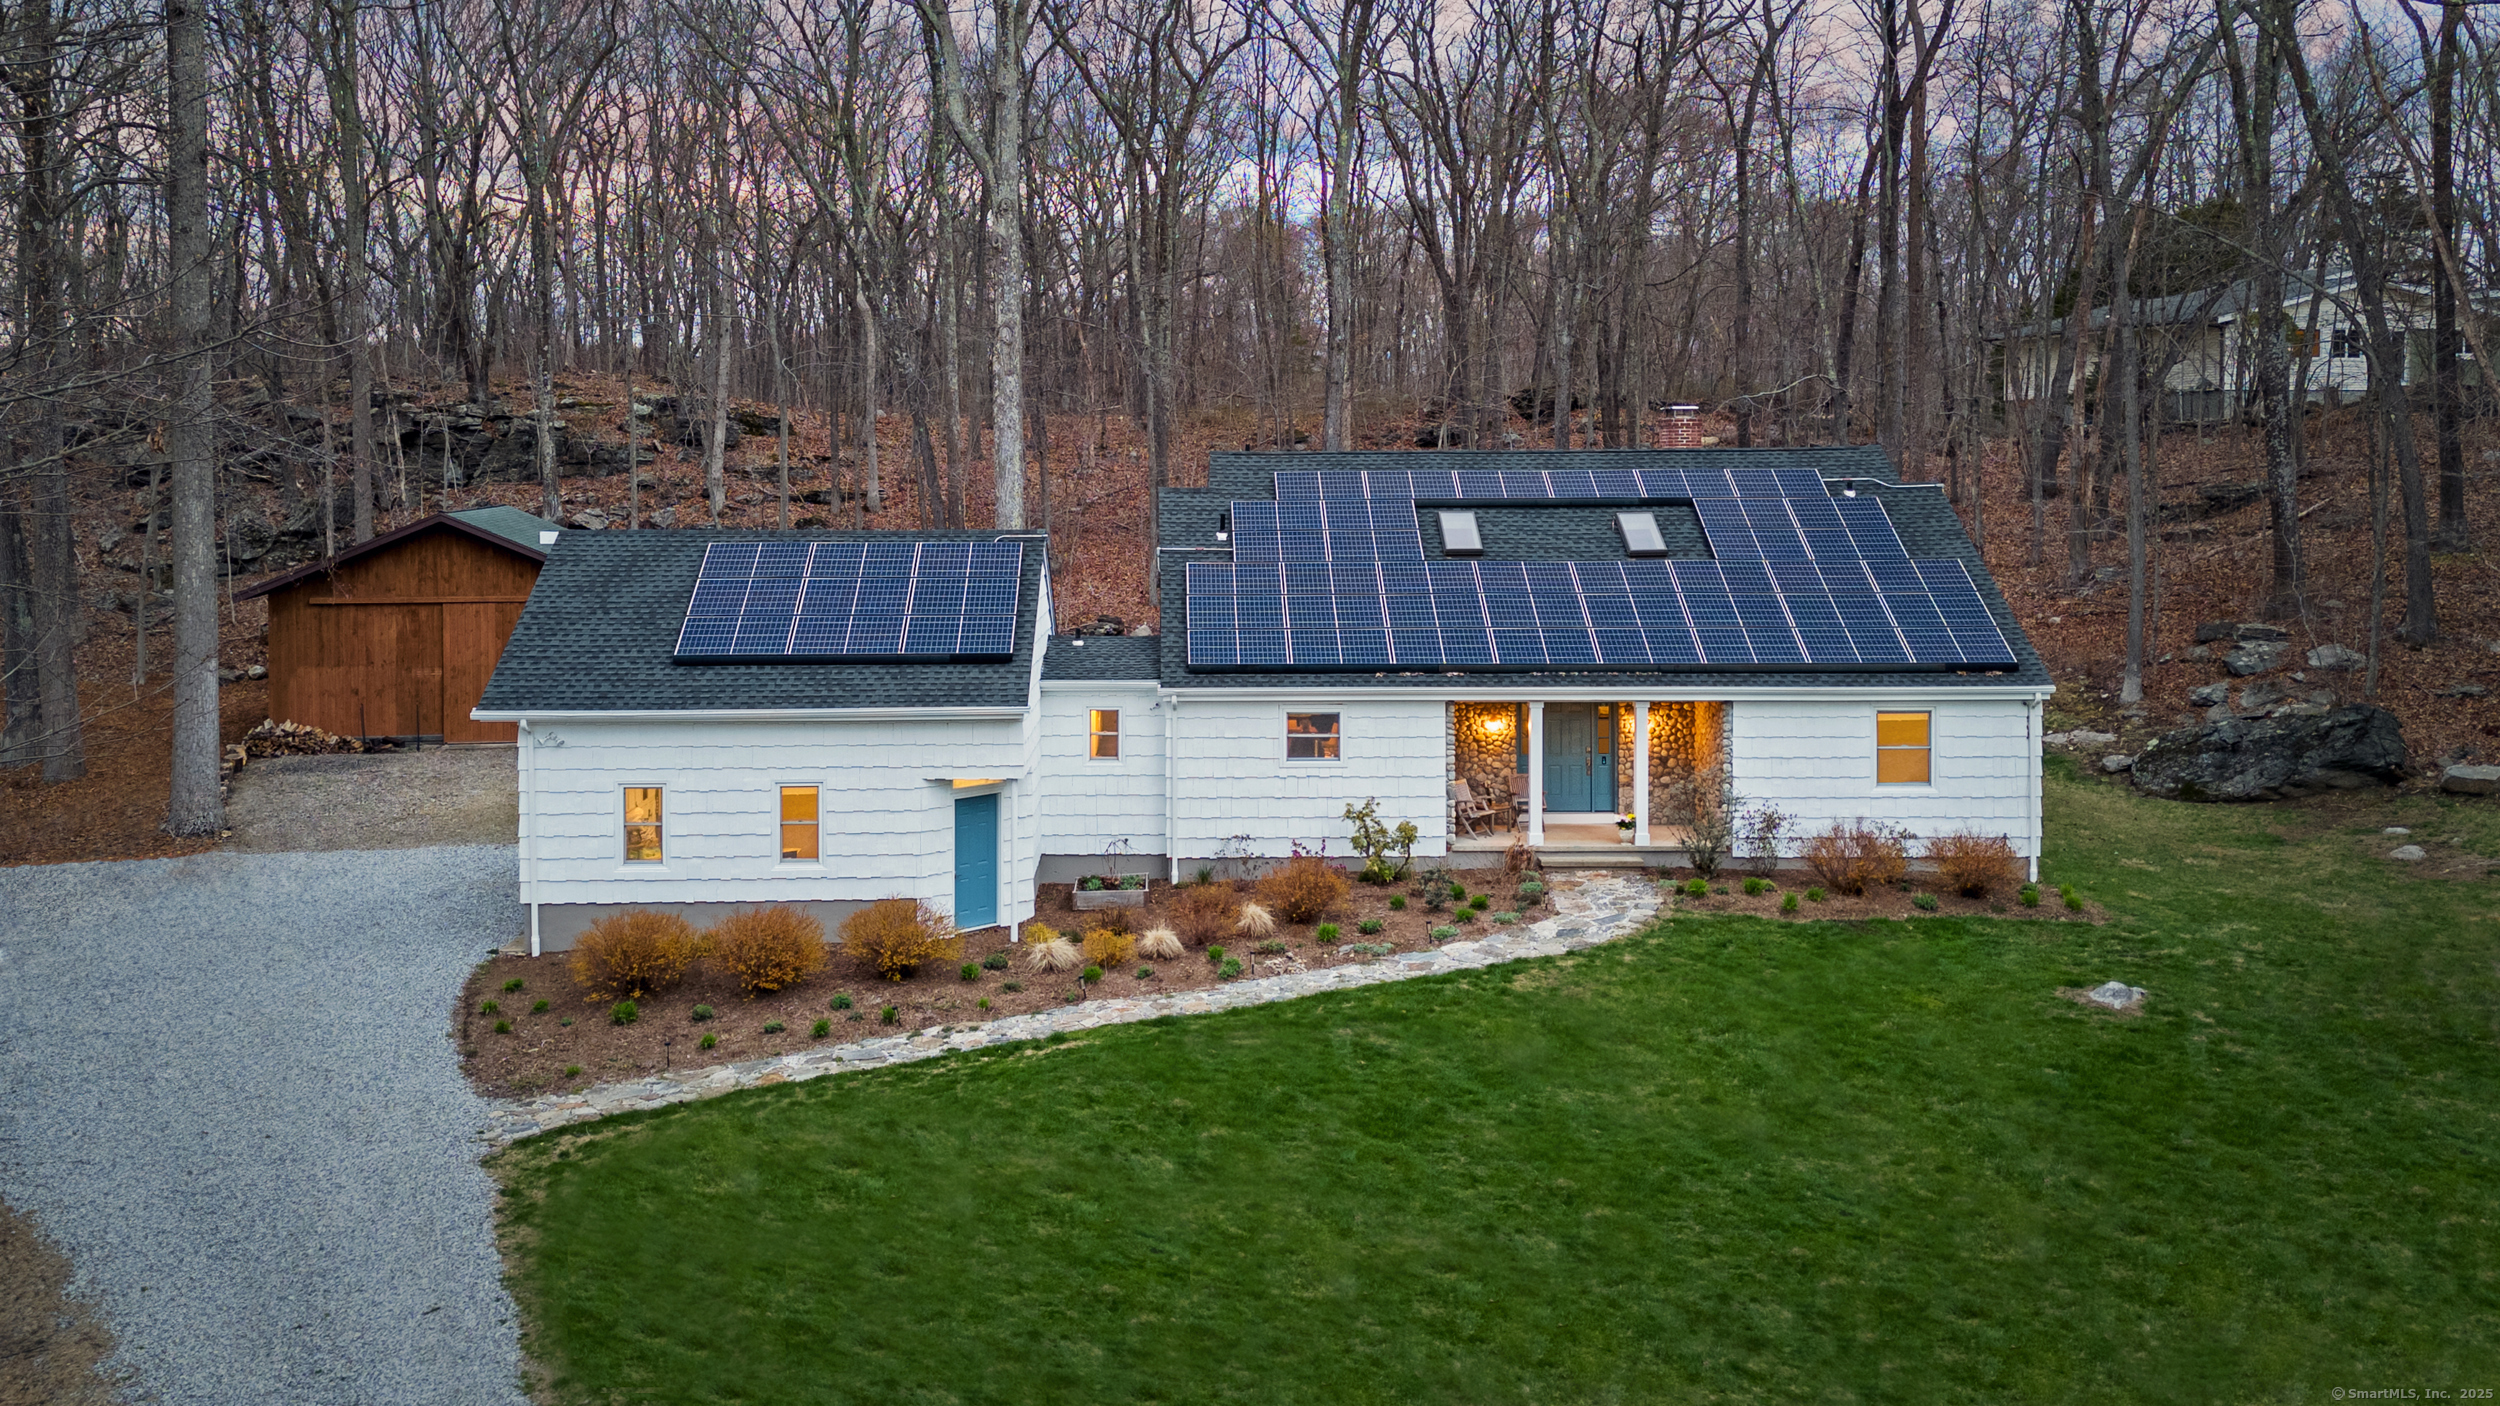
36 Rocky Ridge Road is a four-bedroom home on three acres at the end of a quiet cul-de-sac in Easton. Its sun-filled interior includes an updated kitchen with granite countertops, stainless steel appliances, and custom cabinetry, along with updated bathrooms. The first-floor primary suite has an updated bathroom with a soaking tub and natural light, while three upstairs bedrooms offer flexibility for family, guests, or a home office. Outside are a back deck, wooded grounds, backyard trails, solar panels, an attached two-car garage, and a detached barn for workshop, studio, or storage use.
Property Details
Listing Facts
- Acres
- 3
- Year built
- 1973
- Taxes (July 2024-June 2025)
- $11,580 (July 2024-June 2025)
- Price/SF
- $378
- Days on Market
- 18 Days
- MLS number
- 24088013
Highlights
- Three-acre wooded property at a quiet cul-de-sac
- Updated kitchen with granite countertops and custom cabinetry
- First-floor primary suite with soaking tub
- Three additional bedrooms upstairs
- Solar panel system for reduced utility costs
- Two-car attached garage
- Detached barn for workshop, studio, or storage
- Back deck and backyard trails
Read the full listing description
Welcome to 36 Rocky Ridge Road, a beautifully maintained home nestled at the end of a quiet cul-de-sac in the heart of Easton. This serene 3-acre property offers privacy, space, and a perfect blend of modern updates with classic New England charm. Step inside to find a sun-filled interior featuring an updated kitchen with granite countertops, stainless steel appliances, and custom cabinetry-ideal for both everyday living and entertaining. The bathrooms have also been tastefully updated, offering a fresh, contemporary feel throughout the home. The spacious first-floor primary suite is a true retreat, complete with a beautifully updated bathroom featuring a soaking tub and plenty of natural light. Upstairs, three additional bedrooms provide flexibility for family, guests, or a home office. Energy efficiency meets eco-conscious living with the home's solar panel system, helping to reduce utility costs year-round. A two-car attached garage offers convenience, while the large detached barn provides endless possibilities-perfect for a workshop, studio, or extra storage. Outside, enjoy the beauty of the peaceful, wooded property with plenty of room for gardening, recreation, or simply soaking in the natural surroundings. Whether you're relaxing on the back deck or exploring your own backyard trails, this property is a true retreat. Don't miss this rare opportunity to own a slice of Easton paradise. Schedule your private tour today!
Schools
- Elementary
- Samuel Staples
- Middle
- Helen Keller
- High
- Joel Barlow
School assignments as reported by SmartMLS.
Price History
| Date | Event | Price |
|---|---|---|
| Sold | $865,000 | |
| Listed | $825,000 | |
| Sold | $715,000 | |
| Listed | $690,000 |
Listing Agent
Keller Williams Realty
Robbie Salvatore
Building permit history
How we compile this →Permit records document renovation activity at this property.
2025
Electrical Permit - Sub-ContractorElectrical
Electrical Permit - Sub-ContractorElectrical
Residential Reno (No Footprint Change)Renovation
Residential Reno (No Footprint Change)Renovation
Source detail: Easton’s municipal records identify permit types, categories and dates, but do not include public work descriptions for these records.
Interpretation note: This matched record set reflects only the municipal data currently imported; it is not a claim that no other work occurred.
How we compile this. The source is Easton municipal permit records. These records are imported periodically and are not a live feed from the town. A permit’s presence does not, by itself, confirm that work was completed or passed final inspection. Dates shown are issue dates unless identified otherwise. Descriptions may be lightly edited for readability without changing material details. Dollar amounts are town-reported project costs or permit valuations, not estimates of the property’s market value.
Map
36 Rocky Ridge Road, Easton, CT 06612
Nearby Properties for Sale
Homes for Sale in Easton ↗ Active$1,174,0004 beds · 3.5 ba · 4,102 sqft · Active170 Judd Road, Easton, CT 06612Berkshire Hathaway NE Prop.
 Active$1,539,0002 beds · 3 ba · 2,660 sqft · Active250 Maple Road, Easton, CT 06612Beycome of Connecticut
 Active$1,550,0008 beds · 7 ba · 6,189 sqft · Active20 Fieldstone Drive, Easton, CT 06612William Raveis Real Estate
 Active$4,999,0005 beds · 7 ba · 7,070 sqft · Active294 Maple Road, Easton, CT 06612Coldwell Banker Realty
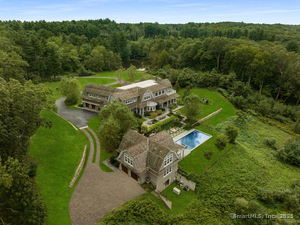 Active$4,499,0005 beds · 7 ba · 7,070 sqft · Active294 Maple Road, Easton, CT 06612Coldwell Banker Realty
Nearby Sold Homes
Sold Homes in Easton ↗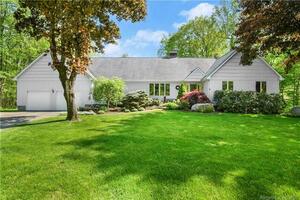 Sold 06/27/23$850,0005 beds · 4 ba · 3,132 sqft · Sold47 Rocky Ridge Road, Easton, CT 06612RE/MAX Right Choice
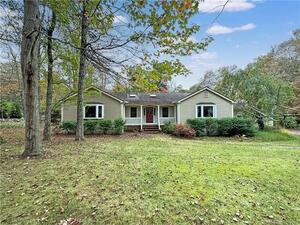 Sold 12/04/23$665,0003 beds · 2 ba · 2,117 sqft · Sold221 Judd Road, Easton, CT 06612RE/MAX Heritage
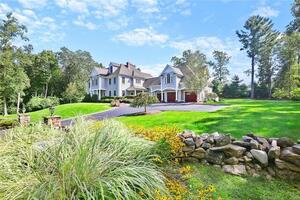 Sold 12/20/21$1,225,0004 beds · 5 ba · 5,404 sqft · Sold129 Judd Road, Easton, CT 06612William Raveis Real Estate
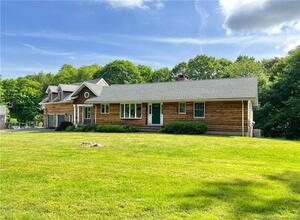 Sold 10/25/22$875,0005 beds · 5 ba · 3,922 sqft · Sold222 Judd Road, Easton, CT 06612Coldwell Banker Realty
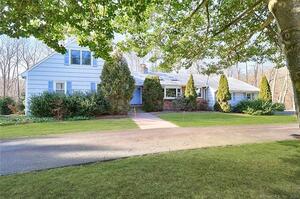 Sold 02/22/23$640,0004 beds · 3.5 ba · 2,700 sqft · Sold239 Judd Road, Easton, CT 06612William Raveis Real Estate
Interested in a property like this?
Cress can help you understand the market and find currently available homes.
SmartMLS · Listing #24088013 · Closed
Listing information is deemed reliable but not guaranteed. Cress commentary is separate from the MLS listing description. Contact Cress about a correction.
For personal, noncommercial use to identify properties you may be interested in purchasing.
