George Cress of Real Broker Email: [email protected] Call/Text: 212-203-5251

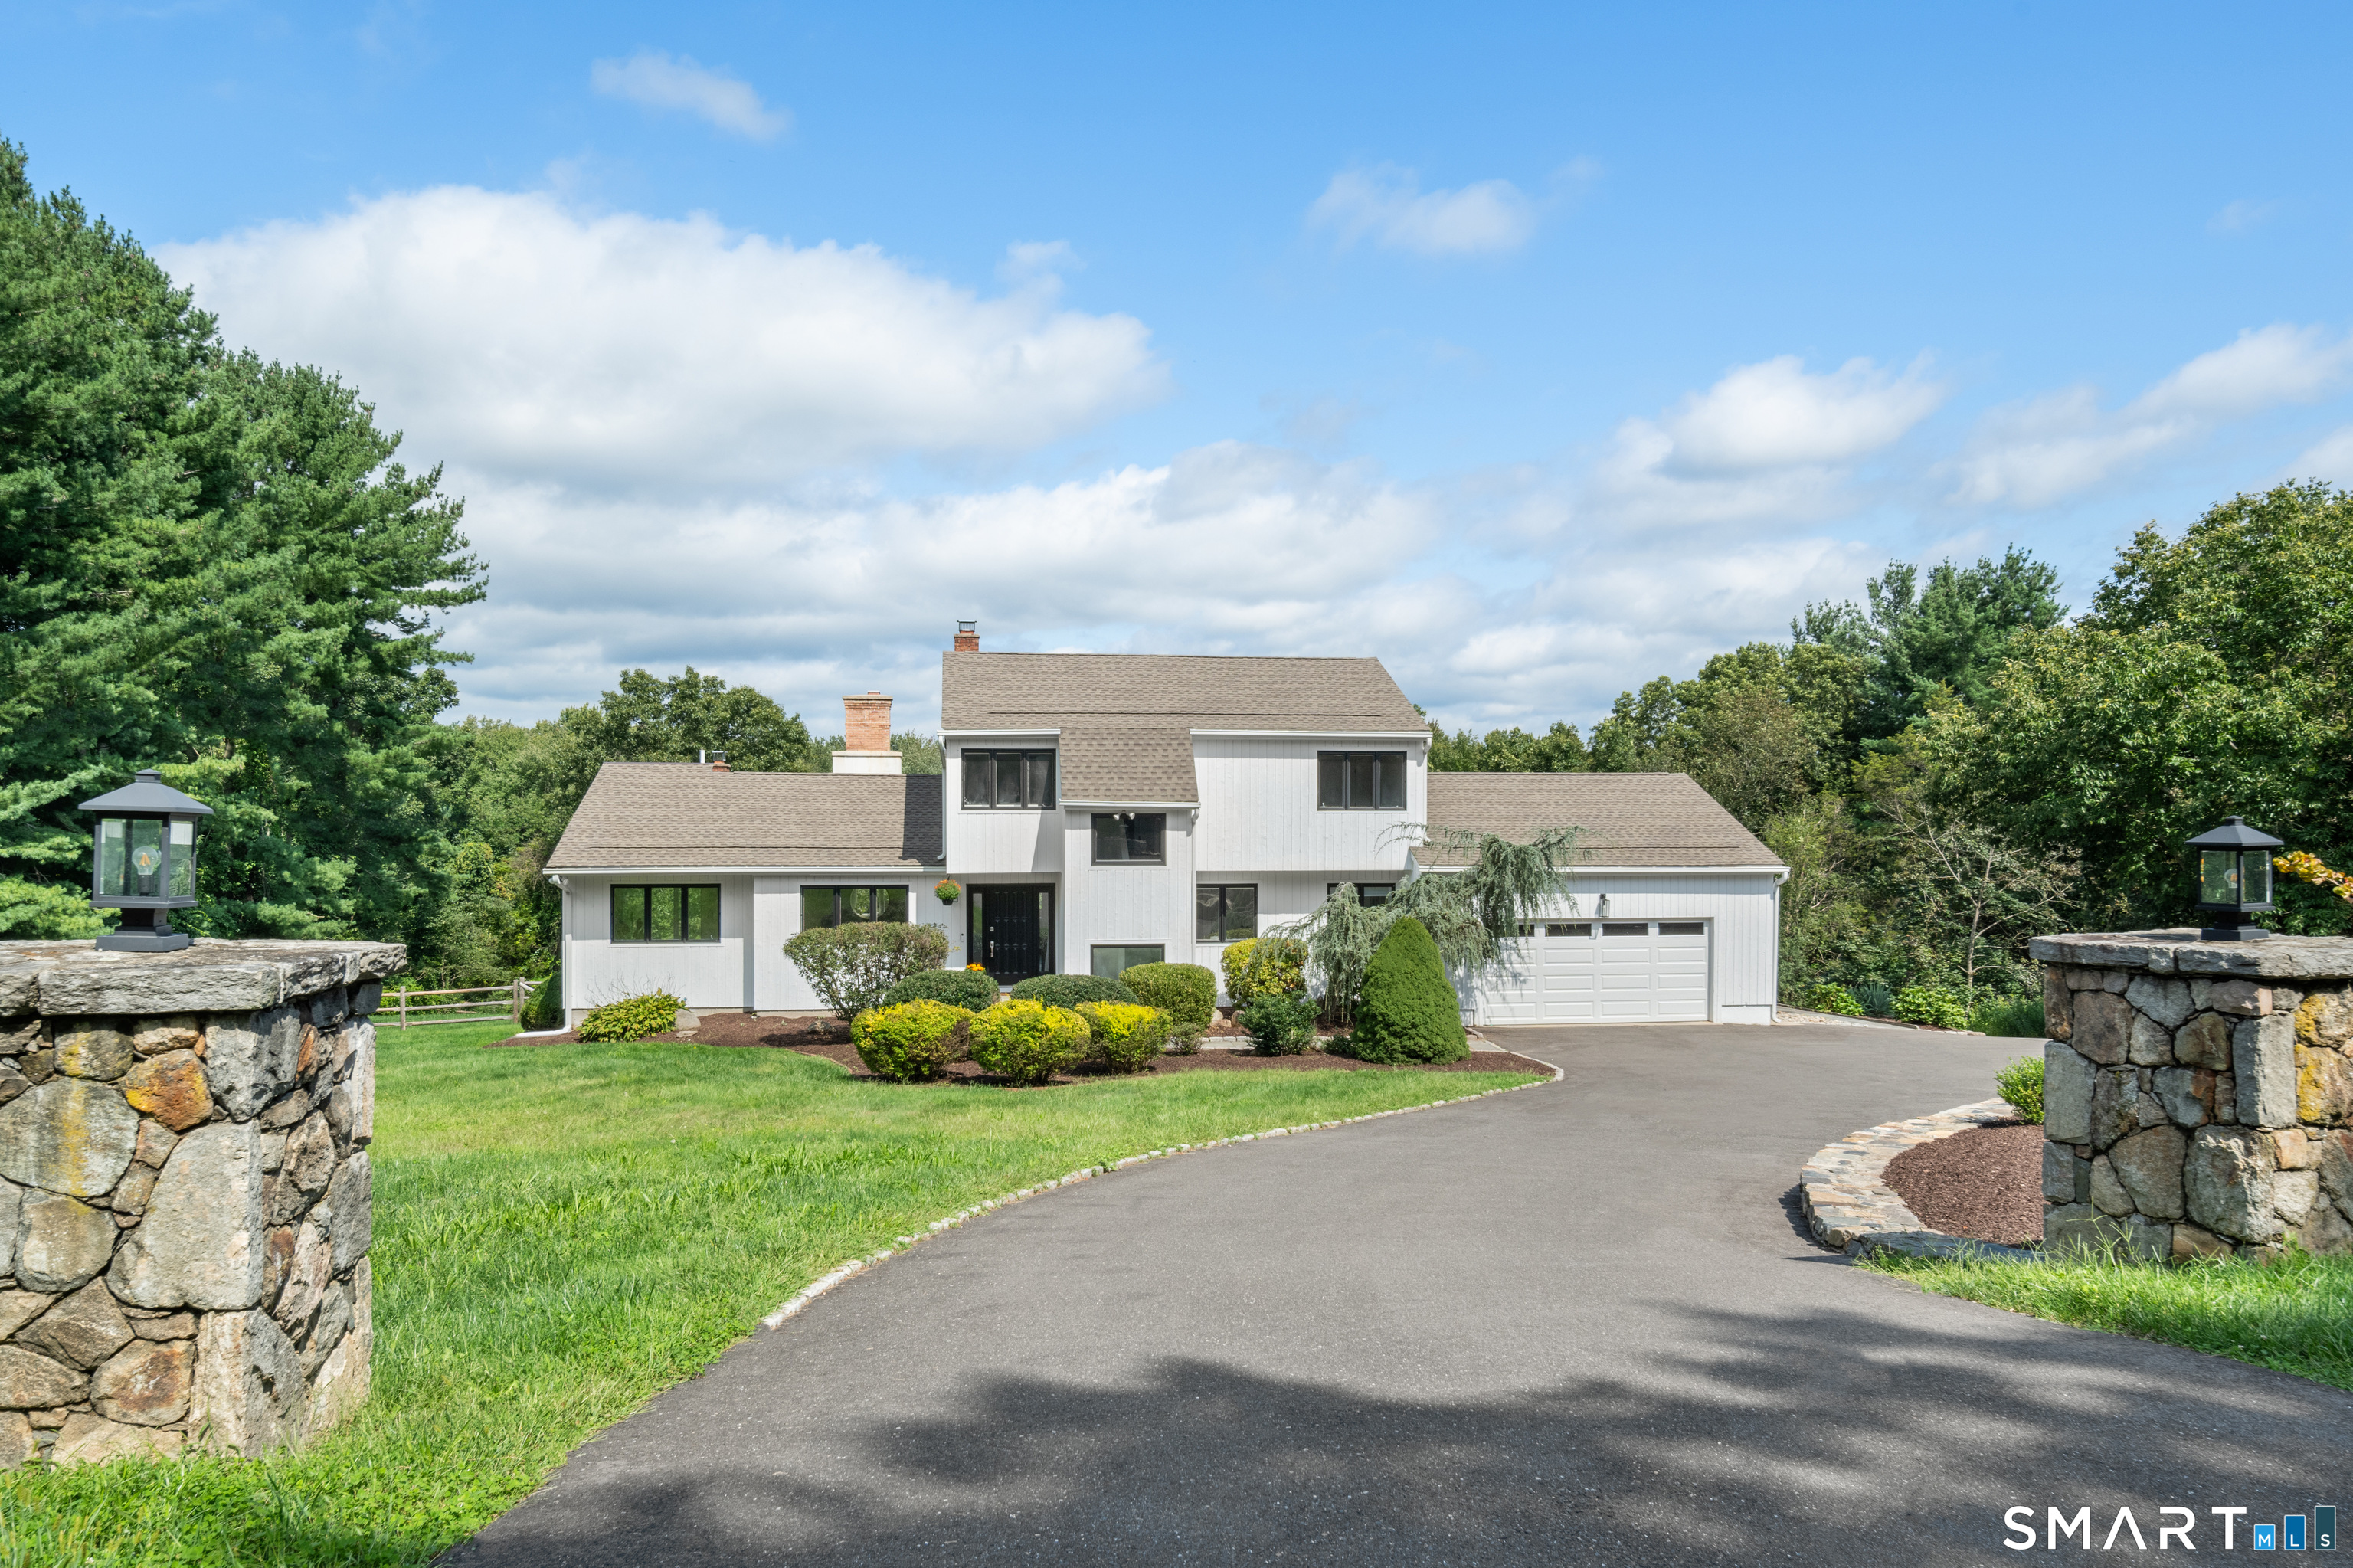
418 Morehouse Road
Easton, CT 06612
$1,250,000Sold
- 4
- beds
- 3.5
- baths
- 3,664
- SF
Our Take
418 Morehouse Road is a contemporary colonial set on three acres in Lower Easton, with an open floor plan and expansive windows framing pastoral views. The home centers on a newer kitchen with quartz countertops and an oversized island, opening to a family room with cathedral ceilings and a floor-to-ceiling stone fireplace. A first-floor primary suite joins three additional bedrooms, while the finished walk-out lower level adds recreation, office, and full-bath space. An expansive terrace and six-car garage provide additional entertaining and storage areas.
Property Details
Listing Facts
- Acres
- 3
- Year built
- 1979
- Taxes (July 2026-June 2027)
- $16,589 (July 2026-June 2027)
- Price/SF
- $341
- Days on Market
- 12 Days
- MLS number
- 24197490
Highlights
- Three-acre private setting in Lower Easton
- Open floor plan with pastoral views
- Quartz kitchen with oversized island
- Family room with cathedral ceilings and stone fireplace
- First-floor primary suite and three additional bedrooms
- Finished walk-out lower level with office and full bath
- Expansive terrace for indoor-outdoor entertaining
- Six-car garage for vehicles, hobbies, or storage
Read the full listing description
This beautiful turnkey contemporary colonial is privately set on 3 picturesque acres in coveted Lower Easton. Bathed in natural light, this move-in-ready home offers a seamless open floor plan designed for today's lifestyle, with expansive windows framing breathtaking pastoral views from nearly every room. Spacious living/dining room is perfect for entertaining. The heart of the home is the stunning newer chef's kitchen featuring quartz countertops, an oversized island and stainless steel appliances, flowing effortlessly into the dramatic family room with soaring cathedral ceilings and a floor-to-ceiling stone fireplace. Step out onto an expansive terrace, creating exceptional indoor-outdoor living & entertaining spaces. The sought-after 1st floor primary suite provides comfort & convenience, while 3 additional bedrooms offer generous accommodations for family & guests. The finished walk-out lower level includes a large recreation room, office, full bath & abundant storage. Extensively updated with renovated bathrooms, beautiful new flooring, new roof with transferable warranty, newer HVAC systems & professionally landscaped grounds, every detail has been thoughtfully enhanced. A rare six-car garage provides exceptional space for car enthusiasts, hobbies, or storage. Ideally located just minutes from schools, parks, hiking trails, local farms, and the Merritt Pkwy, this exceptional home offers the perfect balance of peaceful country living and everyday convenience.
Schools
- Elementary
- Samuel Staples
- Middle
- Helen Keller
- High
- Joel Barlow
School assignments as reported by SmartMLS.
Price History
| Date | Event | Price |
|---|---|---|
| Sold | $1,250,000 | |
| Listed | $1,299,000 | |
| Sold | $1,030,000 | |
| Listed | $989,000 |
Listing Agent
Compass Connecticut, LLC · (203) 293-9715
Mary Ellen Gallagher · (203) 216-0699
Map
418 Morehouse Road, Easton, CT 06612
Nearby Properties for Sale
Homes for Sale in Easton ↗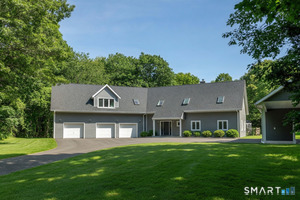 Active$1,195,0004 beds · 3.5 ba · 4,548 sqft · Active28 Drewbarrie Lane, Easton, CT 06612William Pitt Sotheby's Int'l
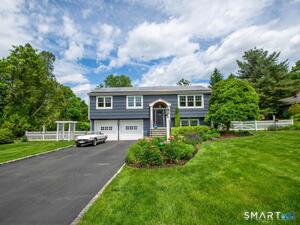 Active$849,0003 beds · 2 ba · 2,108 sqft · Active11 Crestwood Drive, Easton, CT 06612Coldwell Banker Realty
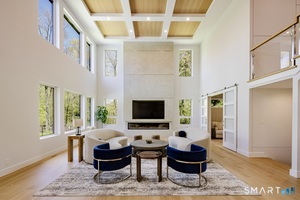 Active$3,675,0005 beds · 7 ba · 8,111 sqft · Active27 Old Oak Road, Easton, CT 06612Brown Harris Stevens
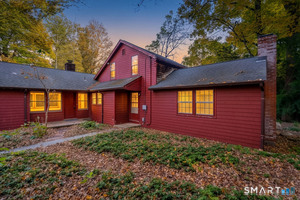 Active$500,0003 beds · 1.5 ba · 1,515 sqft · Active30 Tersana Drive, Easton, CT 06612LPT Realty
 Active$649,0002 beds · 2 ba · 2,732 sqft · Active134 Delaware Road, Easton, CT 06612Dogwood Realty
Nearby Sold Homes
Sold Homes in Easton ↗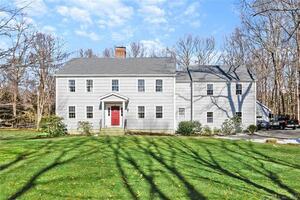 Sold 05/25/22$977,0004 beds · 3.5 ba · 3,486 sqft · Sold364 Morehouse Road, Easton, CT 06612William Raveis Real Estate
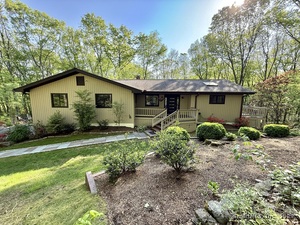 Sold 06/26/25$975,0003 beds · 3 ba · 2,848 sqft · Sold360 Morehouse Road, Easton, CT 06612Prime Property Group LLC
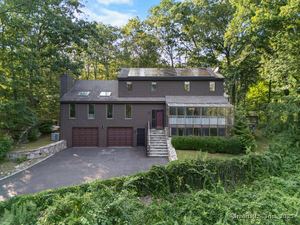 Sold 03/26/26$900,0003 beds · 2.5 ba · 3,836 sqft · Sold340 Morehouse Road, Easton, CT 06612Keller Williams Realty
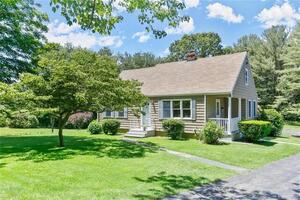 Sold 07/18/22$600,0004 beds · 2 ba · 1,966 sqft · Sold76 Beers Road, Easton, CT 06612William Raveis Real Estate
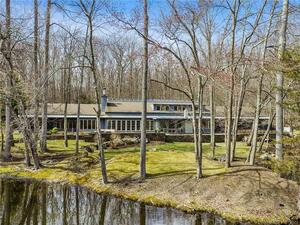 Sold 05/21/23$2,505,0004 beds · 3.5 ba · 5,695 sqft · Sold212 Beers Road, Easton, CT 06612Higgins Group Bedford Square
Interested in a property like this?
Cress can help you understand the market and find currently available homes.
SmartMLS · Listing #24197490 · Closed
Listing information is deemed reliable but not guaranteed. Cress commentary is separate from the MLS listing description. Contact Cress about a correction.
For personal, noncommercial use to identify properties you may be interested in purchasing.
