George Cress of Real Broker Email: [email protected] Call/Text: 212-203-5251



170 Judd Road
Easton, CT 06612
$1,174,000Active$8,805 Buyer Rebate*
Reduced $26,000 (2.2%) Price history ↓
- 4
- beds
- 3.5
- baths
- 4,102
- SF
Our Take
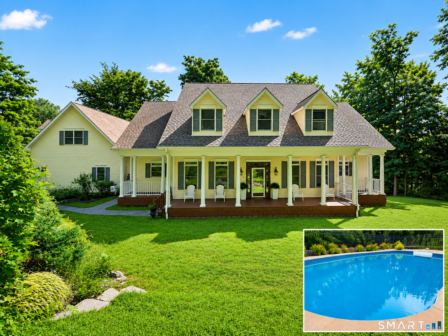
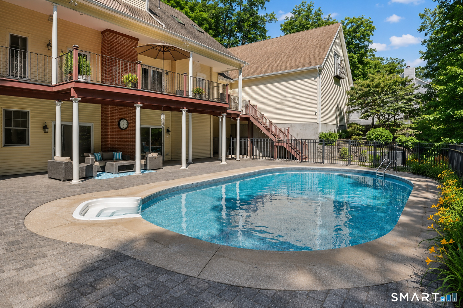
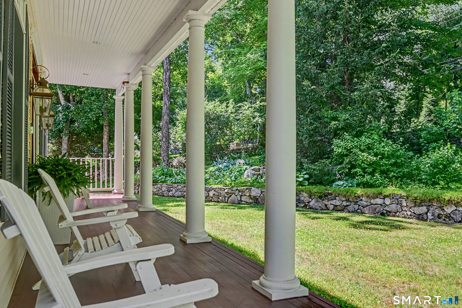
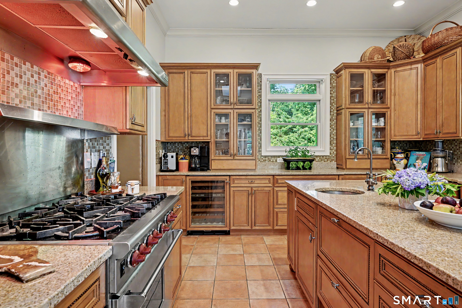
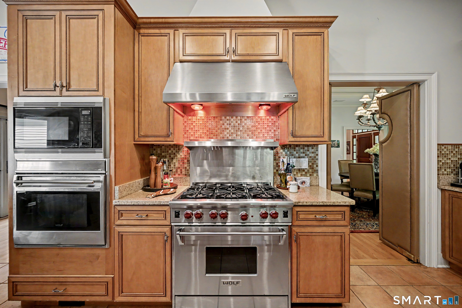
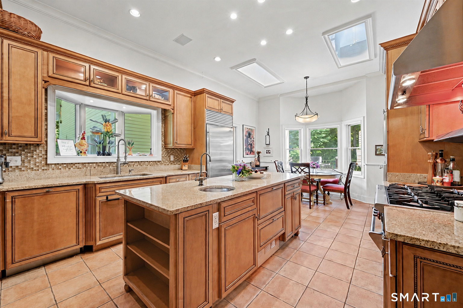
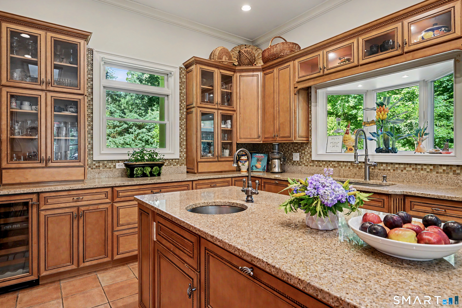
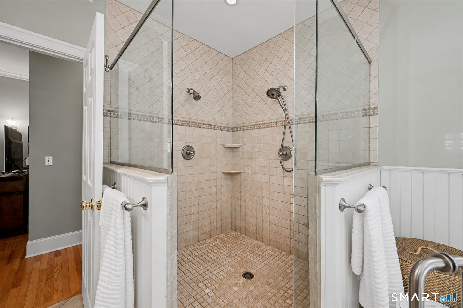
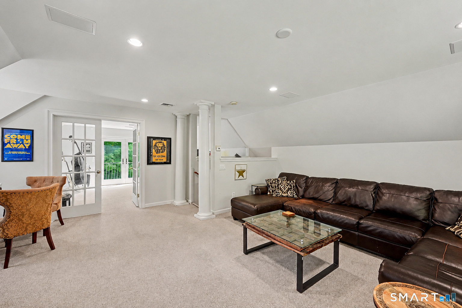
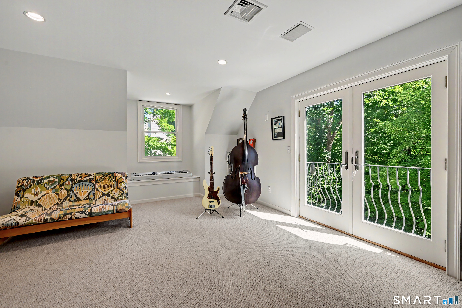
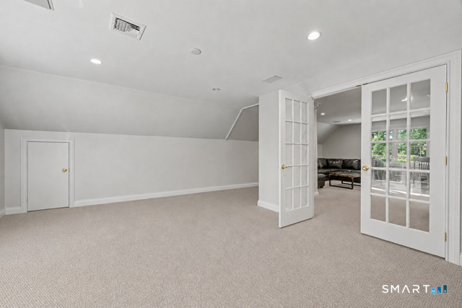
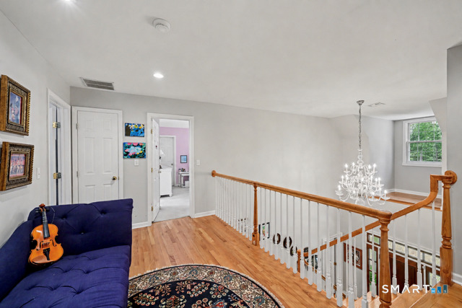
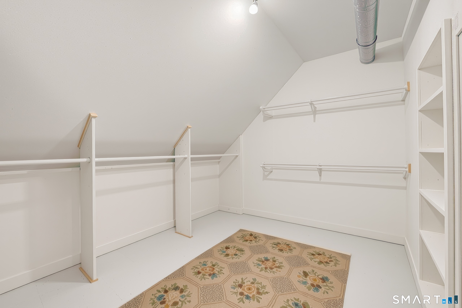
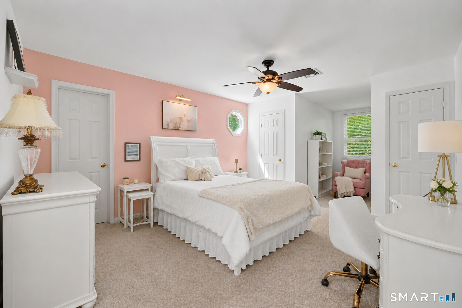
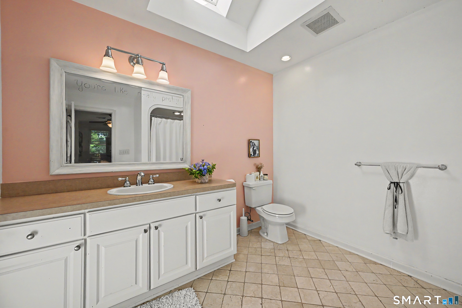
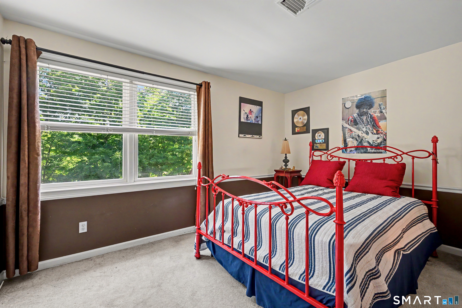
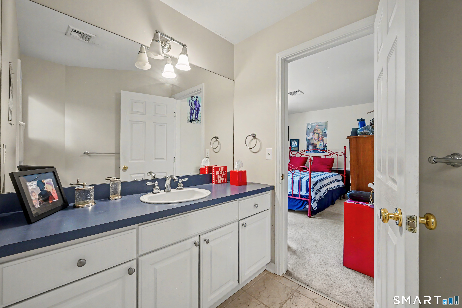
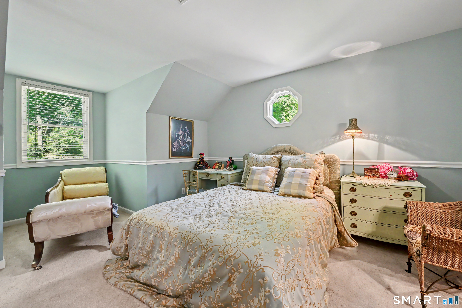
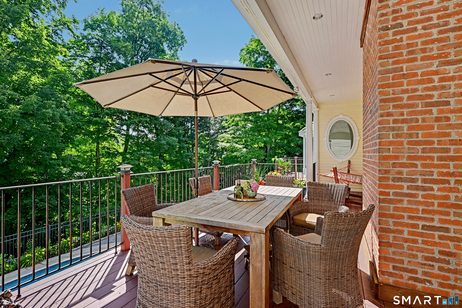
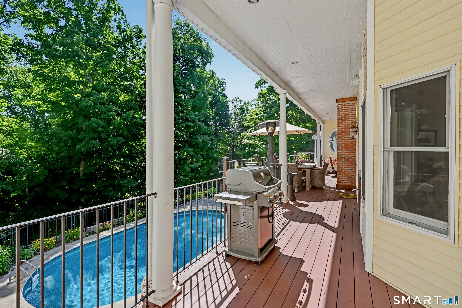
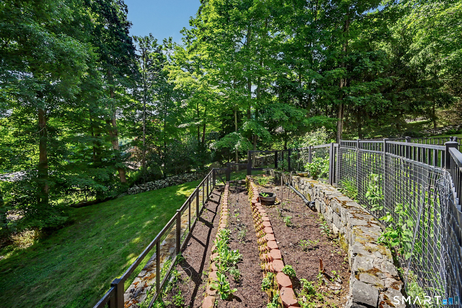
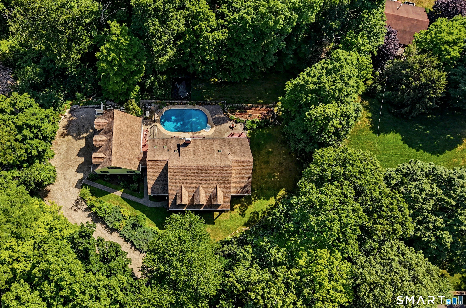
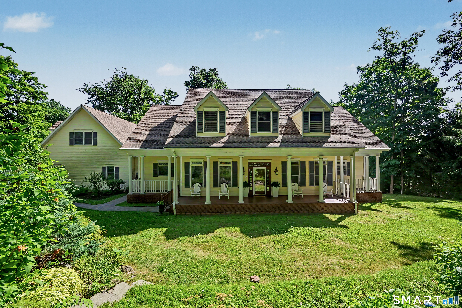
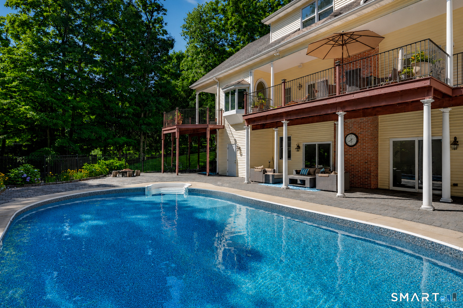
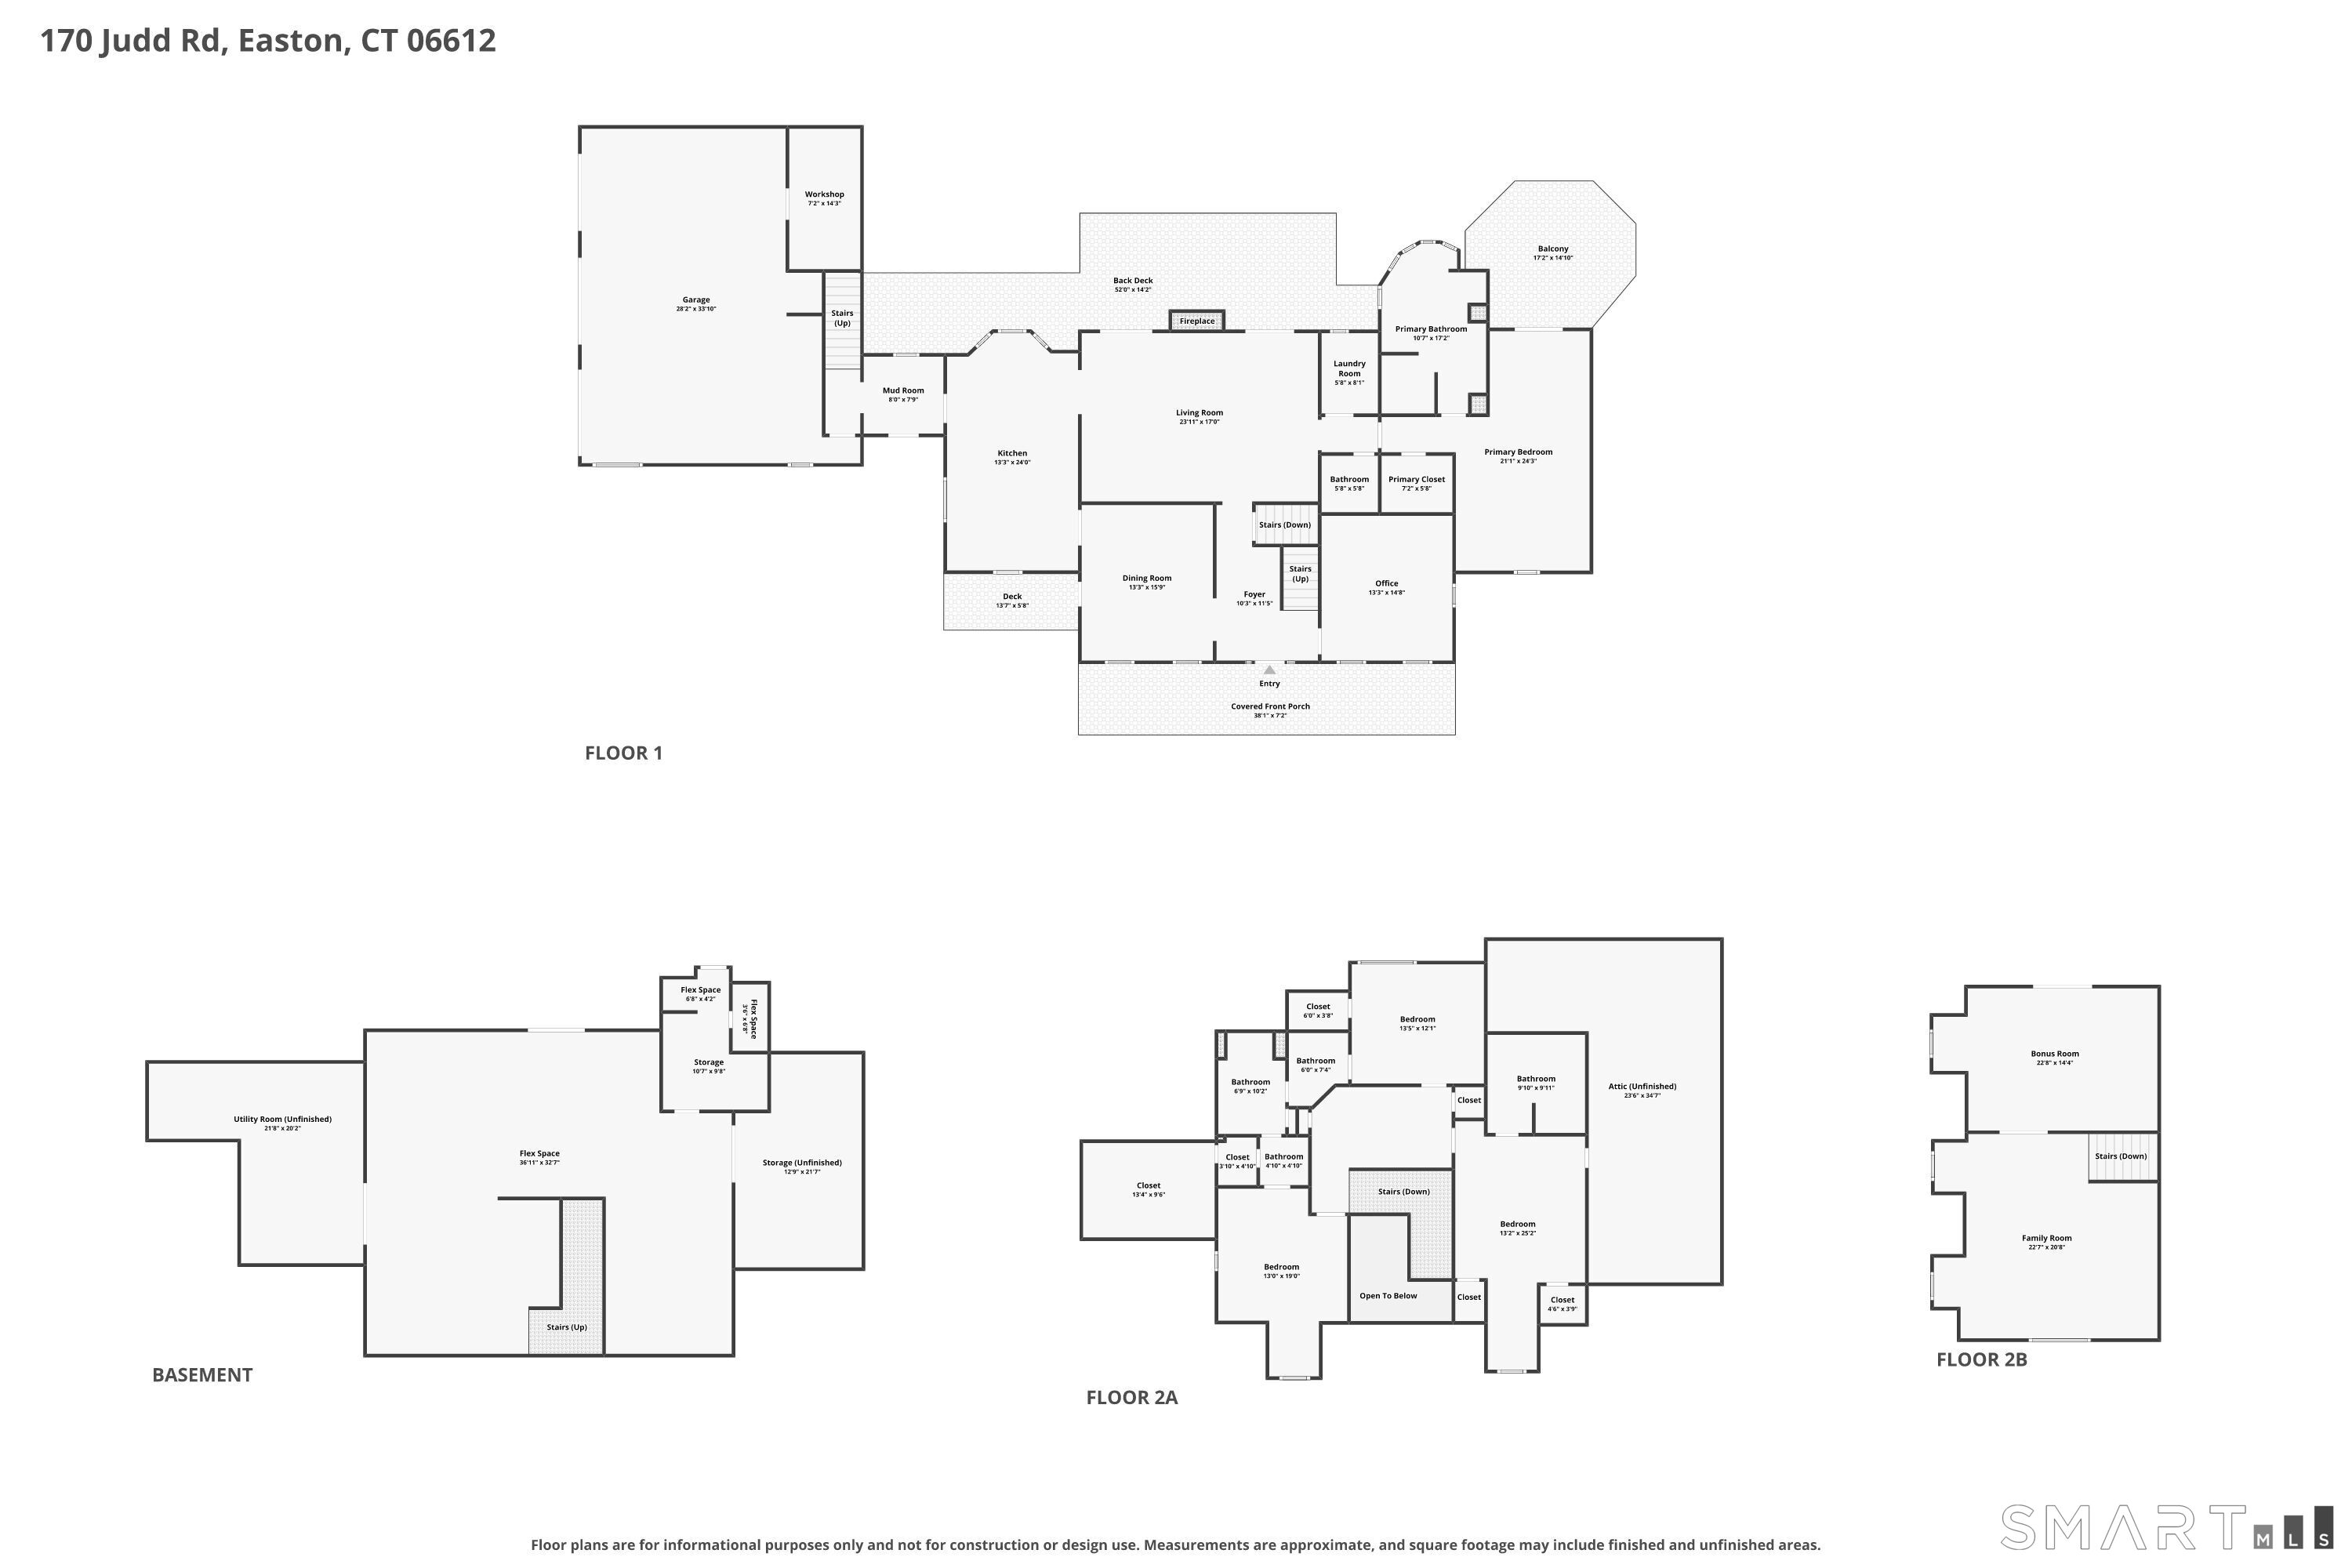
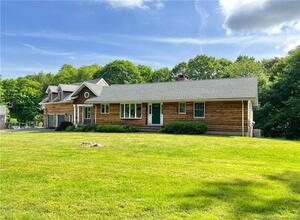
170 Judd Road in Easton is a 2002 home on 3.1 acres with four bedrooms, three full baths, and one half bath. Its main level includes a primary suite with private balcony, heated-floor bath, and walk-in closet, along with a kitchen equipped with Wolf and Sub-Zero appliances. The property also features fragrant gardens, a vegetable garden, saltwater in-ground pool, front porch, rear deck, and lower level with walkout. Three bedrooms, two full baths, storage, and a bonus room are upstairs.
Property Details
Listing Facts
- Acres
- 3.1
- Year built
- 2002
- Taxes (July 2026-June 2027)
- $18,614 (July 2026-June 2027)
- Price/SF
- $286
- Days on Market
- 130 Days
- MLS number
- 24190385
Highlights
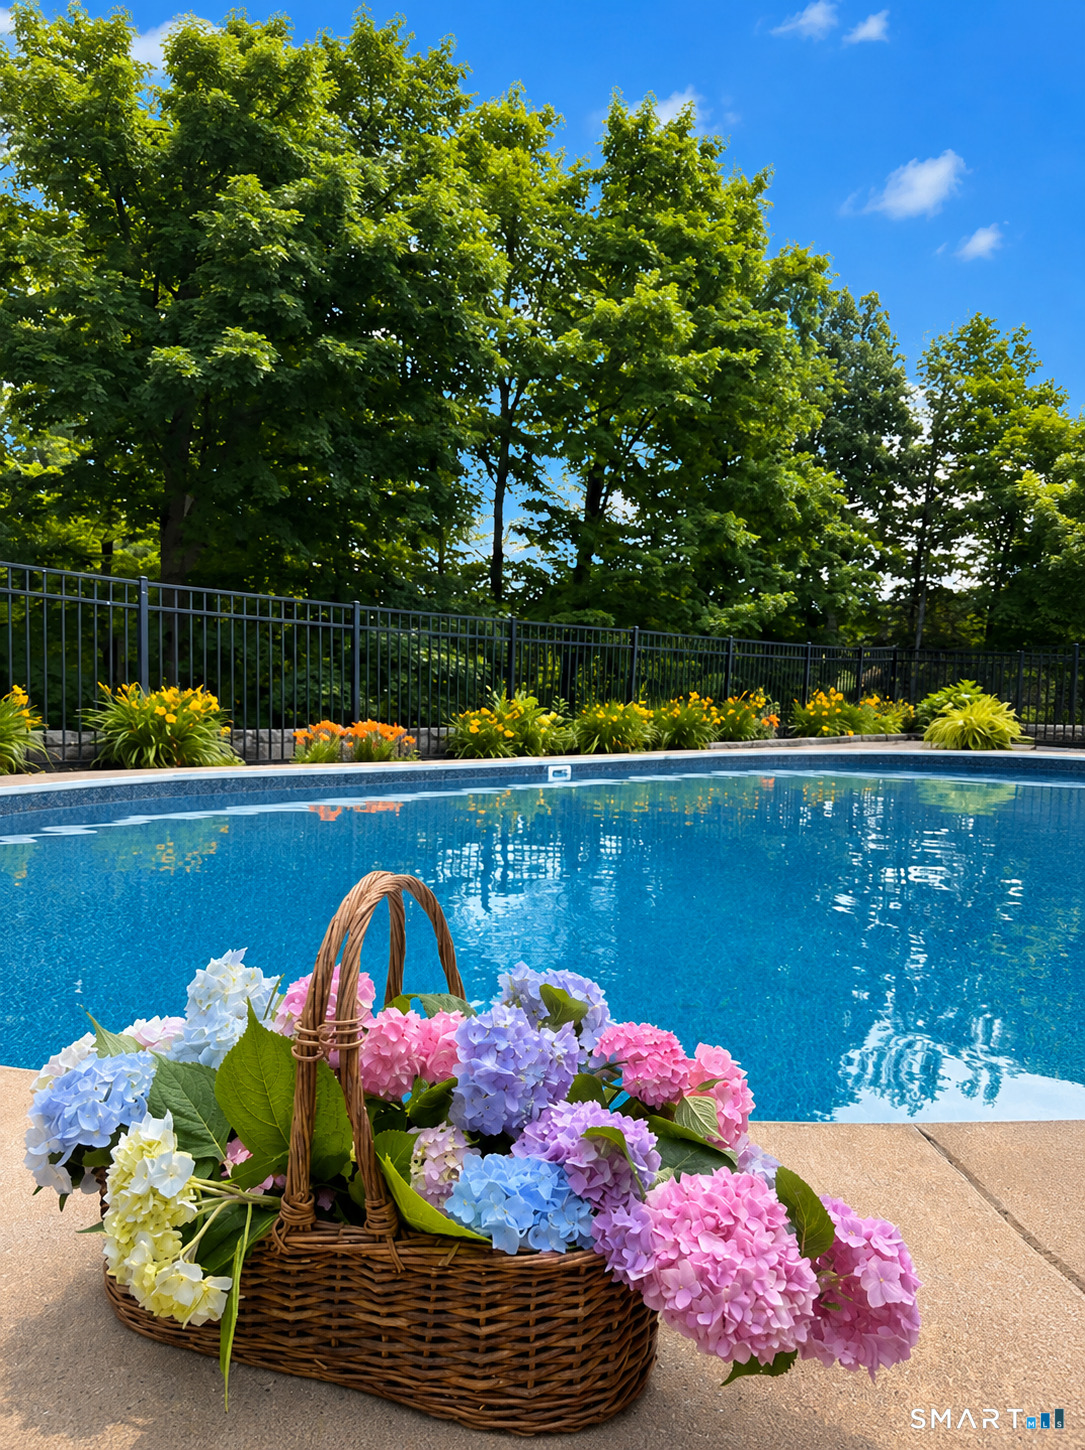
- Saltwater in-ground pool and vegetable garden
- Wolf range and Sub-Zero refrigerator in kitchen
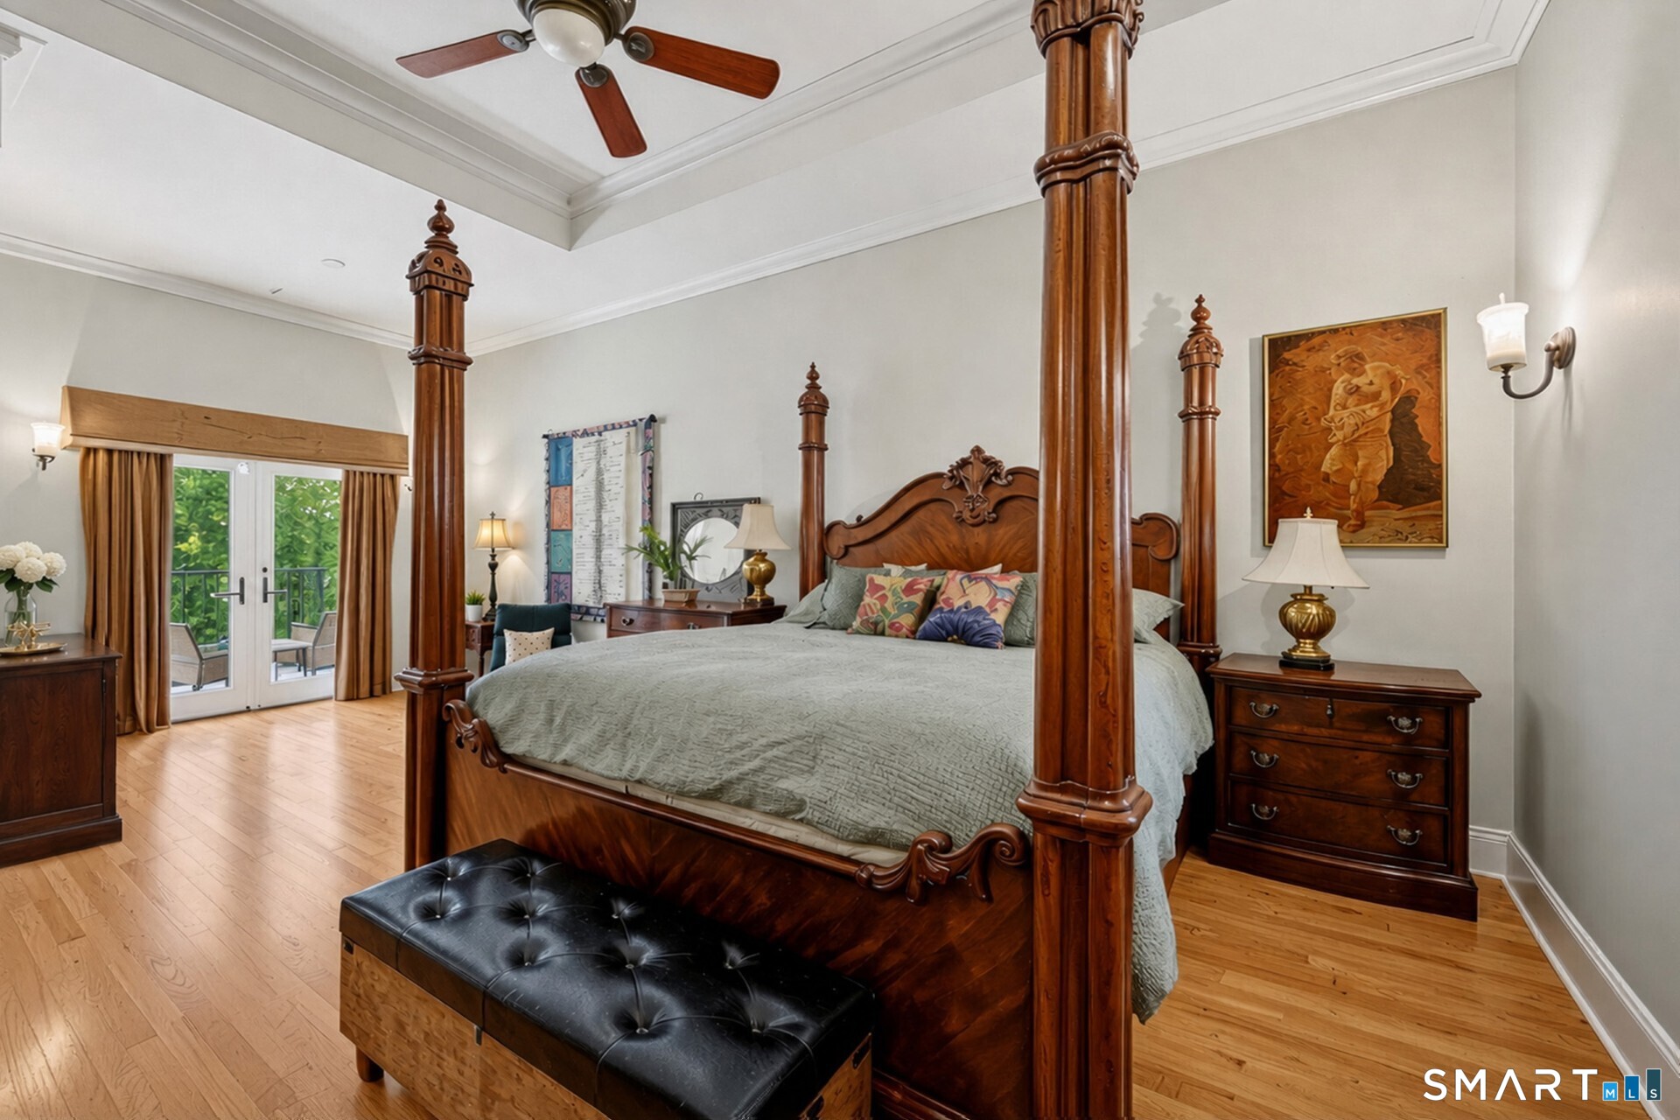
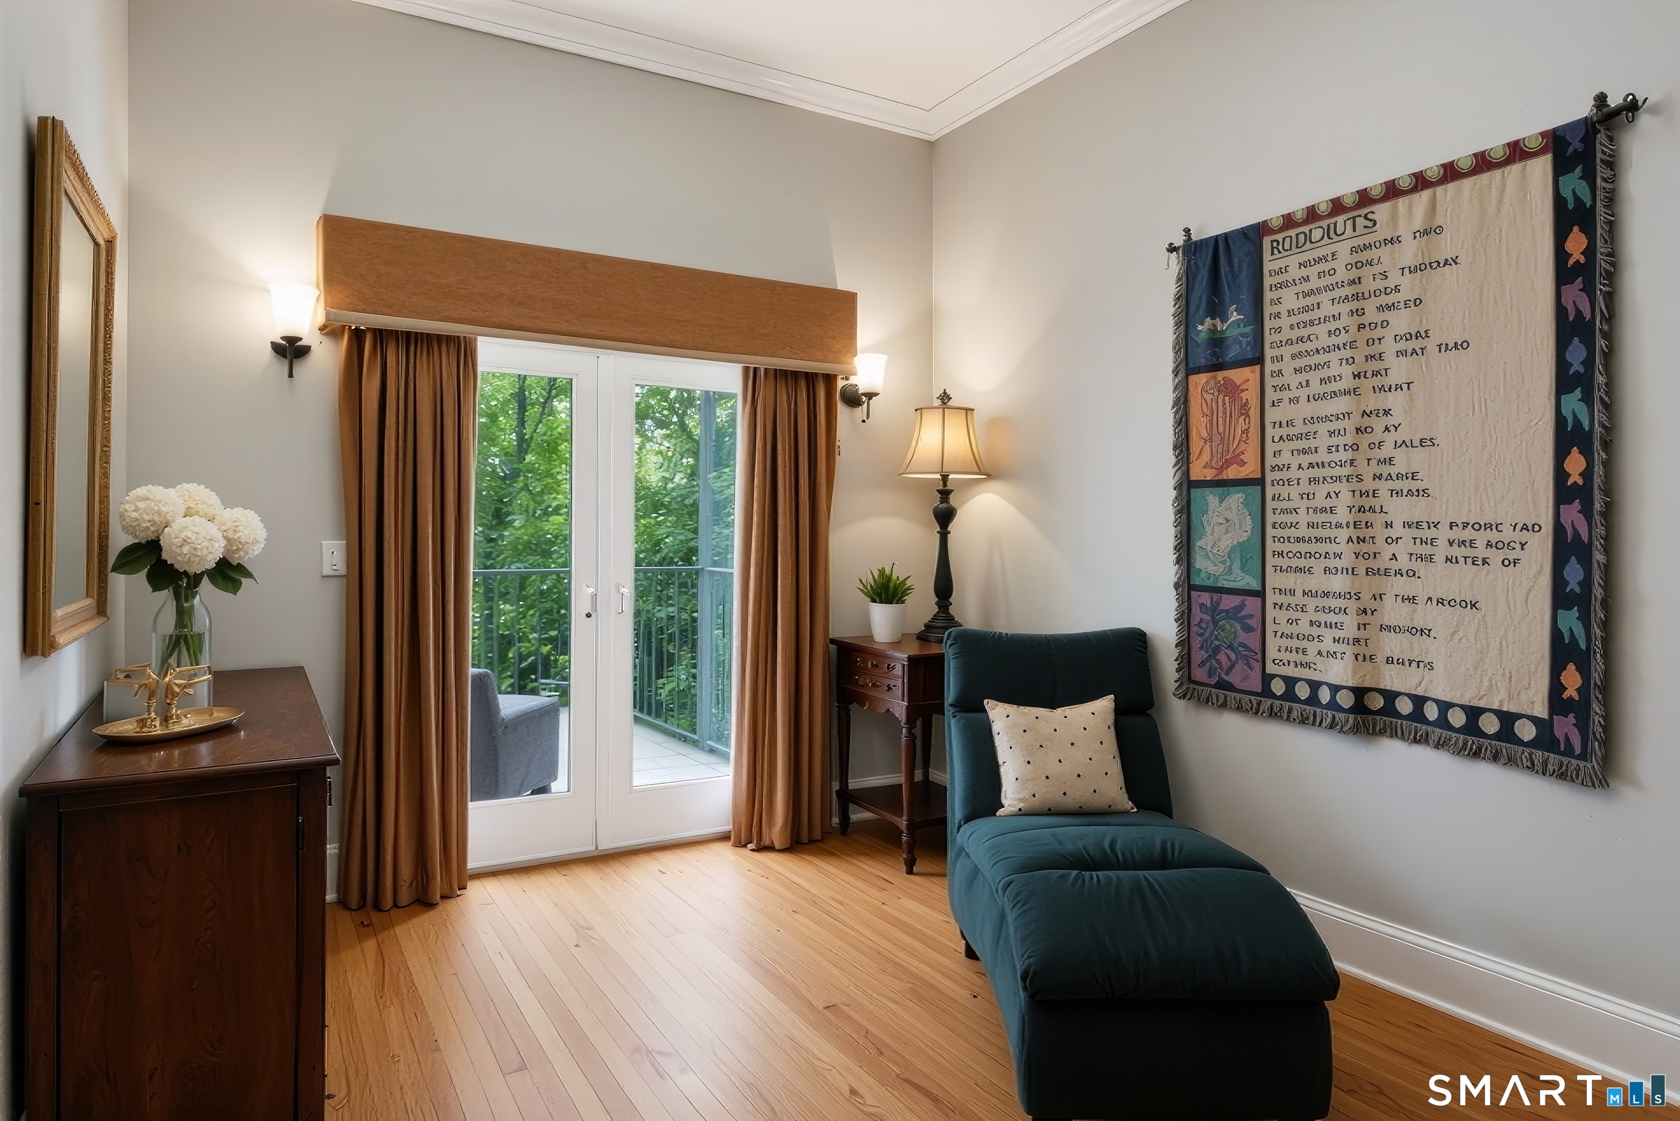
- Main-level primary suite with private balcony
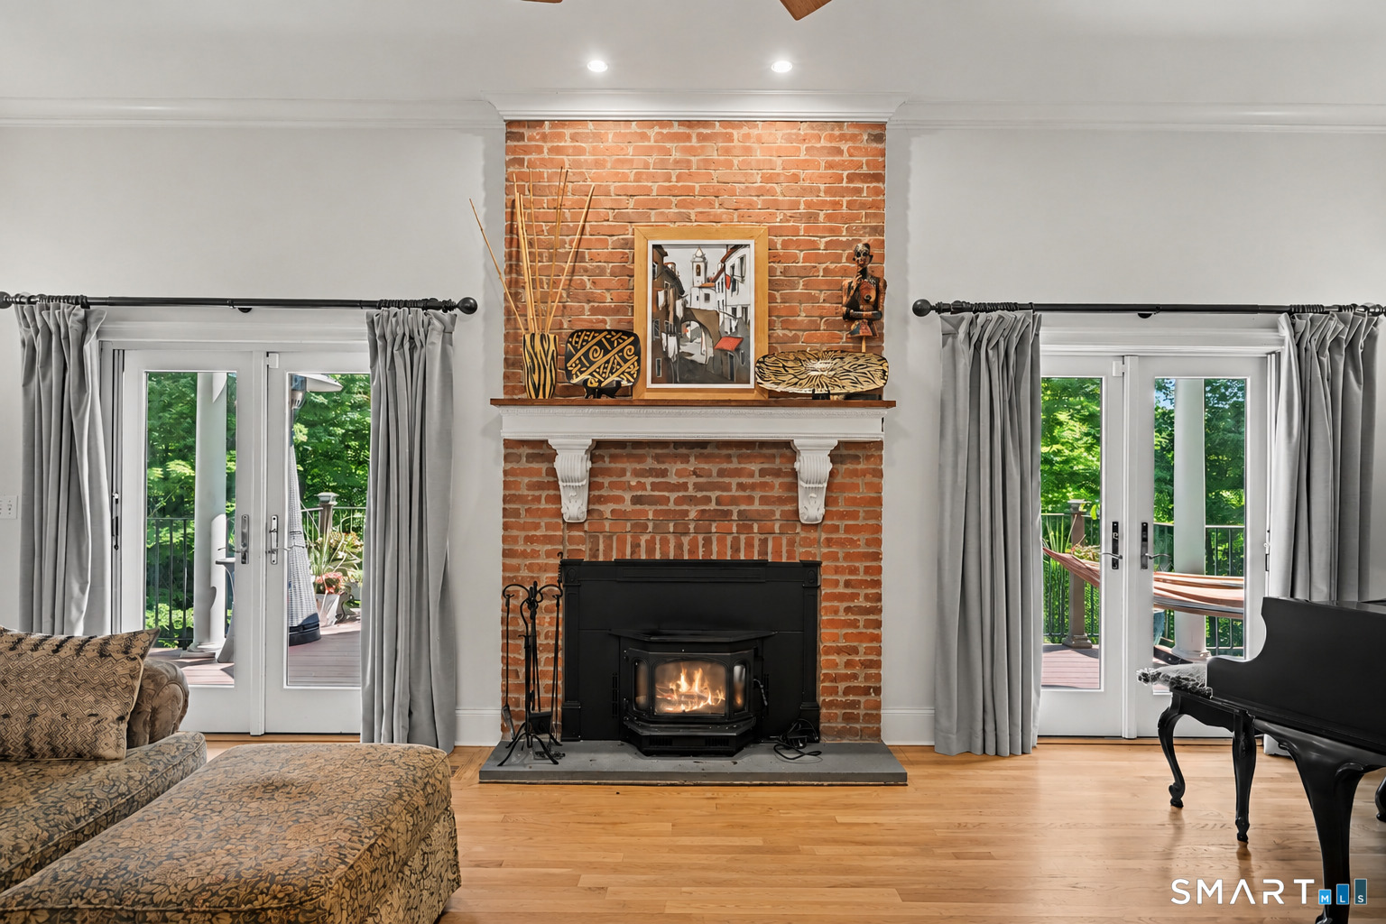
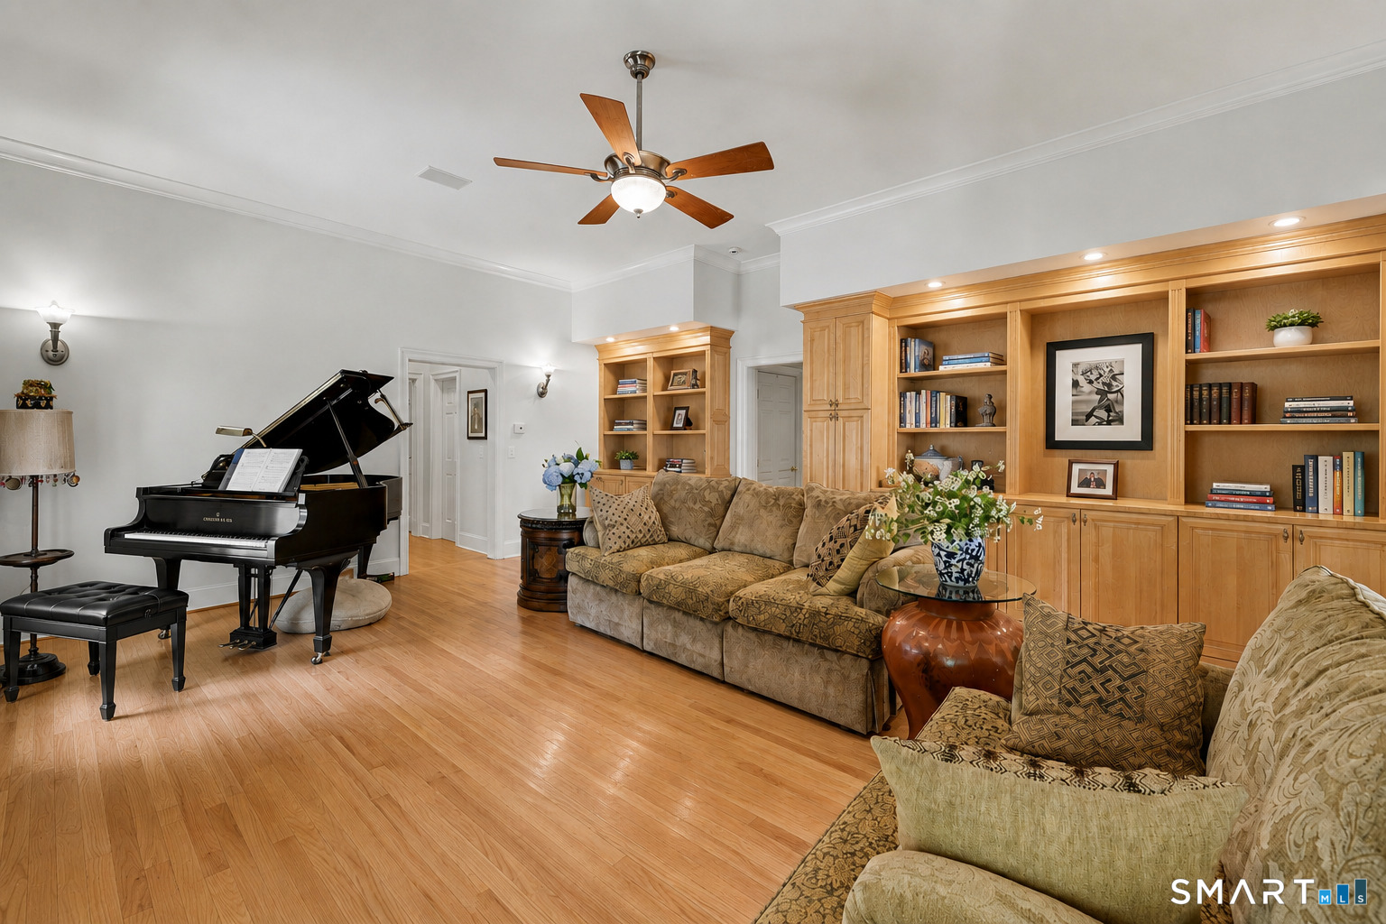
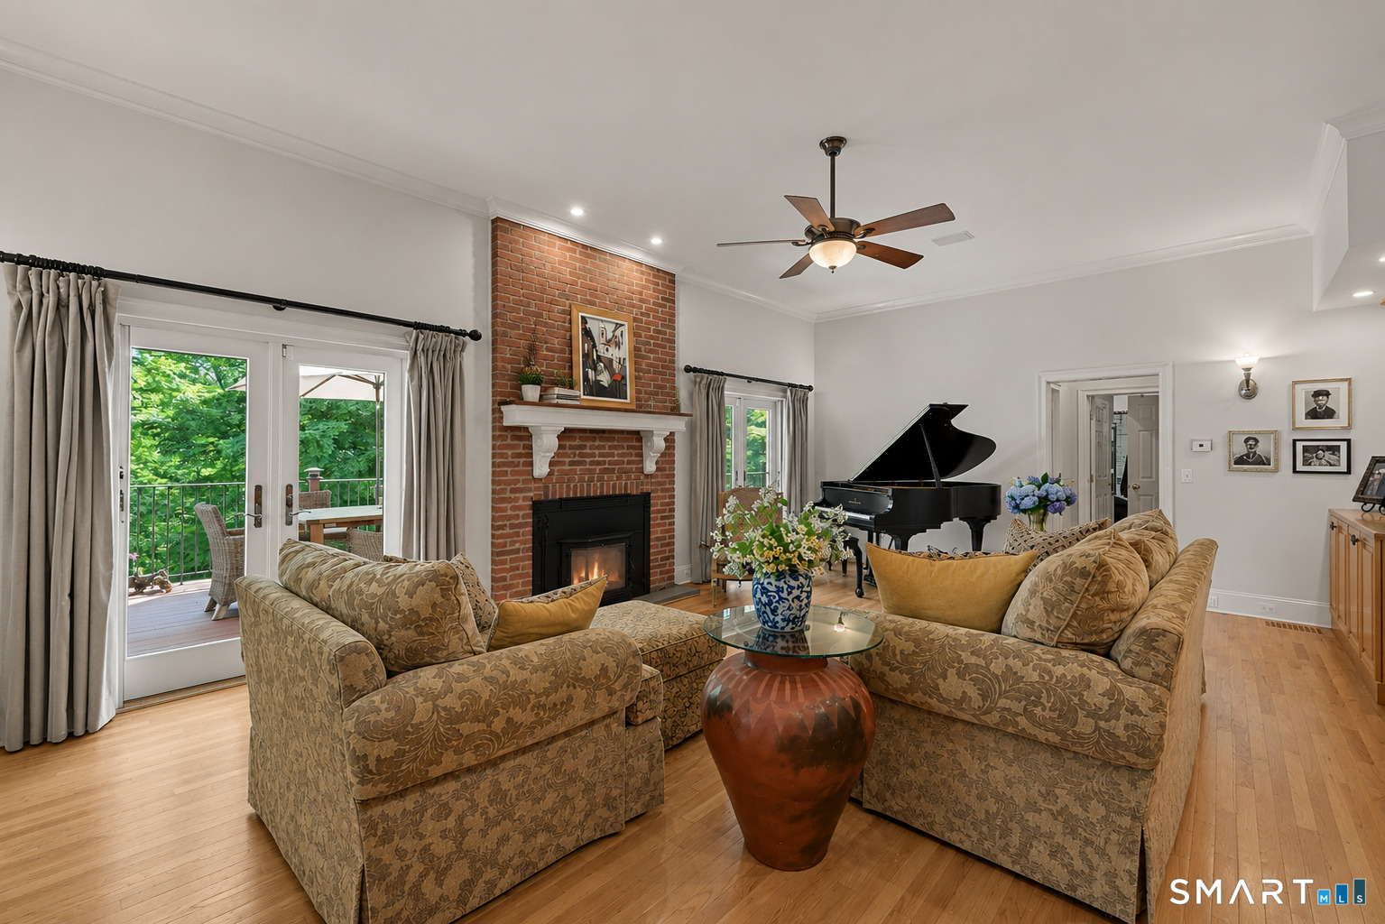
- Living room fireplace and custom built-ins
- Library/home office with wet bar and separate entrance
- Formal dining room with private deck
- Three upstairs bedrooms and two full baths
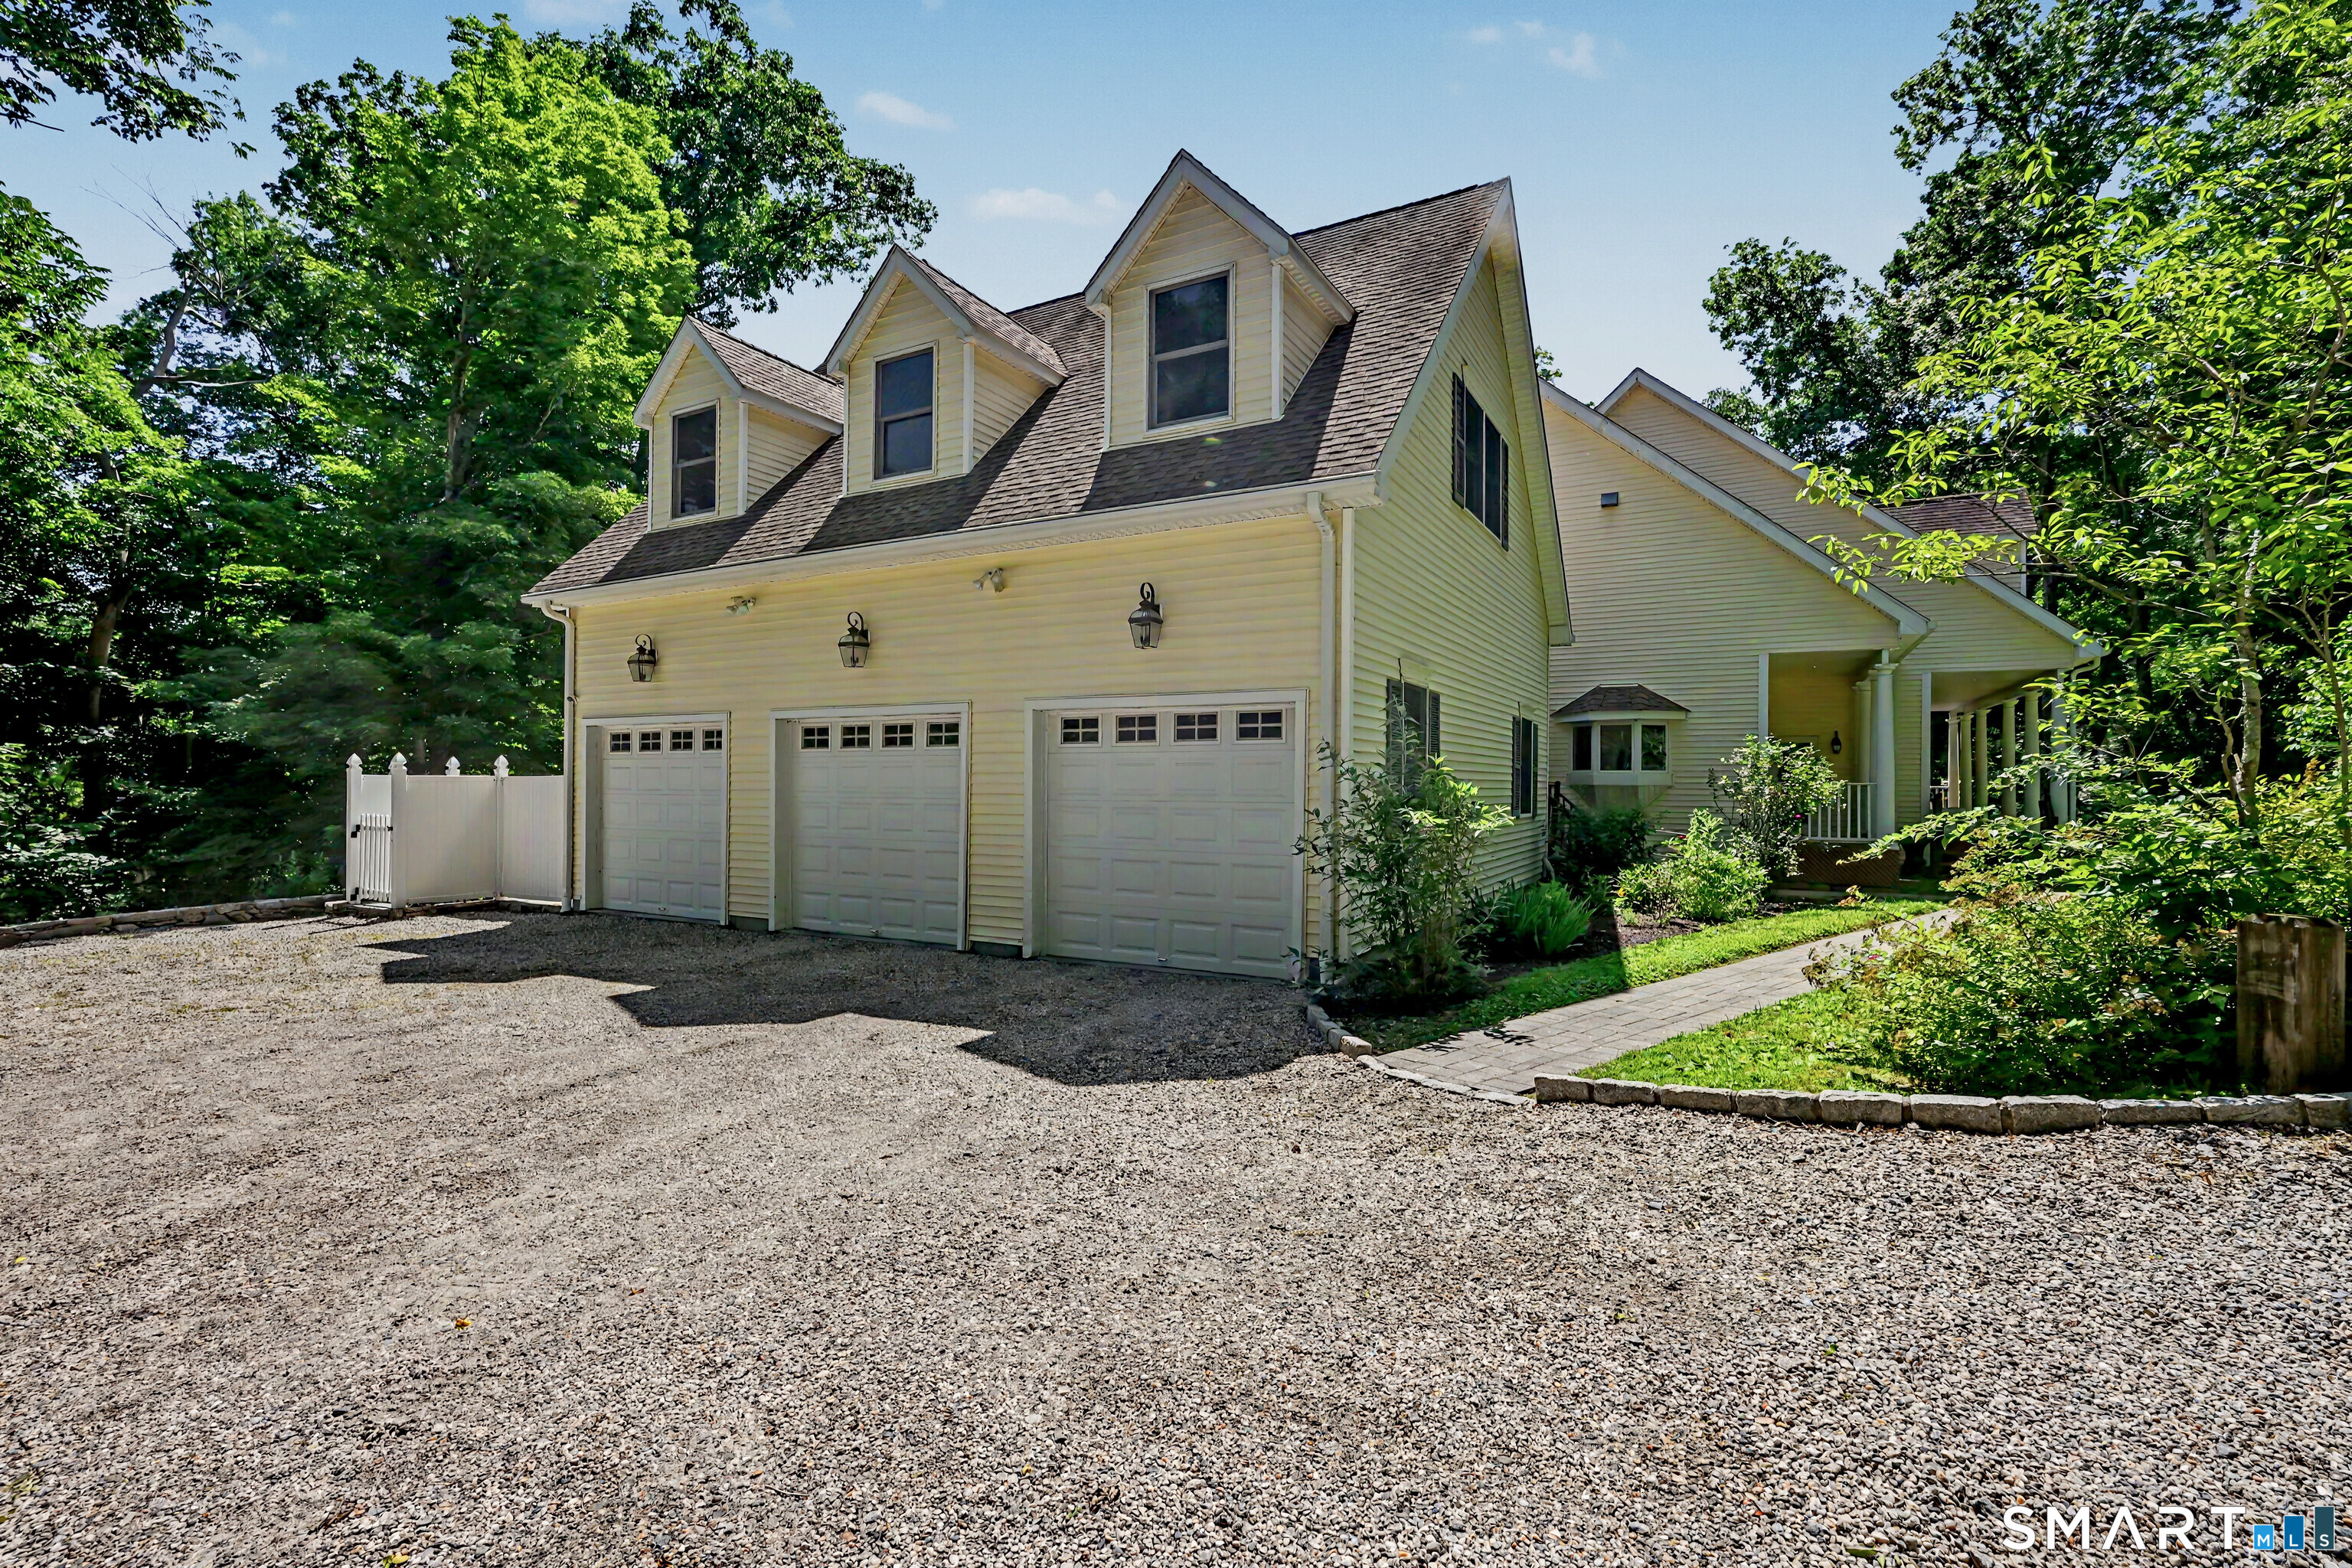
- Bonus room above three-car garage
Read the full listing description
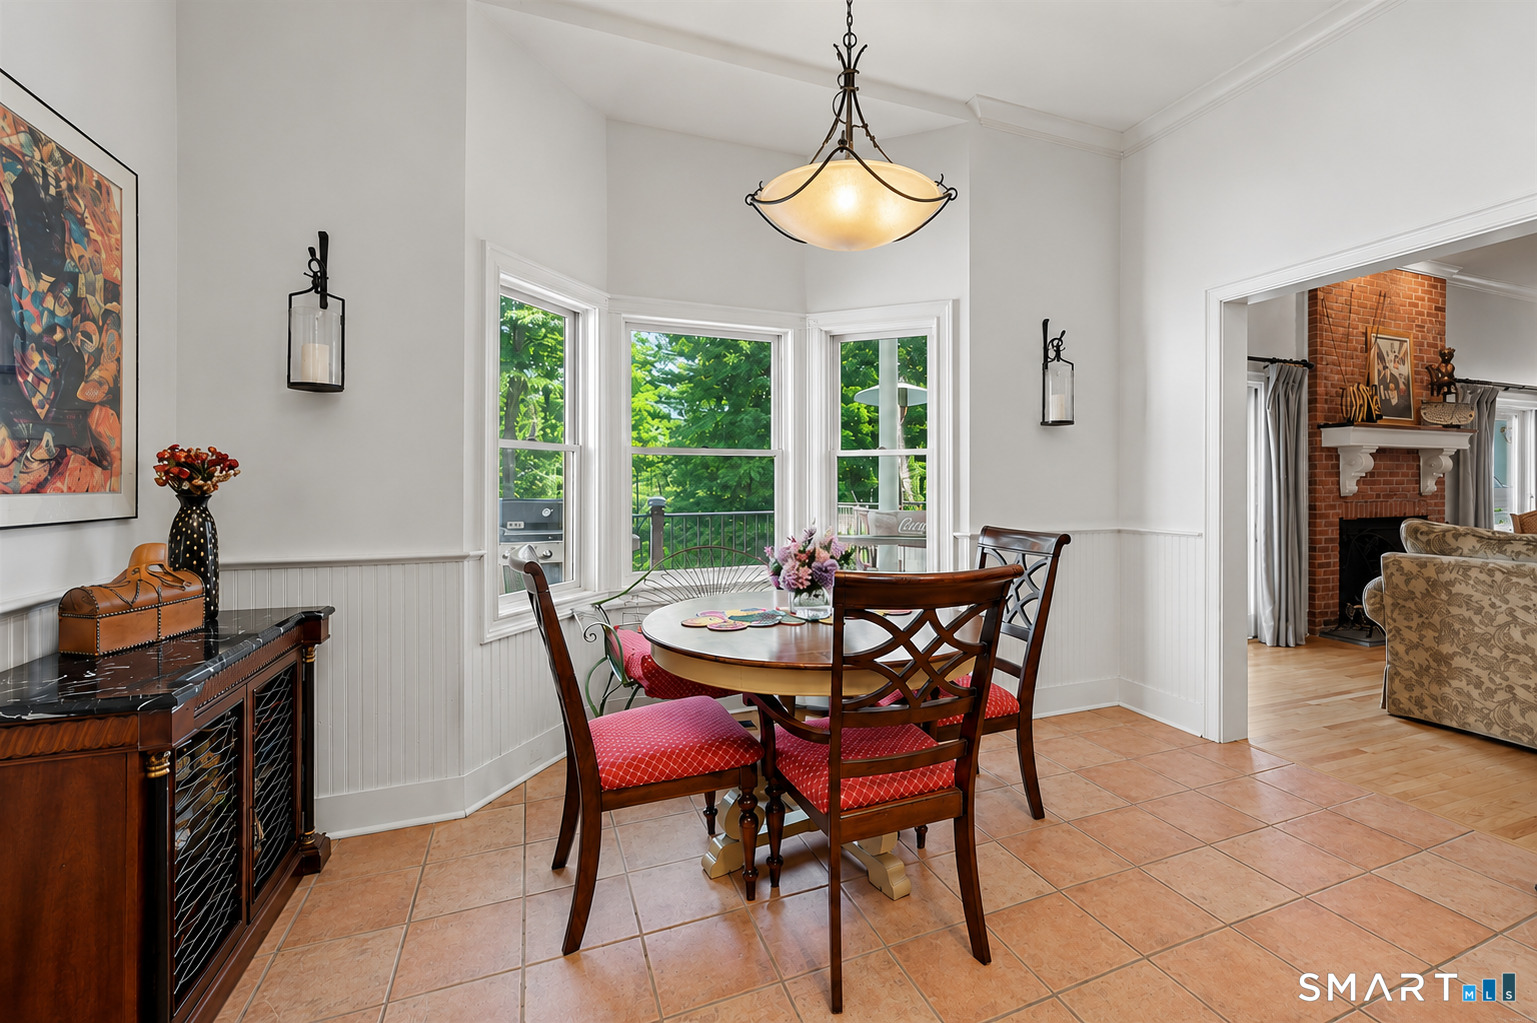
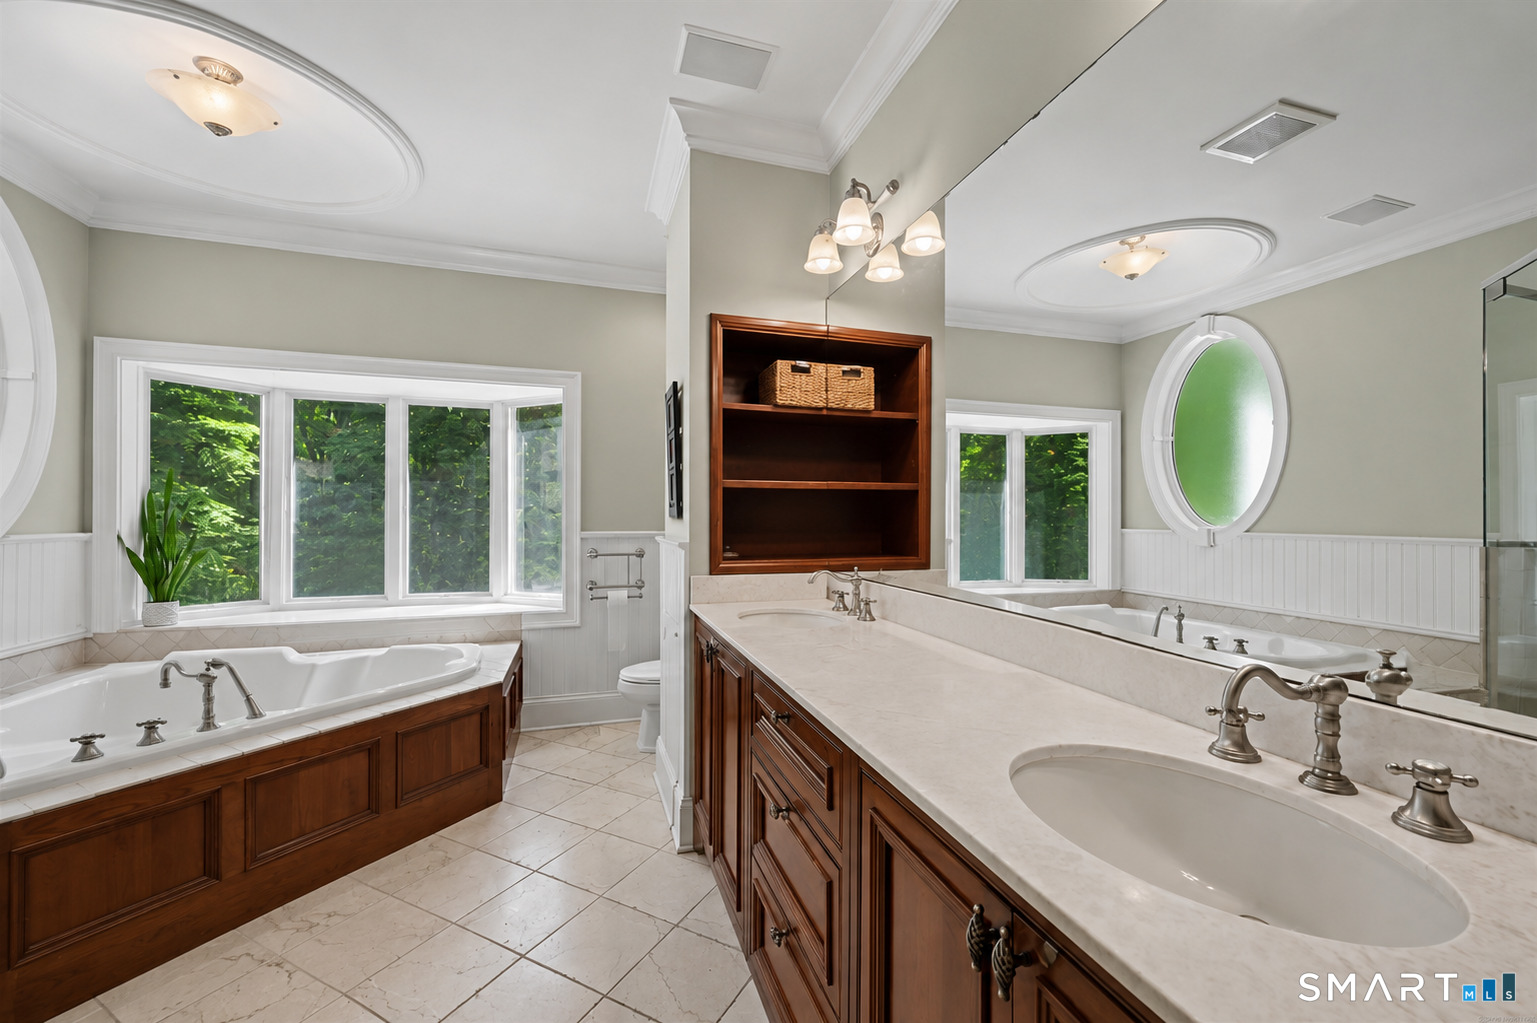
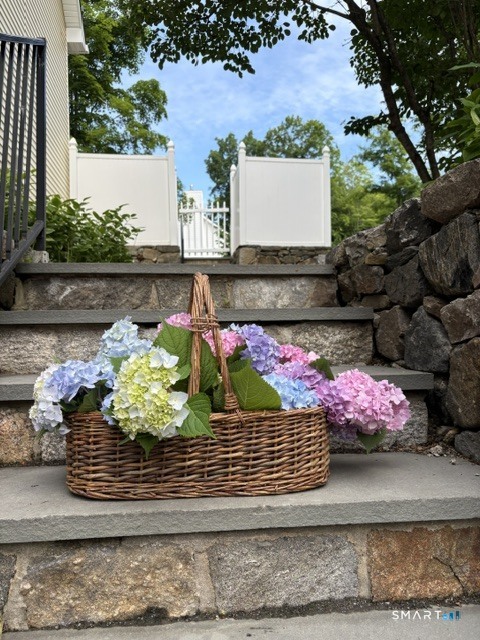
DON'T JUST LOWER THE PRICE--LOWER YOUR PAYMENTS! WHAT IF THE SELLER COULD LOWER YOUR MONTHLY PAYMENT BY OVER $500 AND SAVE YOU OVER $8K/ANNUALLY AND OVER $58K IN SEVEN YEARS? THANKS TO THE SELLER MAKE THE HOME OF YOUR DREAMS MORE AFFORDABLE! Exceptional craftsmanship, timeless design, and a breathtaking natural setting define this extraordinary retreat. Nestled on a spectacular private property reminiscent of your own bird sanctuary, this home offers peace, privacy, and exceptional indoor-outdoor living. Wander through fragrant gardens, harvest fresh vegetables from your own garden, relax by the saltwater in-ground pool, unwind on the welcoming front porch or enjoy the tranquil views from the expansive rear deck. The sun-filled floor plan features soaring ceilings, skylights, and exceptional flow. Chef's eat-in kitchen is the heart of the home, showcasing custom cabinetry, Wolf six-burner range,Wolf wall oven and microwave, Sub-Zero frig, two sinks, two refrigerator drawers, beverage frig, generous workspace & a bright dining area. The elegant living room offers a fireplace, custom built-ins and deck access. A formal dining room impresses with a striking ceiling, stylish bar doors to the kitchen and its own private deck. Appointed library/home office features custom built-ins, wet bar with brass sink, beverage chiller, private deck & separate entrance. Main-level primary suite offers a private balcony, spa inspired bath with heated floors, walk-in closet. Upstairs are 3
Schools
- Elementary
- Samuel Staples
- Middle
- Helen Keller
- High
- Joel Barlow
School assignments as reported by SmartMLS.
Price History
| Date | Event | Price |
|---|---|---|
| Price changed | $1,174,000 | |
| Listed | $1,200,000 |
Listing Agent
Berkshire Hathaway NE Prop. · (203) 227-5117
Beth Saunders · (203) 913-2762
Map
170 Judd Road, Easton, CT 06612
Nearby Properties for Sale
Homes for Sale in Easton ↗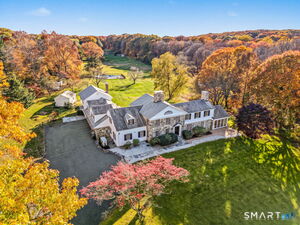 Active$1,550,0008 beds · 7 ba · 6,189 sqft · Active20 Fieldstone Drive, Easton, CT 06612William Raveis Real Estate
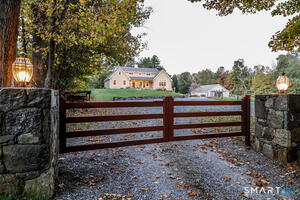 Active$1,539,0002 beds · 3 ba · 2,660 sqft · Active250 Maple Road, Easton, CT 06612Beycome of Connecticut
 Active$4,999,0005 beds · 7 ba · 7,070 sqft · Active294 Maple Road, Easton, CT 06612Coldwell Banker Realty
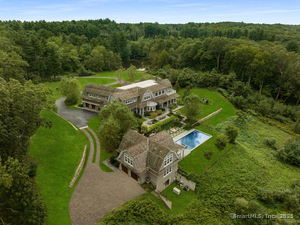 Active$4,499,0005 beds · 7 ba · 7,070 sqft · Active294 Maple Road, Easton, CT 06612Coldwell Banker Realty
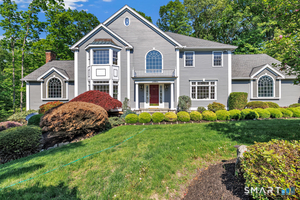 Active$1,250,0004 beds · 3.5 ba · 5,048 sqft · Active35 Hunting Ridge Road, Easton, CT 06612Higgins Group Real Estate
Nearby Sold Homes
Sold Homes in Easton ↗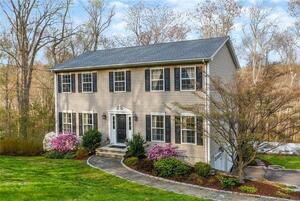 Sold 05/04/23$775,0003 beds · 2.5 ba · 2,428 sqft · Sold150 Judd Road, Easton, CT 06612William Raveis Real Estate
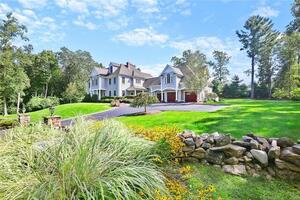 Sold 12/20/21$1,225,0004 beds · 5 ba · 5,404 sqft · Sold129 Judd Road, Easton, CT 06612William Raveis Real Estate
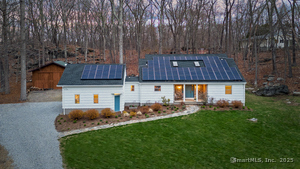 Sold 06/16/25$865,0004 beds · 2.5 ba · 2,286 sqft · Sold36 Rocky Ridge Road, Easton, CT 06612Keller Williams Realty
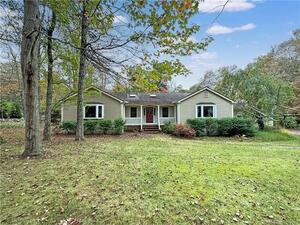 Sold 12/04/23$665,0003 beds · 2 ba · 2,117 sqft · Sold221 Judd Road, Easton, CT 06612RE/MAX Heritage
 Sold 10/25/22$875,0005 beds · 5 ba · 3,922 sqft · Sold222 Judd Road, Easton, CT 06612Coldwell Banker Realty
Could this be your next home?
Let’s talk about the property and what working with Cress could save you.
Save an estimated $8,805 with Cress*
When you buy with Cress, we give you back a portion of the brokerage commission we receive.
See how the commission rebate works ↗*Estimate assumes a 2.5% buyer-agent commission and a 30% rebate. Actual savings depend on final purchase price and commission received.
SmartMLS · Listing #24190385 · Active
Listing data checked: Nov 22, 2026, 8:41 AM EST.
Listing information is deemed reliable but not guaranteed. Cress commentary is separate from the MLS listing description. Contact Cress about a correction.
For personal, noncommercial use to identify properties you may be interested in purchasing.
