George Cress of Real Broker Email: george@cress.co (dot co) Call/Text: 212-203-5251

Westport, CT / SOLD
11 Thomas RoadWestport, CT 06880
The buyer could have saved $19,950 in brokerage fees*
When you buy with Cress, we give you back a portion of the brokerage commission we receive.
See how the commission rebate works ↗*Estimate assumes a 2.5% buyer-agent commission and a 40% rebate. Actual savings depend on final purchase price and commission received. Based on the recorded closed price; this is a hypothetical estimate, not a statement of actual commission or rebate paid.
Sale Price$1,995,000ClosedJune 9, 2025
Open house
Our Take
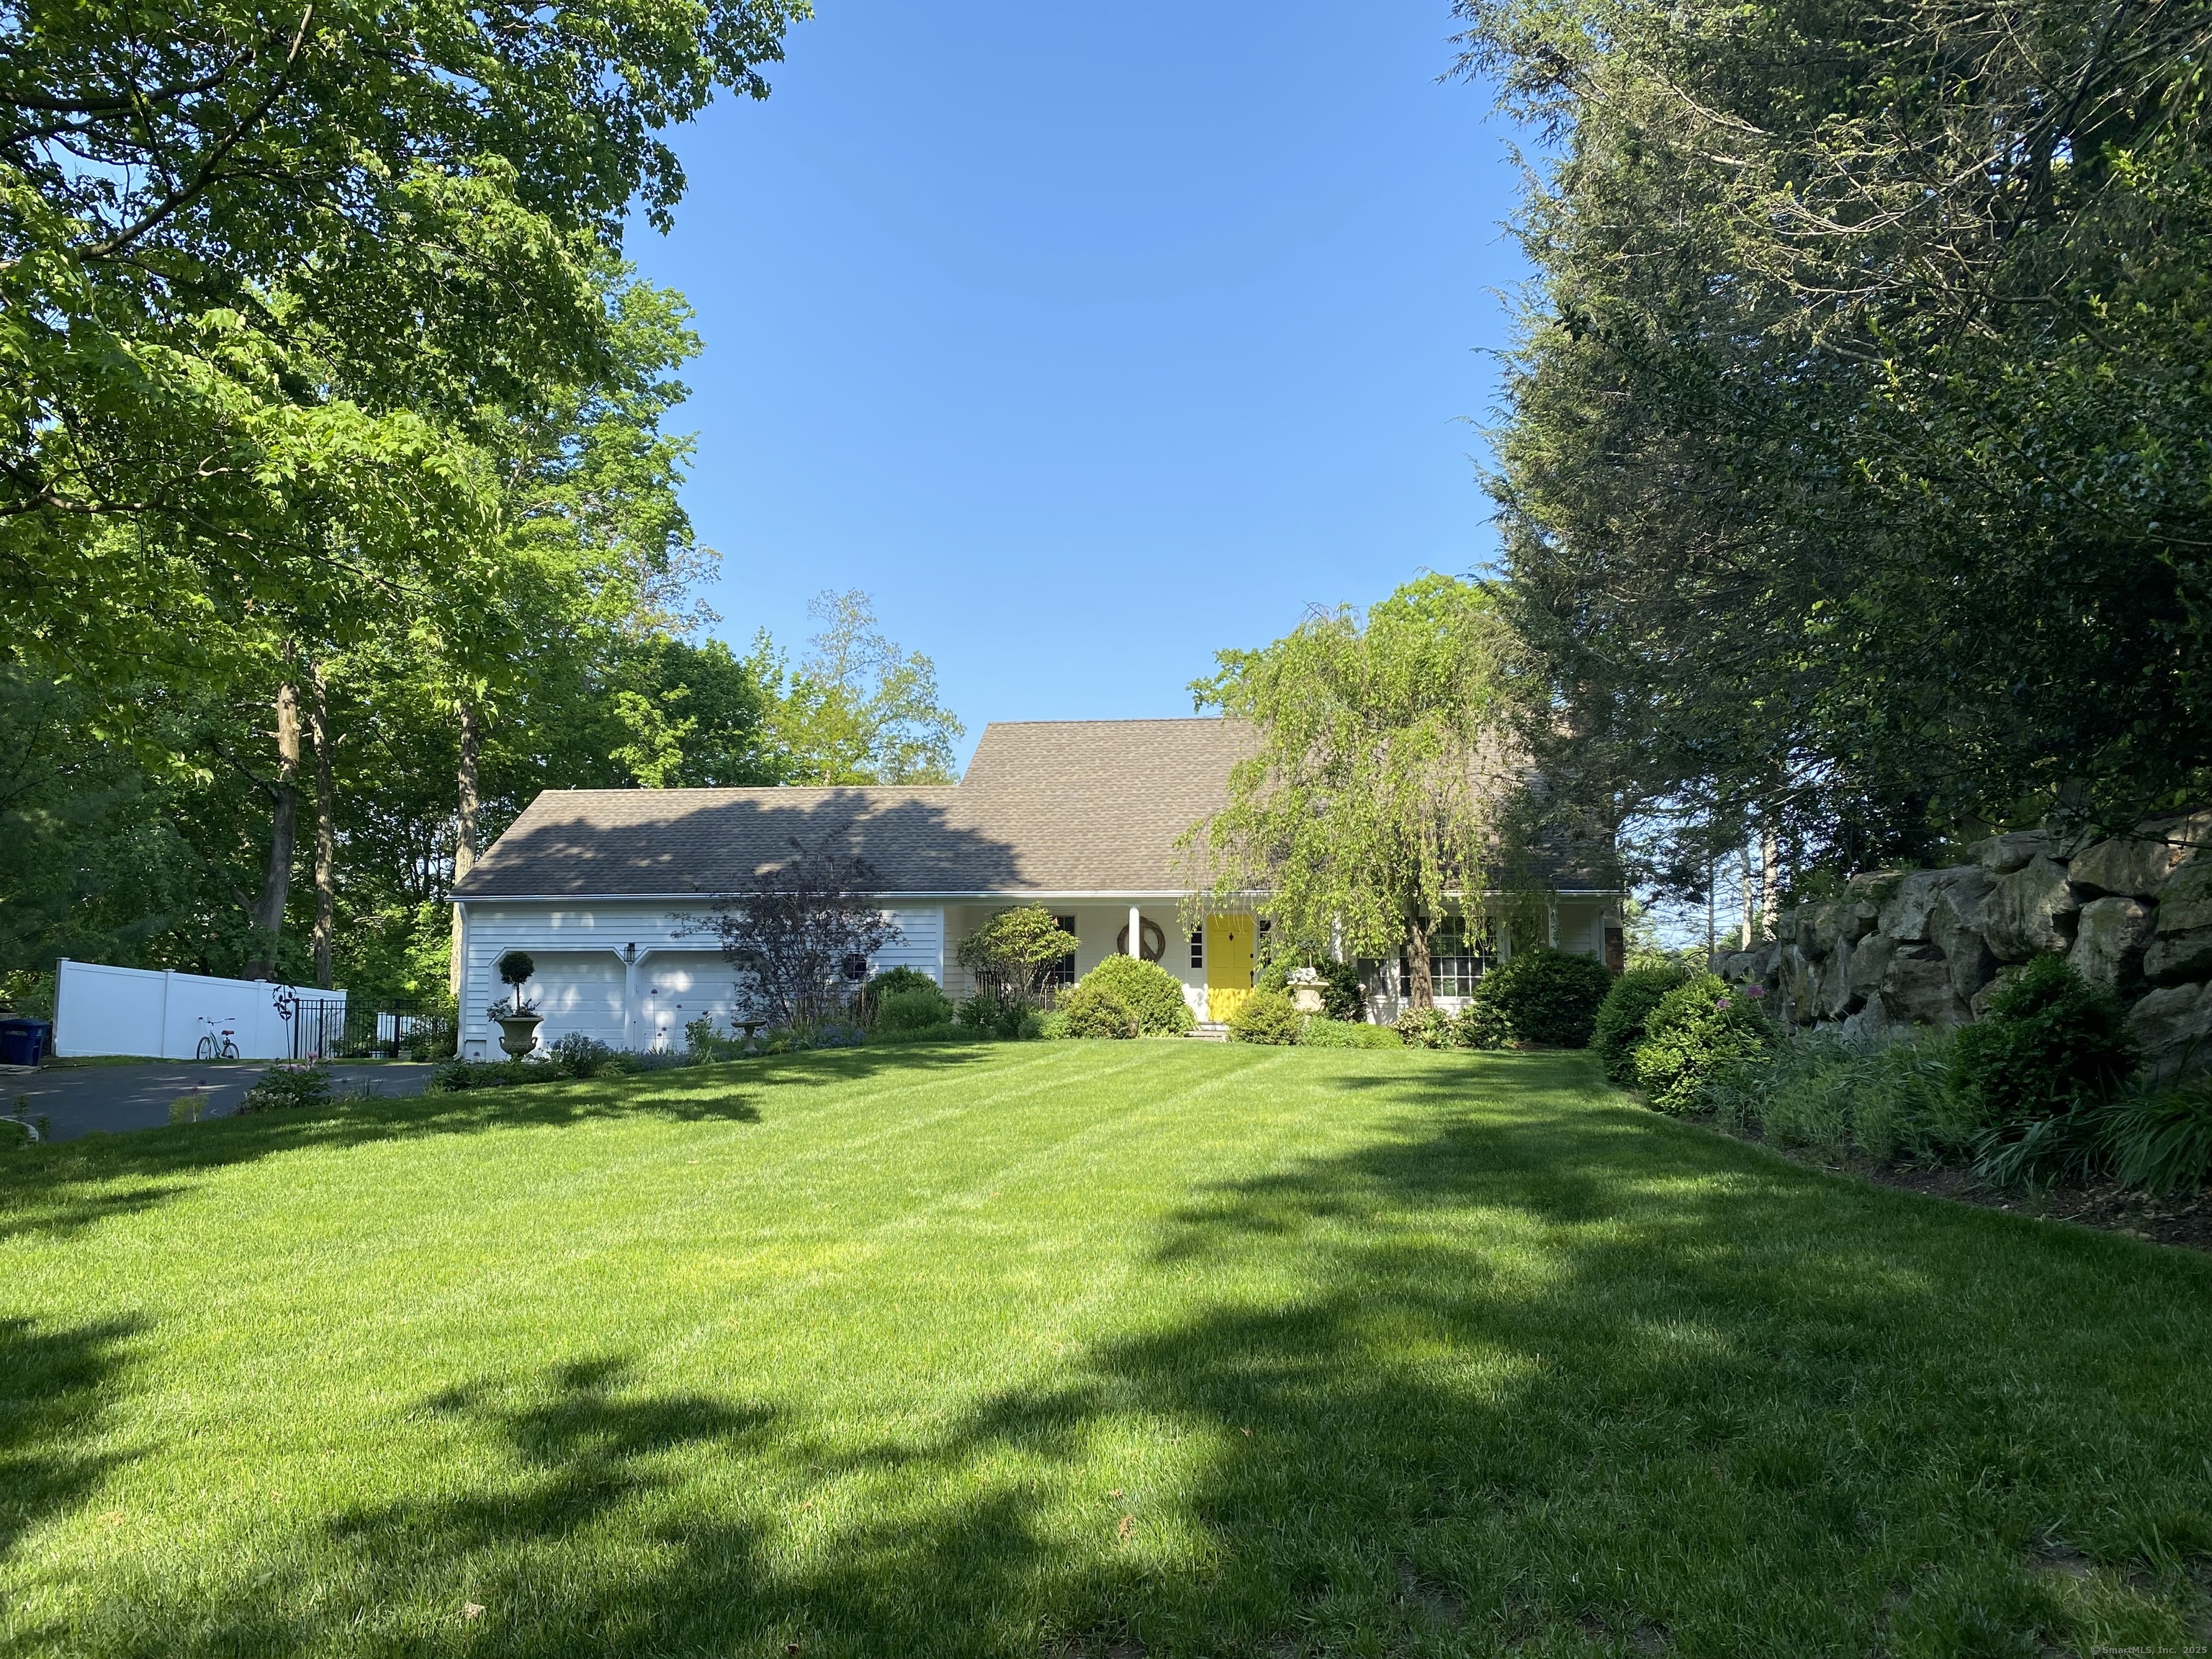
11 Thomas Road is an expanded Cape on a hilltop setting in Westport, with a private pool and landscaped grounds. The home has three finished levels, including a main floor with a primary suite, renovated full bath, open kitchen, living room, den, and mudroom/laundry connecting to the garage. A dining room with cathedral ceiling, skylight, fireplace, and French doors opens to a high deck overlooking the Saugatuck River valley. The lower level adds flexible finished space, a bedroom, and full bath; Main Street is identified as 1,700 feet away.
At a glance
Closed · MLS #24095142- Bedrooms
- 4
- BathroomsBaths
- 3 full / 1 half
- Square feet
- 2,551
- Year built
- 1976
- Acres
- 0.62
- Property taxes
- $14,574
July 2024-June 2025
What stands out
- Hilltop setting 1,700 feet from Main Street
- Private pool with landscaped backyard
- Primary suite with renovated full bath
- Open kitchen, living room, and den
- Dining room with cathedral ceiling and fireplace
- High deck overlooking Saugatuck River valley
- Walk-out lower level with fifth bedroom and full bath
- Mudroom and laundry connecting to garage
Read the full listing description
Live the ultimate Westport lifestyle from this serene hilltop retreat just 1700 feet from Main Street. Lounge by your private pool, surrounded by nature, then stroll into town for coffee, shopping, or dinner - all within minutes. It's the best of both worlds: peaceful seclusion with unbeatable convenience. This expanded luxury Cape offers three finished levels with four official bedrooms plus a flexible fifth - ideal whether you're upsizing or downsizing. The main floor provides sought-after single-level living, featuring a spacious primary suite with a renovated full bath and walk-in closet. Living spaces include a classic living room and den, along with a bright, airy open kitchen. The dramatic dining room - with its cathedral ceiling, skylight, fireplace, and French doors - opens to a high deck with sweeping views over the Saugatuck River valley. The mudroom/laundry connects directly to the garage for added convenience. Upstairs, three generous bedrooms share a full bath off a balcony landing with a cozy sitting nook. The finished walk-out lower level offers endless flexibility - ideal for a gym, playroom, home office, or lounge - plus a fifth bedroom and third full bath. The grounds feel like a private park, with a resort-style backyard complete with pool, spa-like decks, and lush landscaping. Quality construction, fine finishes, and excellent condition make this home a rare find just steps from downtown. [INTERIOR Photos Expected Friday 5/16]
Schools
- Elementary
- Saugatuck
- Middle
- Bedford
- High
- Staples
Schools as reported by SmartMLS. Confirm attendance assignments with the district.
Price history
| Date | Event | Price |
|---|---|---|
| Closed price | $1,995,000 | |
| Original list price | $1,995,000 |
Intermediate price changes and previous listings may not be included.
Interested in a property like this?
Cress can help you understand the market and find currently available homes.
*Estimate: $1,995,000 closed price × assumed 2.5% buyer-agent commission × 40% rebate = $19,950. Actual savings depend on the final purchase price and commission Cress receives. The assumed commission is not a representation of this listing's offered or actual compensation. This is a hypothetical estimate, not a rebate paid on this sale.
Listed by Brown Harris Stevens
Mark Gilrain
SmartMLS · Listing #24095142 · Closed
Listing data checked: Sep 25, 2026, 5:35 PM EDT.
Listing information is deemed reliable but not guaranteed. Cress commentary is separate from the MLS listing description. Contact Cress about a correction.
For personal, noncommercial use to identify properties you may be interested in purchasing.
