George Cress of Real Broker Email: [email protected] Call/Text: 212-203-5251


28 Spicer Road
Westport, CT 06880
$2,310,000Sold
- 5
- beds
- 4.5
- baths
- 5,437
- SF
Our Take
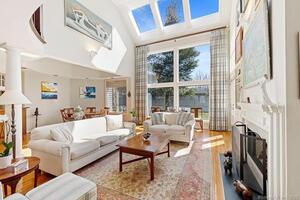
28 Spicer Road is a 2023, five-bedroom Colonial in Westport’s Hillspoint section, with four full baths and one half bath. The home has primary suites on both the first and second floors, plus a main-level office, den, or library. Its great room includes an 18-foot natural ledger stone fireplace and glass doors to a Trex deck. The upper level includes four bedrooms, three full baths, and laundry, while a finished third floor provides flex space.
Property Details
Listing Facts
- Acres
- 0.5
- Year built
- 2023
- Taxes (July 2023-June 2024)
- $24,335 (July 2023-June 2024)
- Price/SF
- $425
- Days on Market
- 71 Days
- MLS number
- 170617385
Highlights
- First- and second-floor primary suites
- 18-foot natural ledger stone fireplace
- Glass doors opening to a Trex deck
- Open-layout kitchen
- Main-level office, den, or library
- Four upstairs bedrooms and three full baths
- Dedicated upstairs laundry room
- Finished third-floor flex space
Read the full listing description
In the heart of Hillspoint, this home is perfect for downsizers or dwellers seeking a low maintenance coastal lifestyle. Property restricts a pool but Free Standing Hot Tub Allowed. With a thriving downtown, public golf courses, and beaches nearby, 28 Spicer Rd invites you to experience luxurious living where sophistication meets functionality. Immerse yourself in a meticulously designed home that reflects a commitment to quality and style. Newly custom-built colonial in Westport's sought-after Hillspoint section. Meticulously crafted, this home seamlessly blends modern luxury with timeless details. The foyer, adorned with raised wall paneling, leads into a great room featuring an 18’ natural ledger stone fireplace and glass doors opening to a Trex deck. The state-of-the-art kitchen, with an open layout, is a culinary haven. This residence caters to various lifestyles, offering both first and second-floor primary suites with walk-in closets and luxurious amenities. The main level includes an office/den/library and a powder room. Upstairs features four bedrooms, three full baths, and a dedicated laundry room. The fully finished third floor offers versatile flex space. The exterior boasts oversized Marvin windows, Therma Tru doors, ledger stone, Hardie board siding, and a permeable paver driveway. The property has been rebuilt from the foundation up, equipped with new underground electric and gas services, and five heating/cooling zones for optimal comfort.
Schools
- Elementary
- Saugatuck
- Middle
- Bedford
- High
- Staples
School assignments as reported by SmartMLS.
Price History
| Date | Event | Price |
|---|---|---|
| Sold | $2,310,000 | |
| Listed | $2,325,000 |
Listing Agent
William Pitt Sotheby's Int'l
John Schiaroli
Building permit history
How we compile this →Municipal records document permitted work at this property.
2024
Residential Gas PipingRun 1" poly pipe from natural gas meter in trench to generator 10' away, connect with shutoff and flex hose to generator.
Residential Gas Piping
Run 1" poly pipe from natural gas meter in trench to generator 10' away, connect with shutoff and flex hose to generator.
Residential GeneratorElectricalInstall 38kw kohler generator with automatic 200-amp transfer switch, off existing 200-amp main disconnect meter outside.
Residential GeneratorElectrical
Install 38kw kohler generator with automatic 200-amp transfer switch, off existing 200-amp main disconnect meter outside.
2023
Residential PlumbingPlumbing4-1/2 bathrooms, kitchen, 2 furnaces, water heater, stove; all plumbing lines exist.
Residential PlumbingPlumbing
4-1/2 bathrooms, kitchen, 2 furnaces, water heater, stove; all plumbing lines exist.
Residential HVACMechanicalInstall PVC-vented furnaces with air conditioning for the entire house.
Residential HVACMechanical
Install PVC-vented furnaces with air conditioning for the entire house.
Residential ServiceElectricalCRS #13920321 – Install new 200 amp service with 200 amp panel and main disconnect outside.
Residential ServiceElectrical
CRS #13920321 – Install new 200 amp service with 200 amp panel and main disconnect outside.
Residential Gas PipingMechanicalGas line for furnace, water heater, fireplace, and stove.
Residential Gas PipingMechanical
Gas line for furnace, water heater, fireplace, and stove.
2022
Residential ElectricElectricalWire the whole house to code.
Residential ElectricElectrical
Wire the whole house to code.
2021
Residential ServiceElectricalCRS #6515094: Install new 200 amp underground electrical service.
Residential ServiceElectrical
CRS #6515094: Install new 200 amp underground electrical service.
Residential ElectricElectricalRewire the existing house. Wire the new addition.
Residential ElectricElectrical
Rewire the existing house. Wire the new addition.
Residential ServiceCRS #6875211 — Install 100 amp temporary service.
Residential Service
CRS #6875211 — Install 100 amp temporary service.
Residential AdditionAdditionMajor interior renovation; second-story addition for bedrooms and bathrooms; finished basement and finished attic; deck addition.
Residential AdditionAddition
Major interior renovation; second-story addition for bedrooms and bathrooms; finished basement and finished attic; deck addition.
Interpretation note: A dense sequence can suggest coordinated work, but permit issue dates do not establish completion and separate town records are not automatically combined.
How we compile this. The source is Westport municipal permit records. These records are imported periodically and are not a live feed from the town. A permit’s presence does not, by itself, confirm that work was completed or passed final inspection. Dates shown are issue dates unless identified otherwise. Descriptions may be lightly edited for readability without changing material details. Dollar amounts are town-reported project costs or permit valuations, not estimates of the property’s market value.
Map
28 Spicer Road, Westport, CT 06880
Nearby Properties for Sale
Homes for Sale in Westport ↗ Active$1,299,0003 beds · 2.5 ba · 1,400 sqft · Active3 Allen Lane, Westport, CT 06880Coldwell Banker Realty
 Active$10,650,0006 beds · 7 ba · 9,100 sqft · Active11 Dogwood Lane, Westport, CT 06880Higgins Group Bedford Square
 Active$9,860,0006 beds · 7.5 ba · 9,200 sqft · Active9 Over Rock Lane, Westport, CT 06880Higgins Group Bedford Square
 Active$4,600,0006 beds · 7 ba · 8,185 sqft · Active2 Windy Hill Road, Westport, CT 06880Keller Williams Prestige Prop.
 Active$6,650,0005 beds · 6 ba · 11,000 sqft · Active4 Lantern Hill Road, Westport, CT 06880Serhant Connecticut, LLC
Nearby Sold Homes
Sold Homes in Westport ↗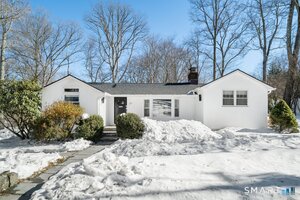 Sold 03/30/26$1,350,0003 beds · 2.5 ba · 1,677 sqft · Sold21 Rayfield Road, Westport, CT 06880Compass Connecticut, LLC
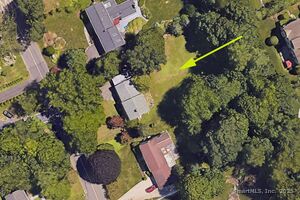 Sold 09/02/25$1,215,0005 beds · 3.5 ba · 2,312 sqft · Sold46 Park Lane, Westport, CT 06880Coldwell Banker Realty
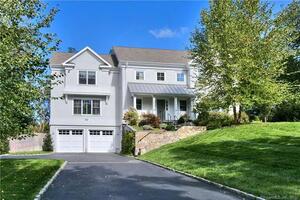 Sold 07/13/22$2,960,0005 beds · 5 ba · 5,816 sqft · Sold39 Spicer Road, Westport, CT 06880Coldwell Banker Realty
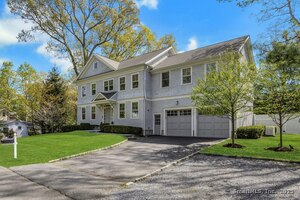 Sold 06/15/25$2,750,0005 beds · 5.5 ba · 4,605 sqft · Sold23 Rayfield Road, Westport, CT 06880Brown Harris Stevens
 Sold 05/31/23$1,705,0004 beds · 3.5 ba · 3,647 sqft · Sold2 Canterbury Close, Westport, CT 06880William Raveis Real Estate
Interested in a property like this?
Cress can help you understand the market and find currently available homes.
SmartMLS · Listing #170617385 · Closed
Listing information is deemed reliable but not guaranteed. Cress commentary is separate from the MLS listing description. Contact Cress about a correction.
For personal, noncommercial use to identify properties you may be interested in purchasing.
