PropertyProperty detailsYear built
Wilton, CT 06897
Built 1772
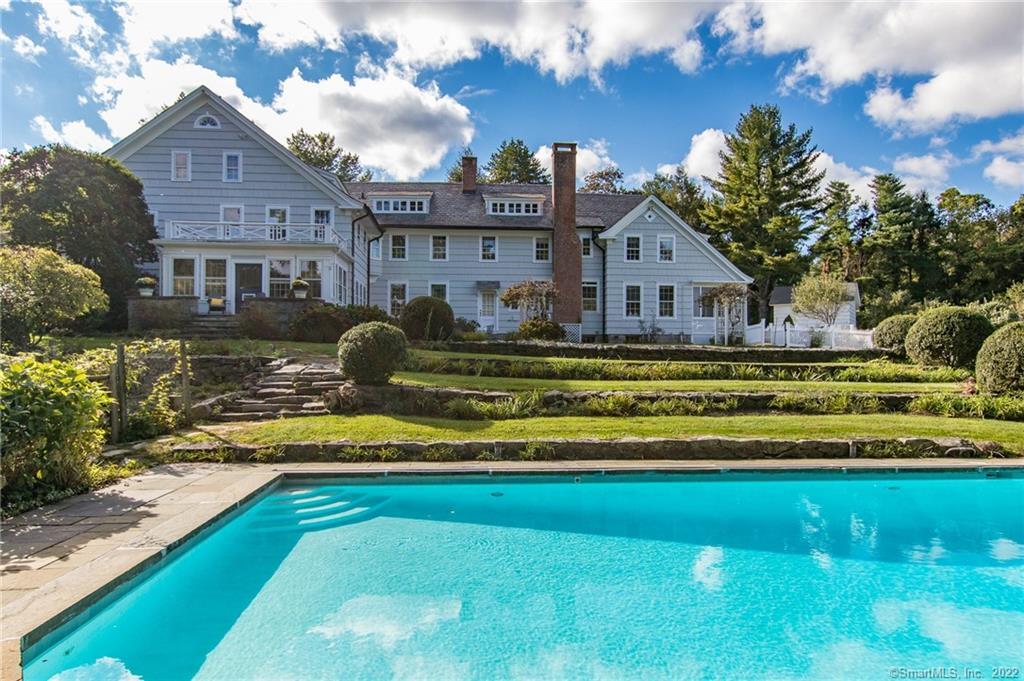
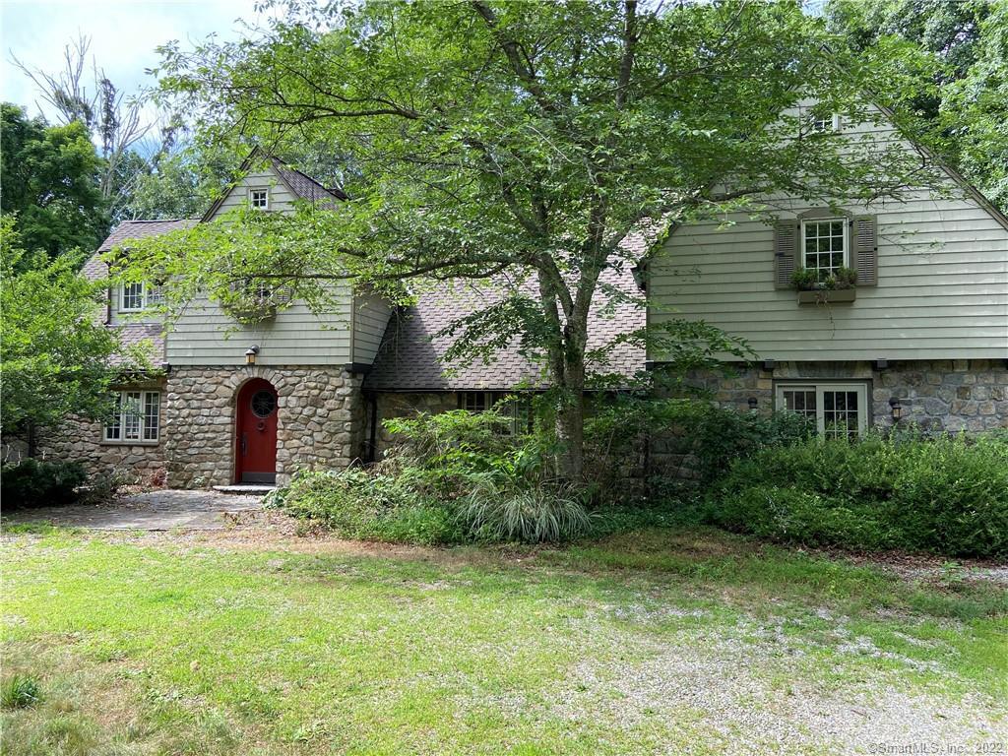
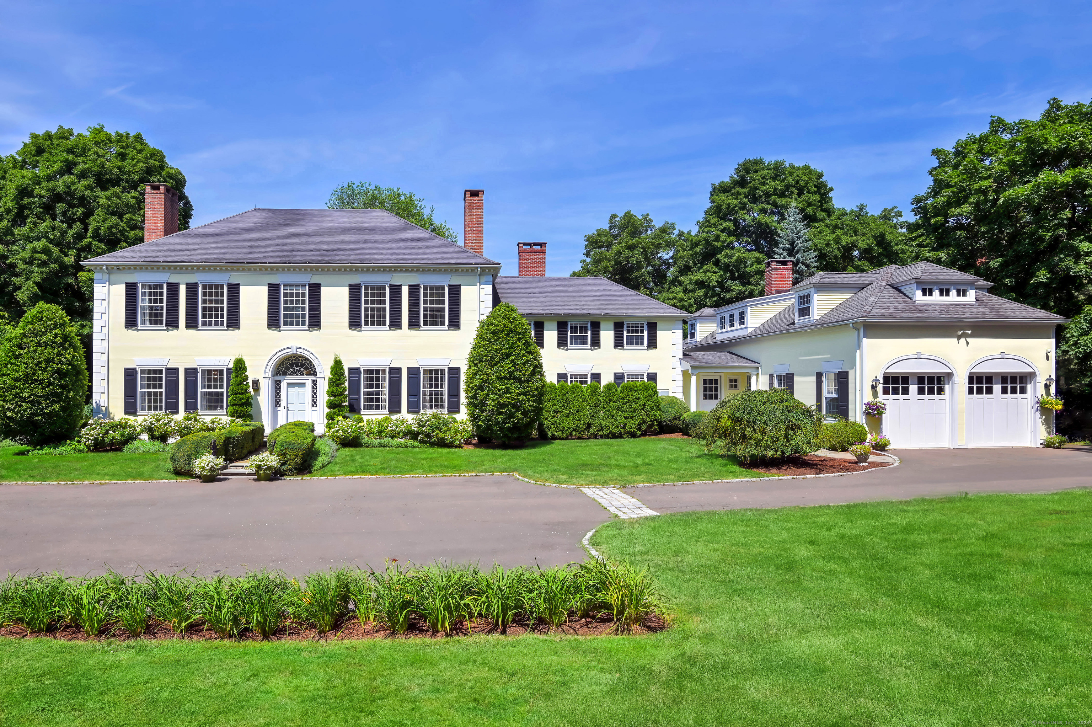
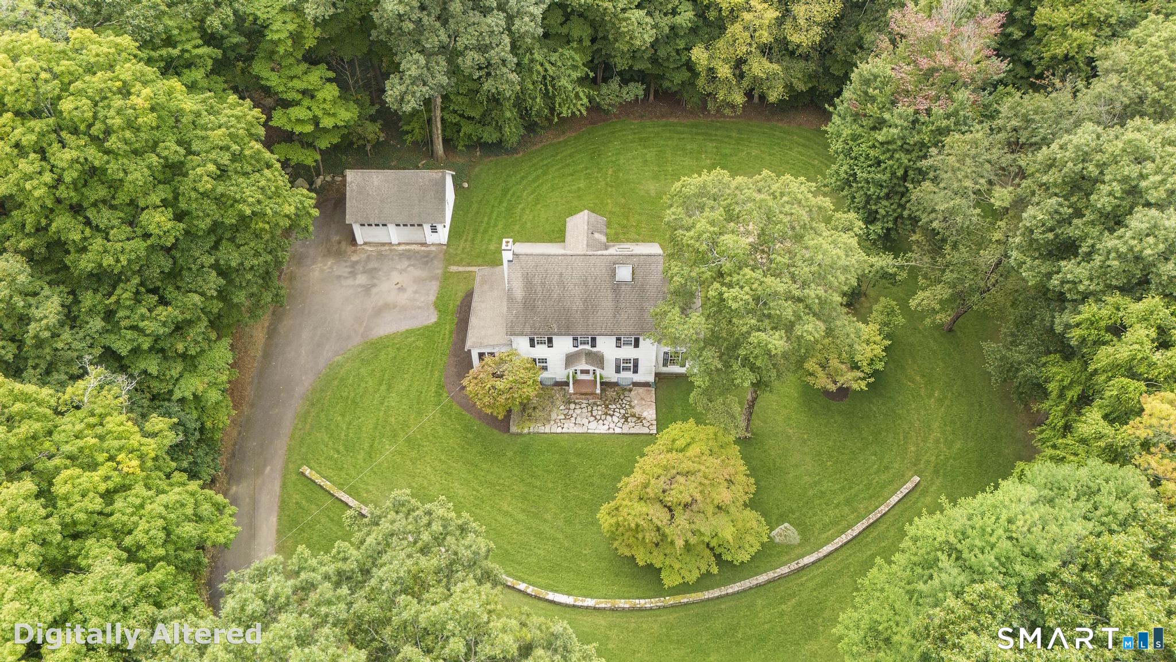
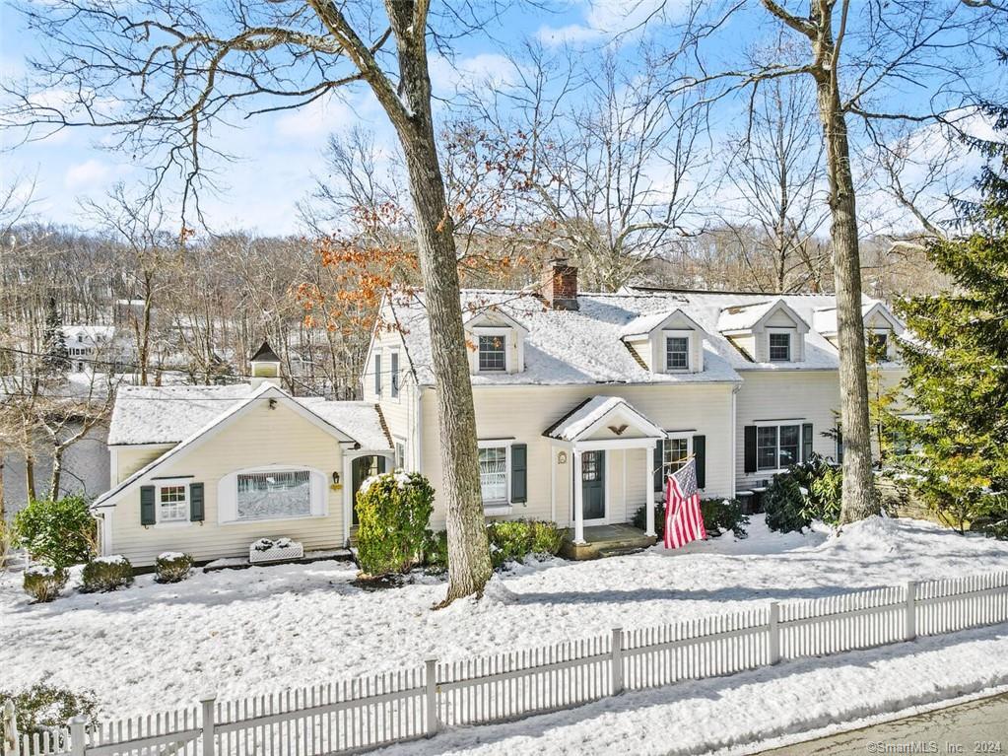
The two-story Georgian house at 239 Millstone Road dates to the eighteenth century and has been enlarged with later wings. It stands on roughly five and a half acres alongside two barns and a separate guest house. The main residence includes multiple fireplaces and pine and chestnut plank floors. More recent work has updated and expanded the main…
- Beds
- 5
- Baths
- 4.5
- Sq ft
- 5,306
- Acres
- 5.5
Before 18001772Closed
Wilton, CT 06897
Built 1800
33 Cannon Road was built in 1857 for Benjamin F. Brown’s boarding school. Brown succeeded Aaron B. Lockwood, whose nearby academy had opened in 1851. By 1870, Brown’s household included twelve boys aged eight to nineteen and another teacher, alongside his family. The substantial three-story building has clapboard siding and a high brick basement with brownstone window lintels.…
- Beds
- 6
- Baths
- 6
- Sq ft
- 7,068
- Acres
- 1.8
1800–18491800Closed
Wilton, CT 06897
Built 1830
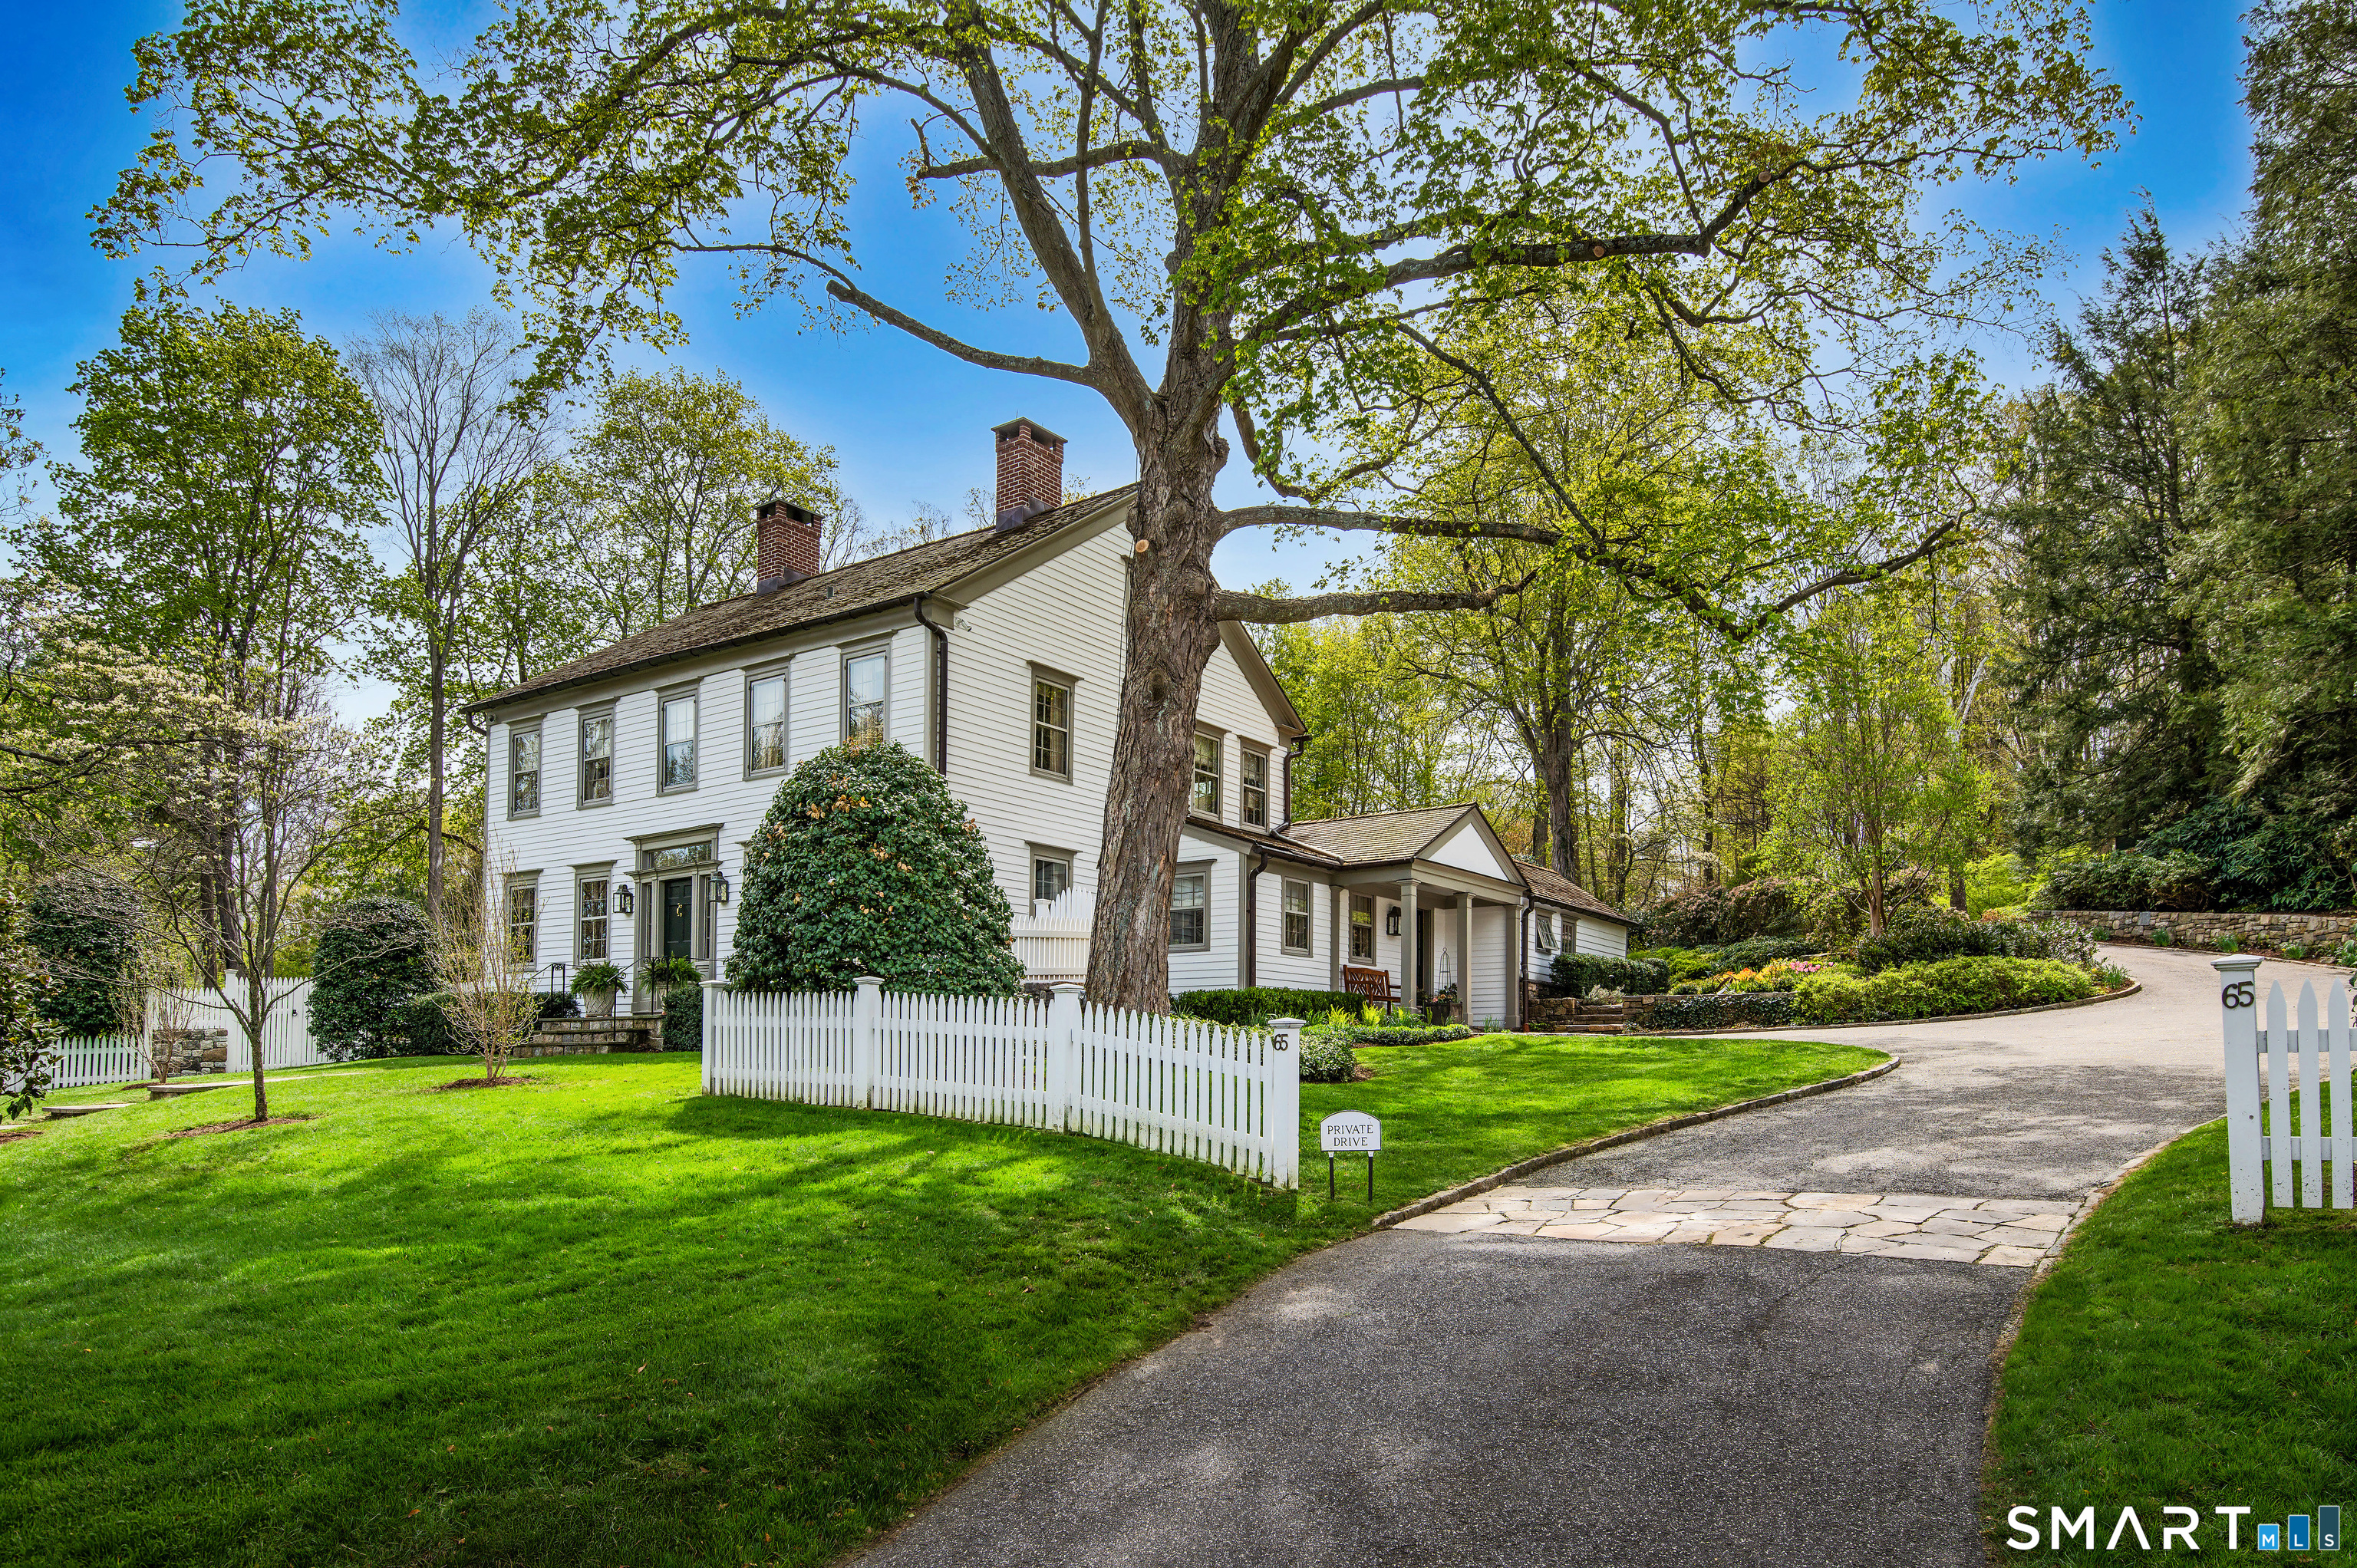
65 Ridgefield Road was built in 1832–1833 as the Wilton Congregational Church parsonage, across the road from the church and beside the Old Town Hall. Its first occupants were the Reverend Samuel Merwin and his family. Merwin came from North Church in New Haven and served the Wilton congregation from 1832 until 1838. The house expresses its Federal…
- Beds
- 4
- Baths
- 2.5
- Sq ft
- 3,324
- Acres
- 2
1800–18491830Closed
Wilton, CT 06897
Built 1850
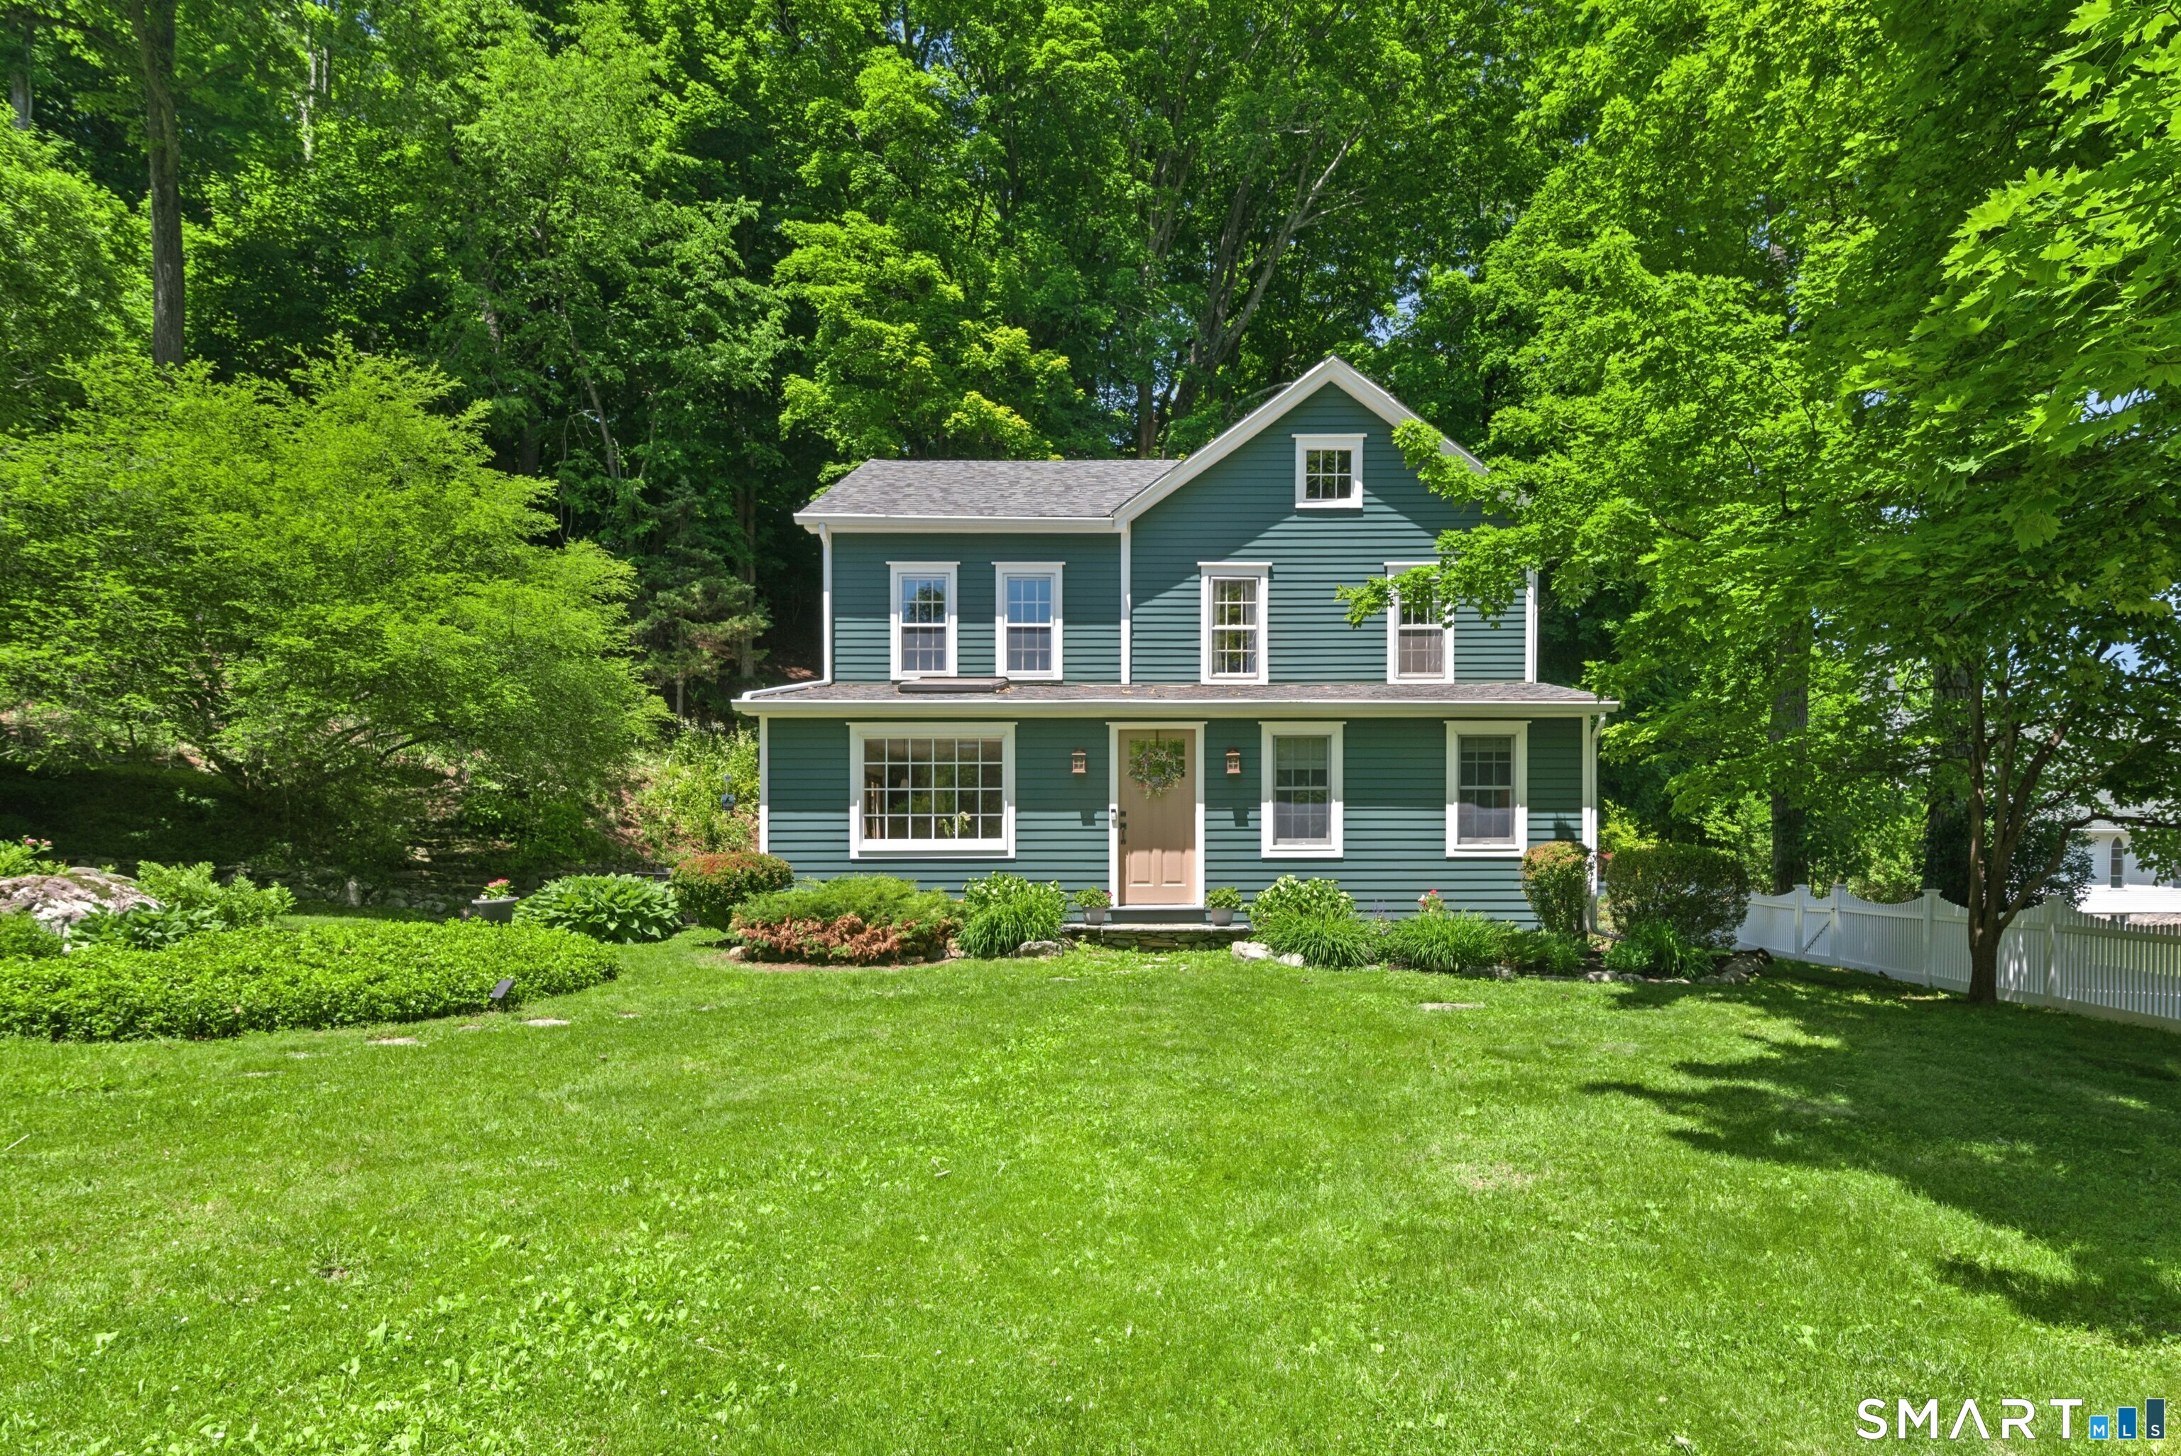
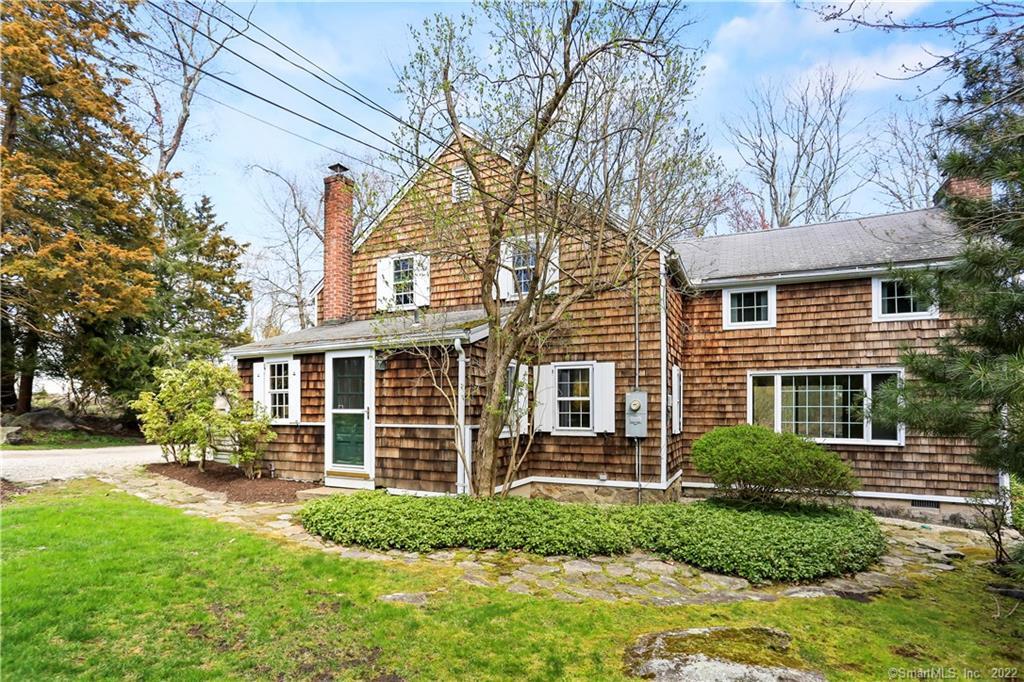
201 Millstone Road combines a converted mill dating to about 1850 with a separate cottage and carriage house. Set on nearly four acres, the mill house stands over a brook below a waterfall, while the cottage sits beside the falls. Vaulted ceilings distinguish the mill house’s interior. The carriage house provides a home office on its upper floor…
- Beds
- 2
- Baths
- 2
- Sq ft
- 2,685
- Acres
- 4
1850–18991850Closed
Wilton, CT 06897
Built 1914
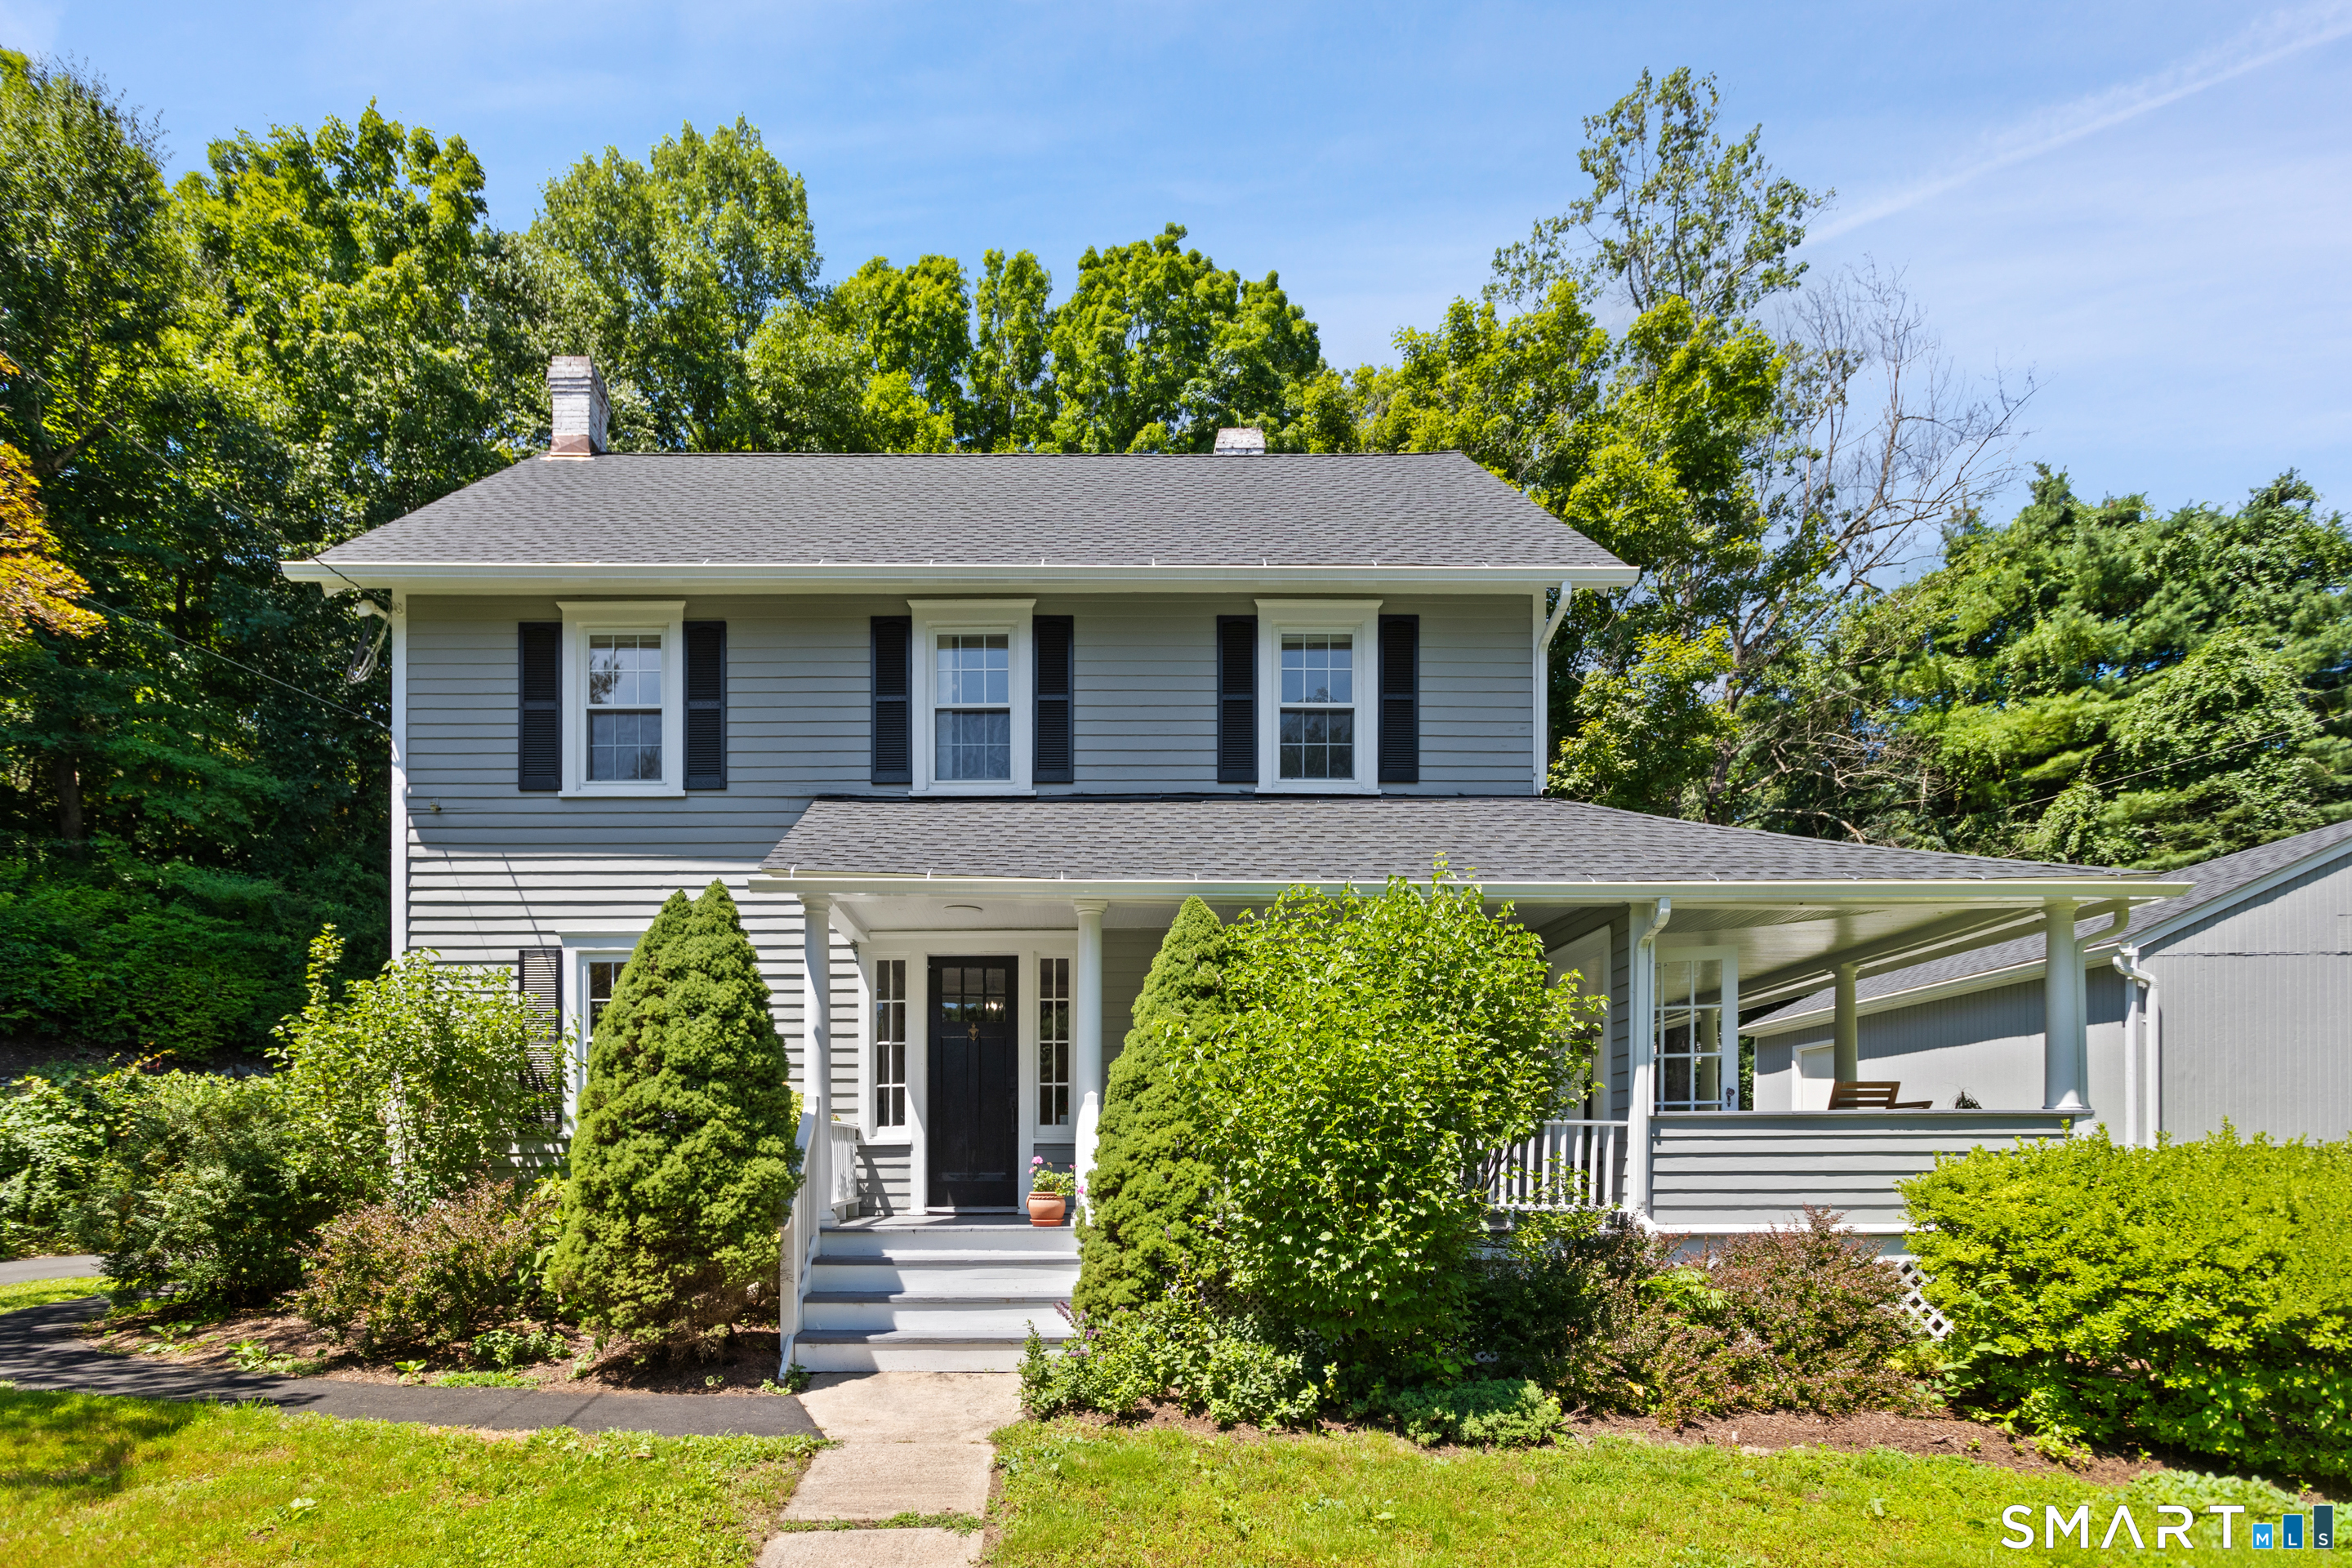
20 Mountain Road is a two-story house dating to about 1914, built as a single-family residence and still used as a home. The property occupies a one-acre lot and includes a detached two-car garage. A later porch enclosure is part of the house’s alteration history. Recent work has included a renovated kitchen, updated bathrooms, refinished hardwood floors, a…
- Beds
- 3
- Baths
- 2.5
- Sq ft
- 2,125
- Acres
- 1
1900–19241914Active
Wilton, CT 06897
Built 1914
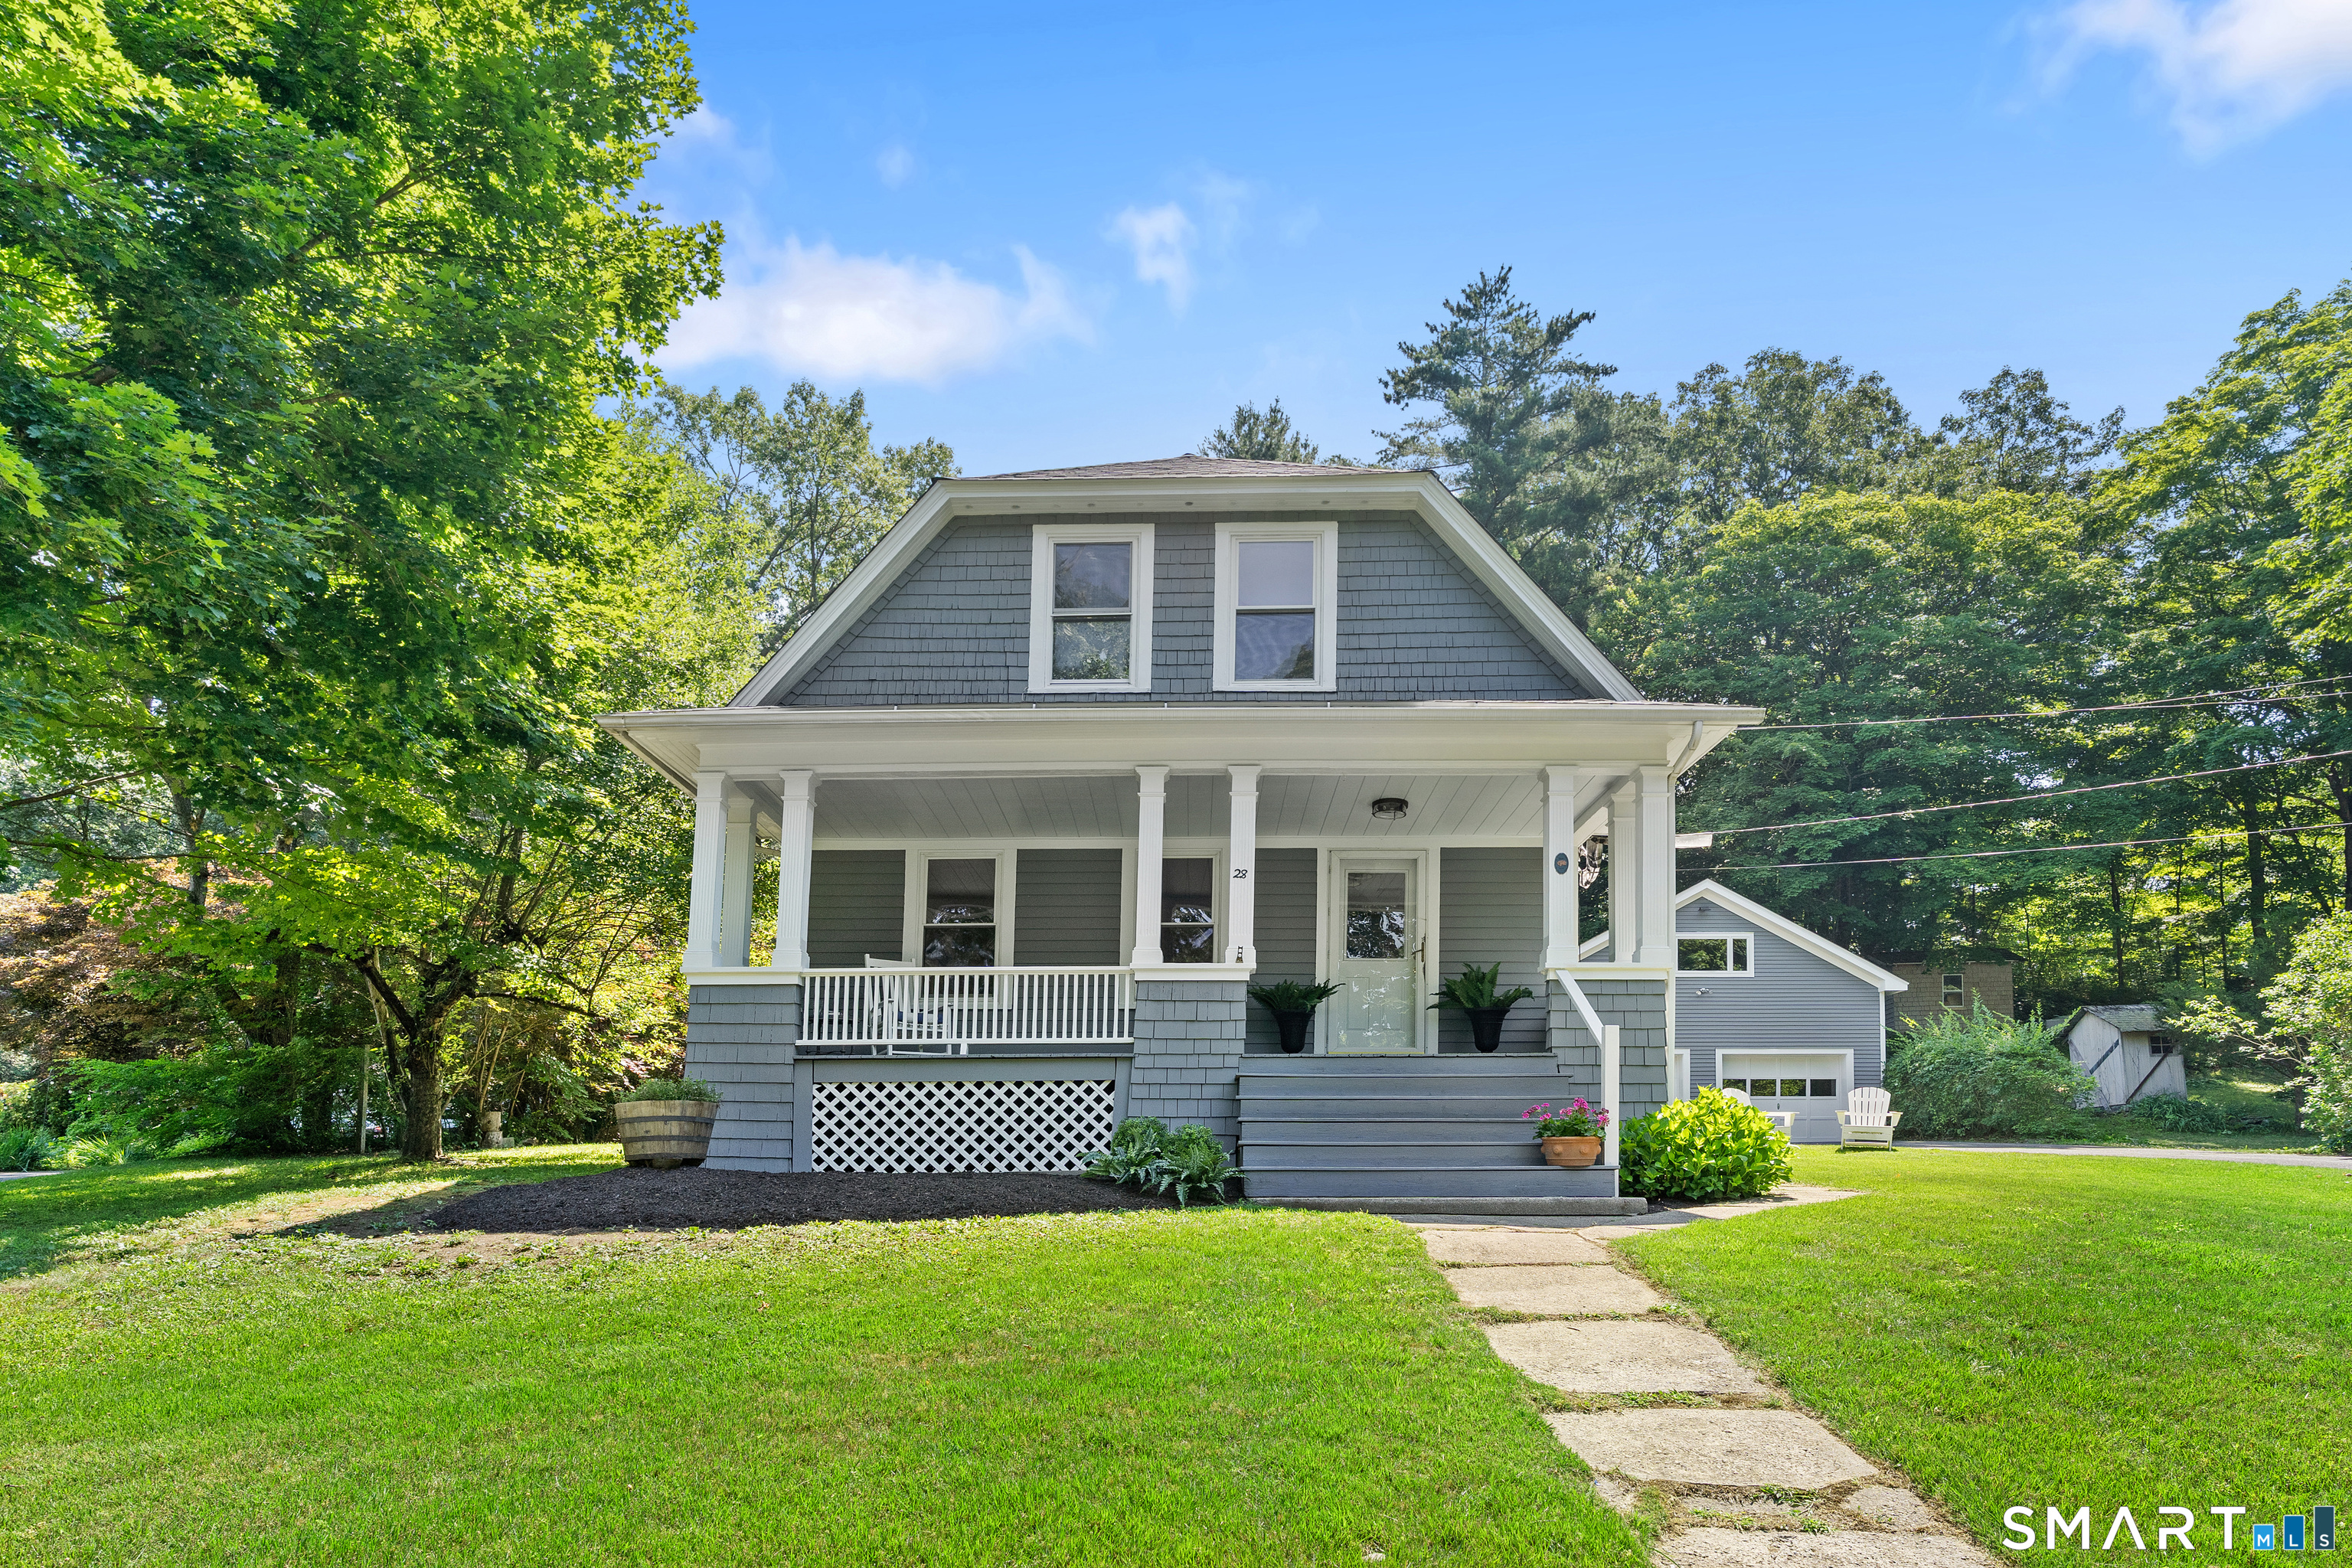
28 New Street stands among the early twentieth-century houses of Wilton’s Georgetown neighborhood. Its Colonial Revival design includes a clipped gable roof, and the present residence also has a front porch and clapboard siding. The house is a contributing building in the Georgetown Historic District and is also included in Wilton’s local Historic District No. 6. New Street’s…
- Beds
- 3
- Baths
- 1.5
- Sq ft
- 1,205
- Acres
- 0.5
1900–19241914Closed
Wilton, CT 06897
Built 1915
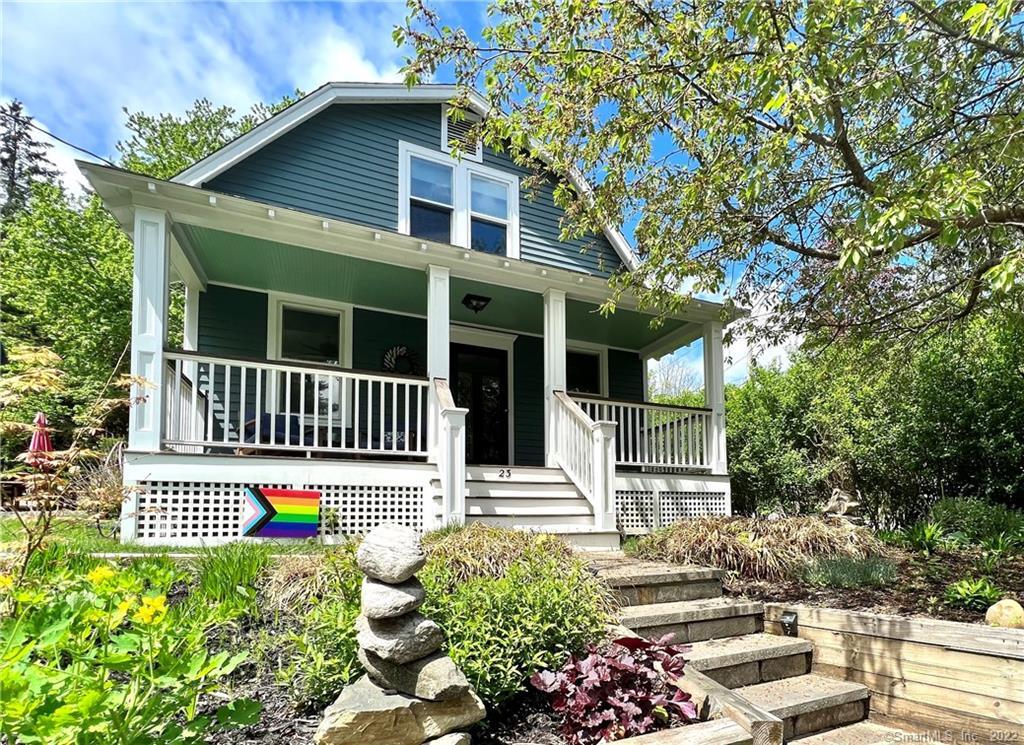
23 Church Street, the Miller-Stromberg House, is also known historically as the Louis Miller Rental House. The two-story residence dates to around 1915 and stands in the Wilton portion of Georgetown. It is a contributing building in the Georgetown Historic District, a neighborhood shaped by the Gilbert & Bennett manufacturing company and its surrounding residential and institutional buildings.…
- Beds
- 3
- Baths
- 1.5
- Sq ft
- 1,612
- Acres
- 1.5
1900–19241915Active
Wilton, CT 06897
Built 1915
550 Ridgefield Road occupies a 4.76-acre residential property at the corner of Ridgefield Road and Keelers Ridge Road. Wood shingles, a gabled roof and post-and-beam construction characterize the main Colonial house, which has been enlarged with additions. The property also includes two other residential buildings and a collection of outbuildings: a barn, sheds, a garage and stables. Together,…
- Beds
- 7
- Baths
- 6
- Sq ft
- 5,952
- Acres
- 4.8
1900–19241915Closed
Wilton, CT 06897
Built 1918
48 Own Home Avenue is a Spanish Mission-style residence in Wilton’s Georgetown section, with stucco walls, arched interior doorways, and an iron grille set into a tower-like entrance alcove. Its setting belongs to the early suburban history of Own Home Heights, laid out in 1915 as Wilton’s first residential subdivision. The development offered small building lots to employees…
- Beds
- 2
- Baths
- 2
- Sq ft
- 1,151
- Acres
- 0.3
1900–19241918Closed
Wilton, CT 06897
Built 1920
The two-story, wood-frame house at 14 Fairfax Avenue dates to the 1920s, with a gabled roof and a compact original section enlarged by later additions. It belongs to the small residential grouping around Deerfield Road and Fairfax Avenue, where modest houses developed just off Danbury Road during the early twentieth century. In 2018, architectural historians included this house…
- Beds
- 3
- Baths
- 2
- Sq ft
- 1,706
- Acres
- 0.3
1900–19241920Closed
Wilton, CT 06897
Built 1920
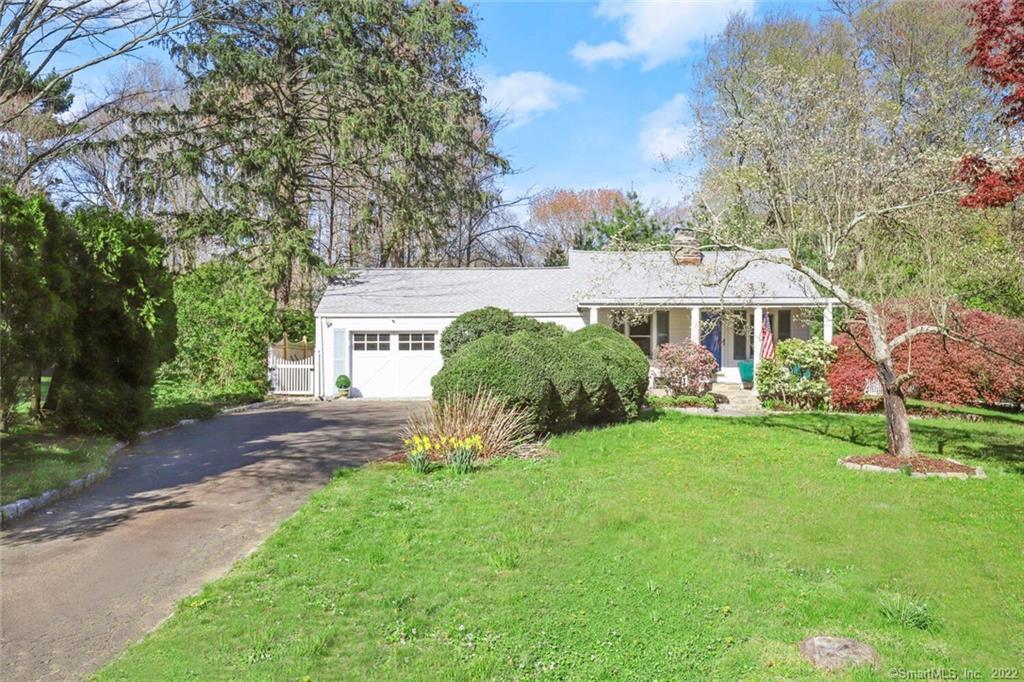
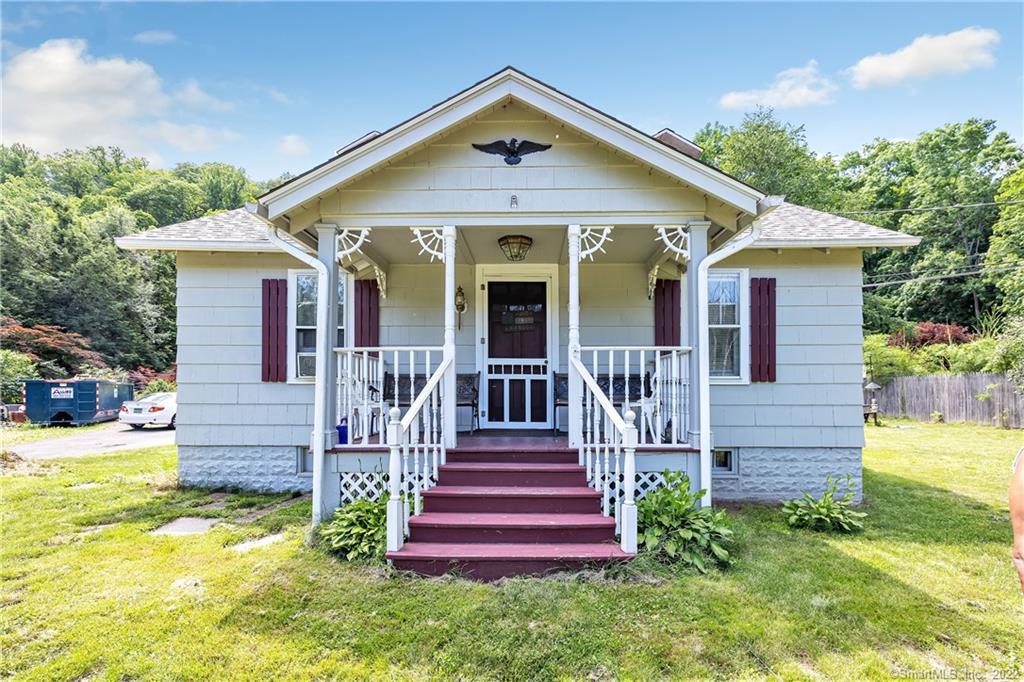
At 186 Drum Hill Road, a one-story cottage dating to about 1920 sits well back from the street on a 0.29-acre parcel. Its compact layout includes two bedrooms and an attached one-car garage. In 2022, the house had a combined living and dining area with a fireplace, with hardwood floors also noted in the kitchen and second bedroom.…
- Beds
- 2
- Baths
- 1
- Sq ft
- 986
- Acres
- 0.3
1900–19241920Closed
Wilton, CT 06897
Built 1920
208 Ridgefield Road is a Colonial Revival house dating to about 1920, set back from the road near Comstock Brook. Its early twentieth-century date places it within Wilton’s period of renewed interest in older American house forms. The wood-frame residence has wood-shingle siding. Later changes include a first-floor office addition and an updated kitchen with a breakfast room…
- Beds
- 4
- Baths
- 3
- Sq ft
- 4,674
- Acres
- 1.7
1900–19241920Closed
Wilton, CT 06897
Built 1925
274 Chestnut Hill Road is a two-story Colonial Revival residence from the first half of the twentieth century, set on approximately 3.78 acres in South Wilton. The main house has been enlarged by later additions. Its interior includes a living room opening onto a glass sunporch, with two staircases serving the upper floor. By 2017, the property also…
- Beds
- 5
- Baths
- 4.5
- Sq ft
- 4,085
- Acres
- 3.8
1925–19491925Closed
Wilton, CT 06897
Built 1927
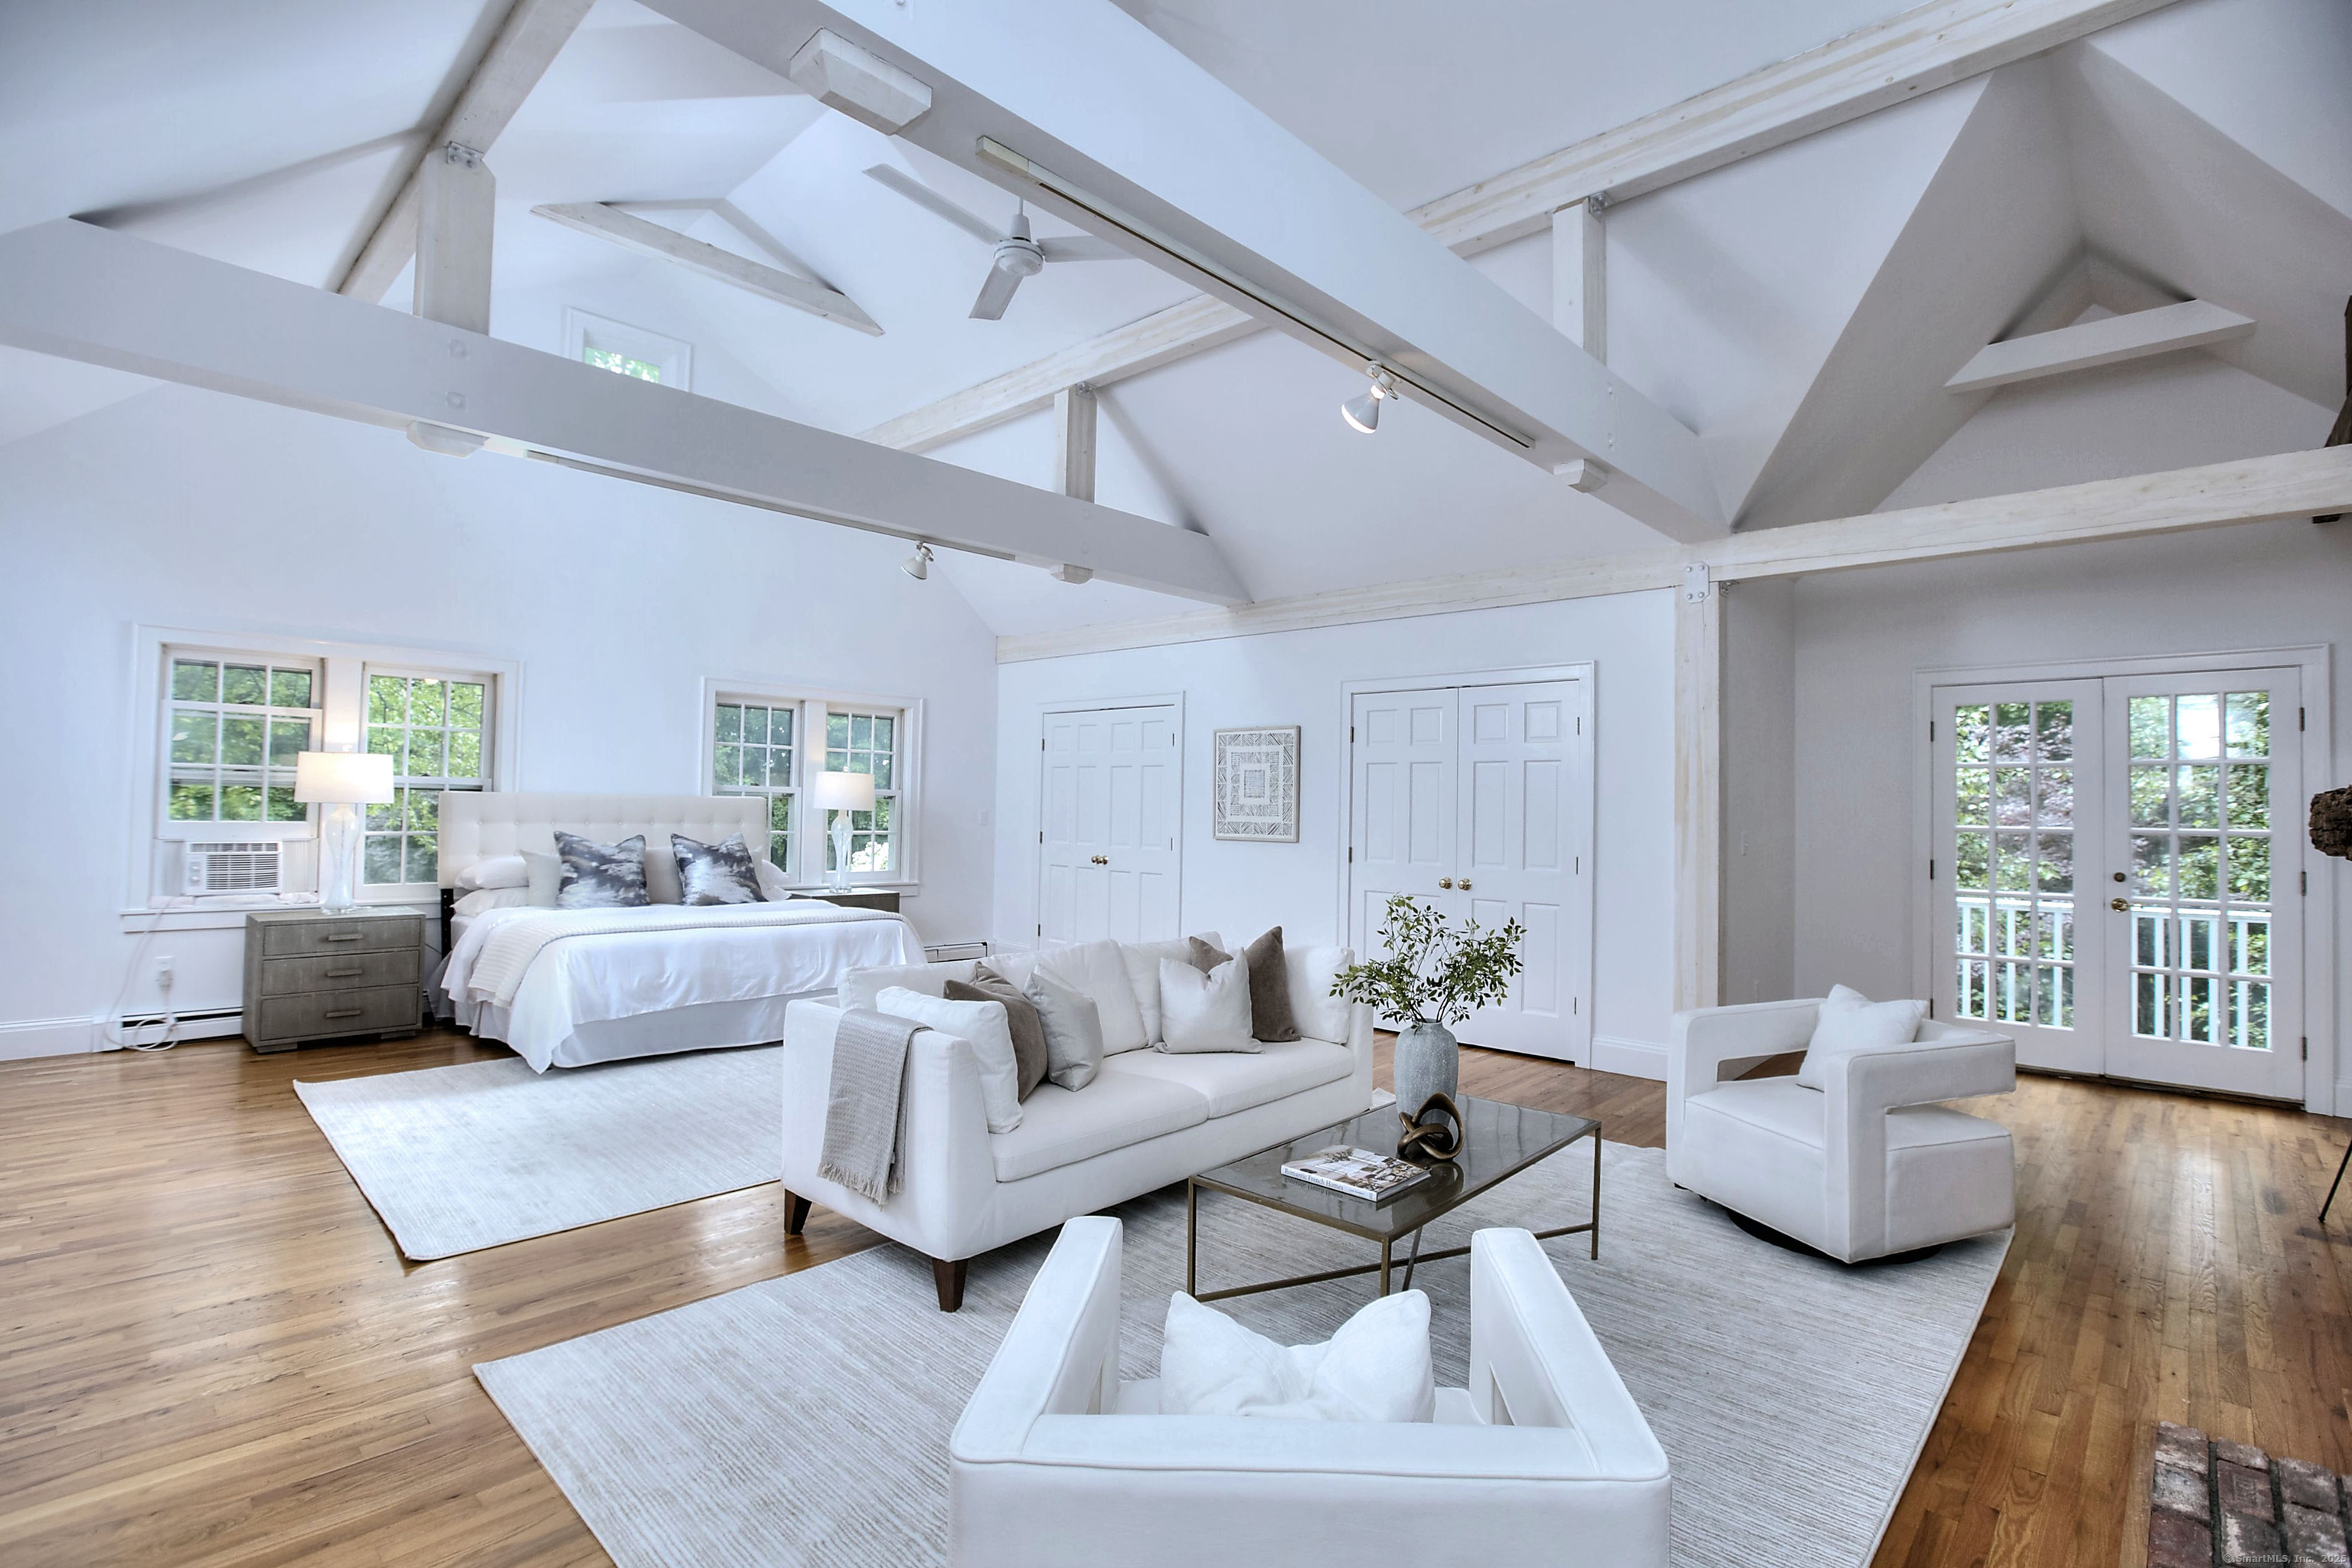
At the corner of Belden Hill and Seir Hill roads, 461 Belden Hill Road is a two-and-a-half-story Colonial Revival residence dating to about 1927. Its exterior combines stone and siding, while the living room has ceiling beams, French doors and a fireplace. The house remains in single-family residential use on approximately 2.8 acres. Later renovations have updated the…
- Beds
- 4
- Baths
- 3.5
- Sq ft
- 4,534
- Acres
- 2.8
1925–19491927Closed
Wilton, CT 06897
Built 1927
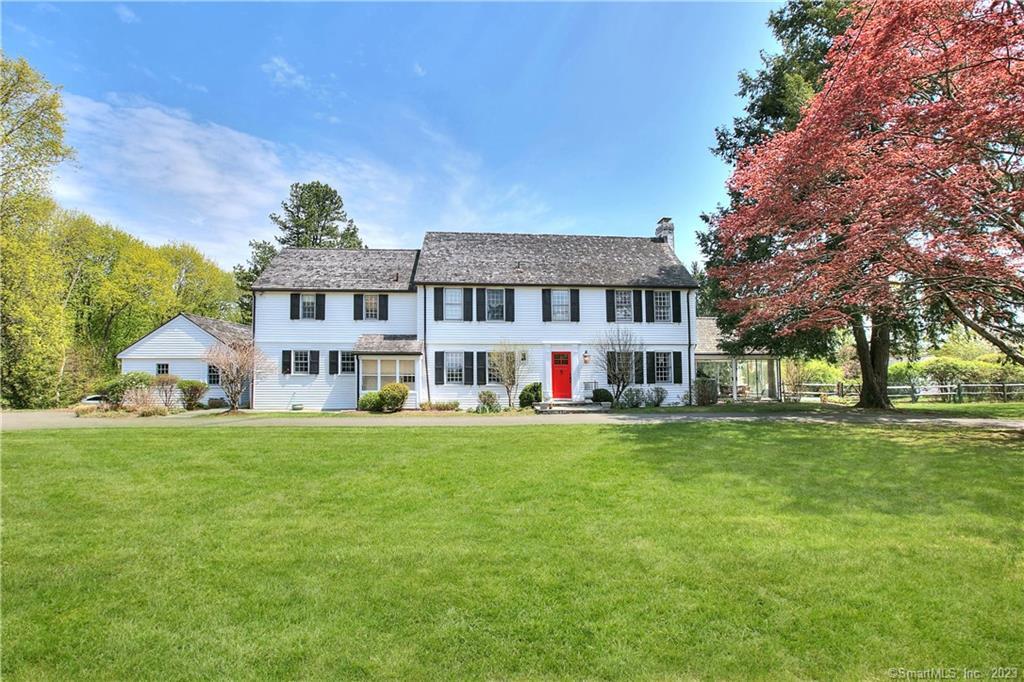
481 Ridgefield Road pairs Colonial Revival detailing with a prominent barn-shaped section. Vertical board siding on the larger block contrasts with wood shingles on the adjoining wing. Six-over-six sash windows and a small pedimented entrance porch provide traditional residential details. The house stands back from the road behind a broad lawn and mature trees. The two-acre property remains…
- Beds
- 4
- Baths
- 3.5
- Sq ft
- 4,778
- Acres
- 2
1925–19491927Closed
Wilton, CT 06897
Built 1928
122 Sharp Hill Road is a Tudor Revival house dating to about 1928, enlarged by later additions. Its address also connects the property to mid-century golf-course design. Alfred H. Tull used 122 Sharp Hill Road, Wilton, as his professional contact address in Golfdom advertisements published in October 1964, June 1965, and February 1966. The notices offered his services…
- Beds
- 4
- Baths
- 3
- Sq ft
- 3,679
- Acres
- 2.8
1925–19491928Closed
Wilton, CT 06897
Built 1929
20 Sunset Pass is a one-and-a-half-story house built around 1929 in Georgetown's Own Home Heights neighborhood. Its compact form and hip-on-gable roof remain identifiable despite later siding and replacement windows. Own Home Heights was Wilton's first residential subdivision, laid out in 1915 with 104 building lots. It was marketed to employees of the Gilbert & Bennett wire-manufacturing business,…
- Beds
- 2
- Baths
- 1
- Sq ft
- 1,128
- Acres
- 0.9
1925–19491929Closed
Wilton, CT 06897
Built 1930
10 Sunset Hill Road is a Craftsman house dating to about 1930, with stucco walls and red-brick accents at its corners and windows. Its early ownership connects it to Georgetown’s industrial workforce. A late-1930s map names Frank Wahrlich as the owner. A German immigrant and mason, Wahrlich worked as a bricklayer for the Gilbert & Bennett Wire Manufacturing…
- Beds
- 2
- Baths
- 1
- Sq ft
- 1,259
- Acres
- 0.5
1925–19491930Closed
Wilton, CT 06897
Built 1930
1078 Ridgefield Road in northern Wilton dates to about 1930. The house combines a compact main section with later wings. Its exterior features include wood and shingle siding, a screened porch, and a patio. In 2021, the house contained a separate dining room and study, along with a living room featuring a fireplace and a bay window with…
- Beds
- 4
- Baths
- 1.5
- Sq ft
- 1,709
- Acres
- 1.2
1925–19491930Closed
Wilton, CT 06897
Built 1930
The one-and-a-half-story house at 23 Own Home Avenue is a Dutch Colonial Revival residence with horizontal siding and a covered front porch. It occupies a small corner lot in Wilton's Georgetown neighborhood. In 1915, developers laid out Own Home Heights in Georgetown as Wilton's first residential subdivision. Its 104 lots were marketed to employees of the Gilbert &…
- Beds
- 3
- Baths
- 2
- Sq ft
- 1,630
- Acres
- 0.3
1925–19491930Closed
Wilton, CT 06897
Built 1930
323 Olmstead Hill Road is a Colonial Revival house dating to about 1930, with two and a half stories and later additions. The exterior is finished in wood siding and shingles. By 2023, the living room included a fireplace, built-in shelving, crown molding and a bay window, while a sunroom adjoined the dining room. The house stands on…
- Beds
- 5
- Baths
- 3.5
- Sq ft
- 2,434
- Acres
- 2.2
1925–19491930Closed
Wilton, CT 06897
Built 1930
441 Nod Hill Road is a Classical Revival house dating to about 1930, designed by architect Nelson Breed. Trained at the Massachusetts Institute of Technology, Breed moved to Wilton in 1930 and designed more than 50 houses and commercial buildings in the community, along with numerous additions and renovations. His work favored Georgian Revival proportions and detailing, placing…
- Beds
- 5
- Baths
- 6.5
- Sq ft
- 6,849
- Acres
- 5.5
1925–19491930Closed
Wilton, CT 06897
Built 1930
699 Danbury Road is a one-and-a-half-story Craftsman house built about 1930. It belongs to a small group of early twentieth-century Craftsman houses along this stretch of Danbury Road, with nearby examples at 703 and 707 dating to the late 1920s. Later alterations to the house include modern windows and an attached garage. The Wilton Historical Society included the…
- Beds
- 3
- Baths
- 2.5
- Sq ft
- 1,856
- Acres
- 0.6
1925–19491930Closed
Wilton, CT 06897
Built 1930
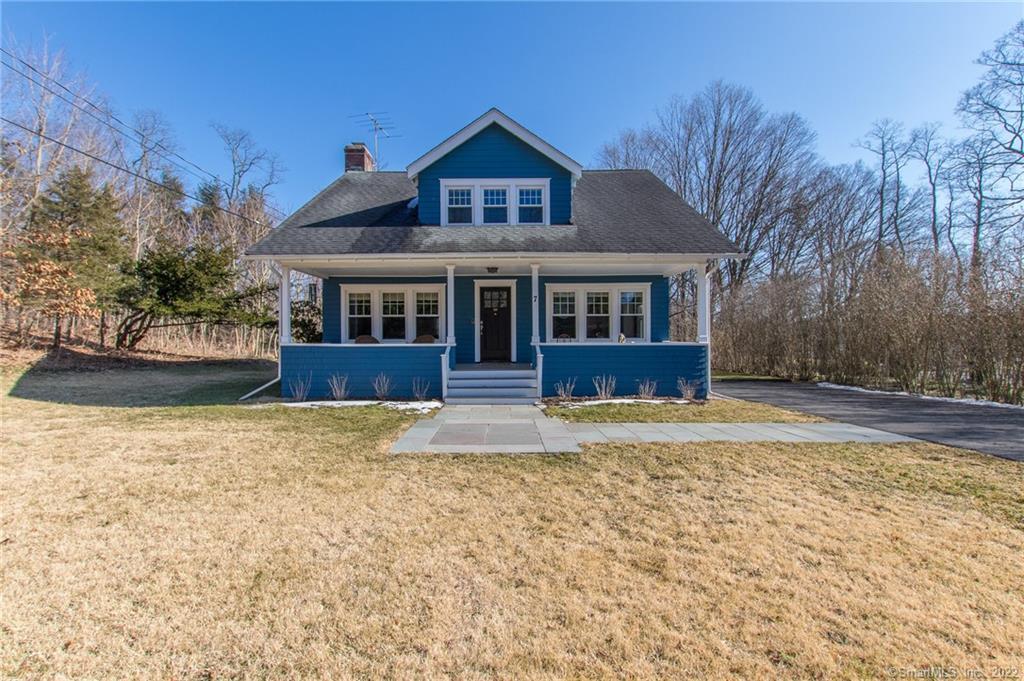
7 Old Highway is a one-and-a-half-story Craftsman bungalow dating to the late 1920s. Built as a single-family residence, it was later enlarged with an addition and fitted with modern windows. The home has a front porch, a stone fireplace in the living room and built-in shelving. Its construction falls within Wilton’s interwar period of residential growth, when new…
- Beds
- 5
- Baths
- 2.5
- Sq ft
- 3,262
- Acres
- 0.6
1925–19491930Closed
Wilton, CT 06897
Built 1930
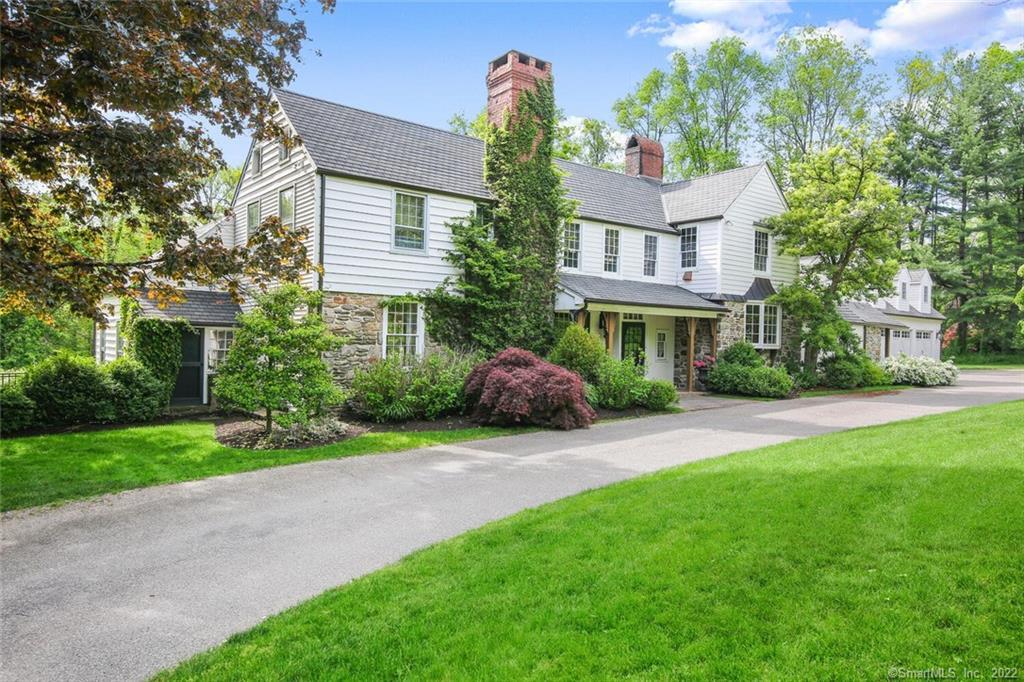
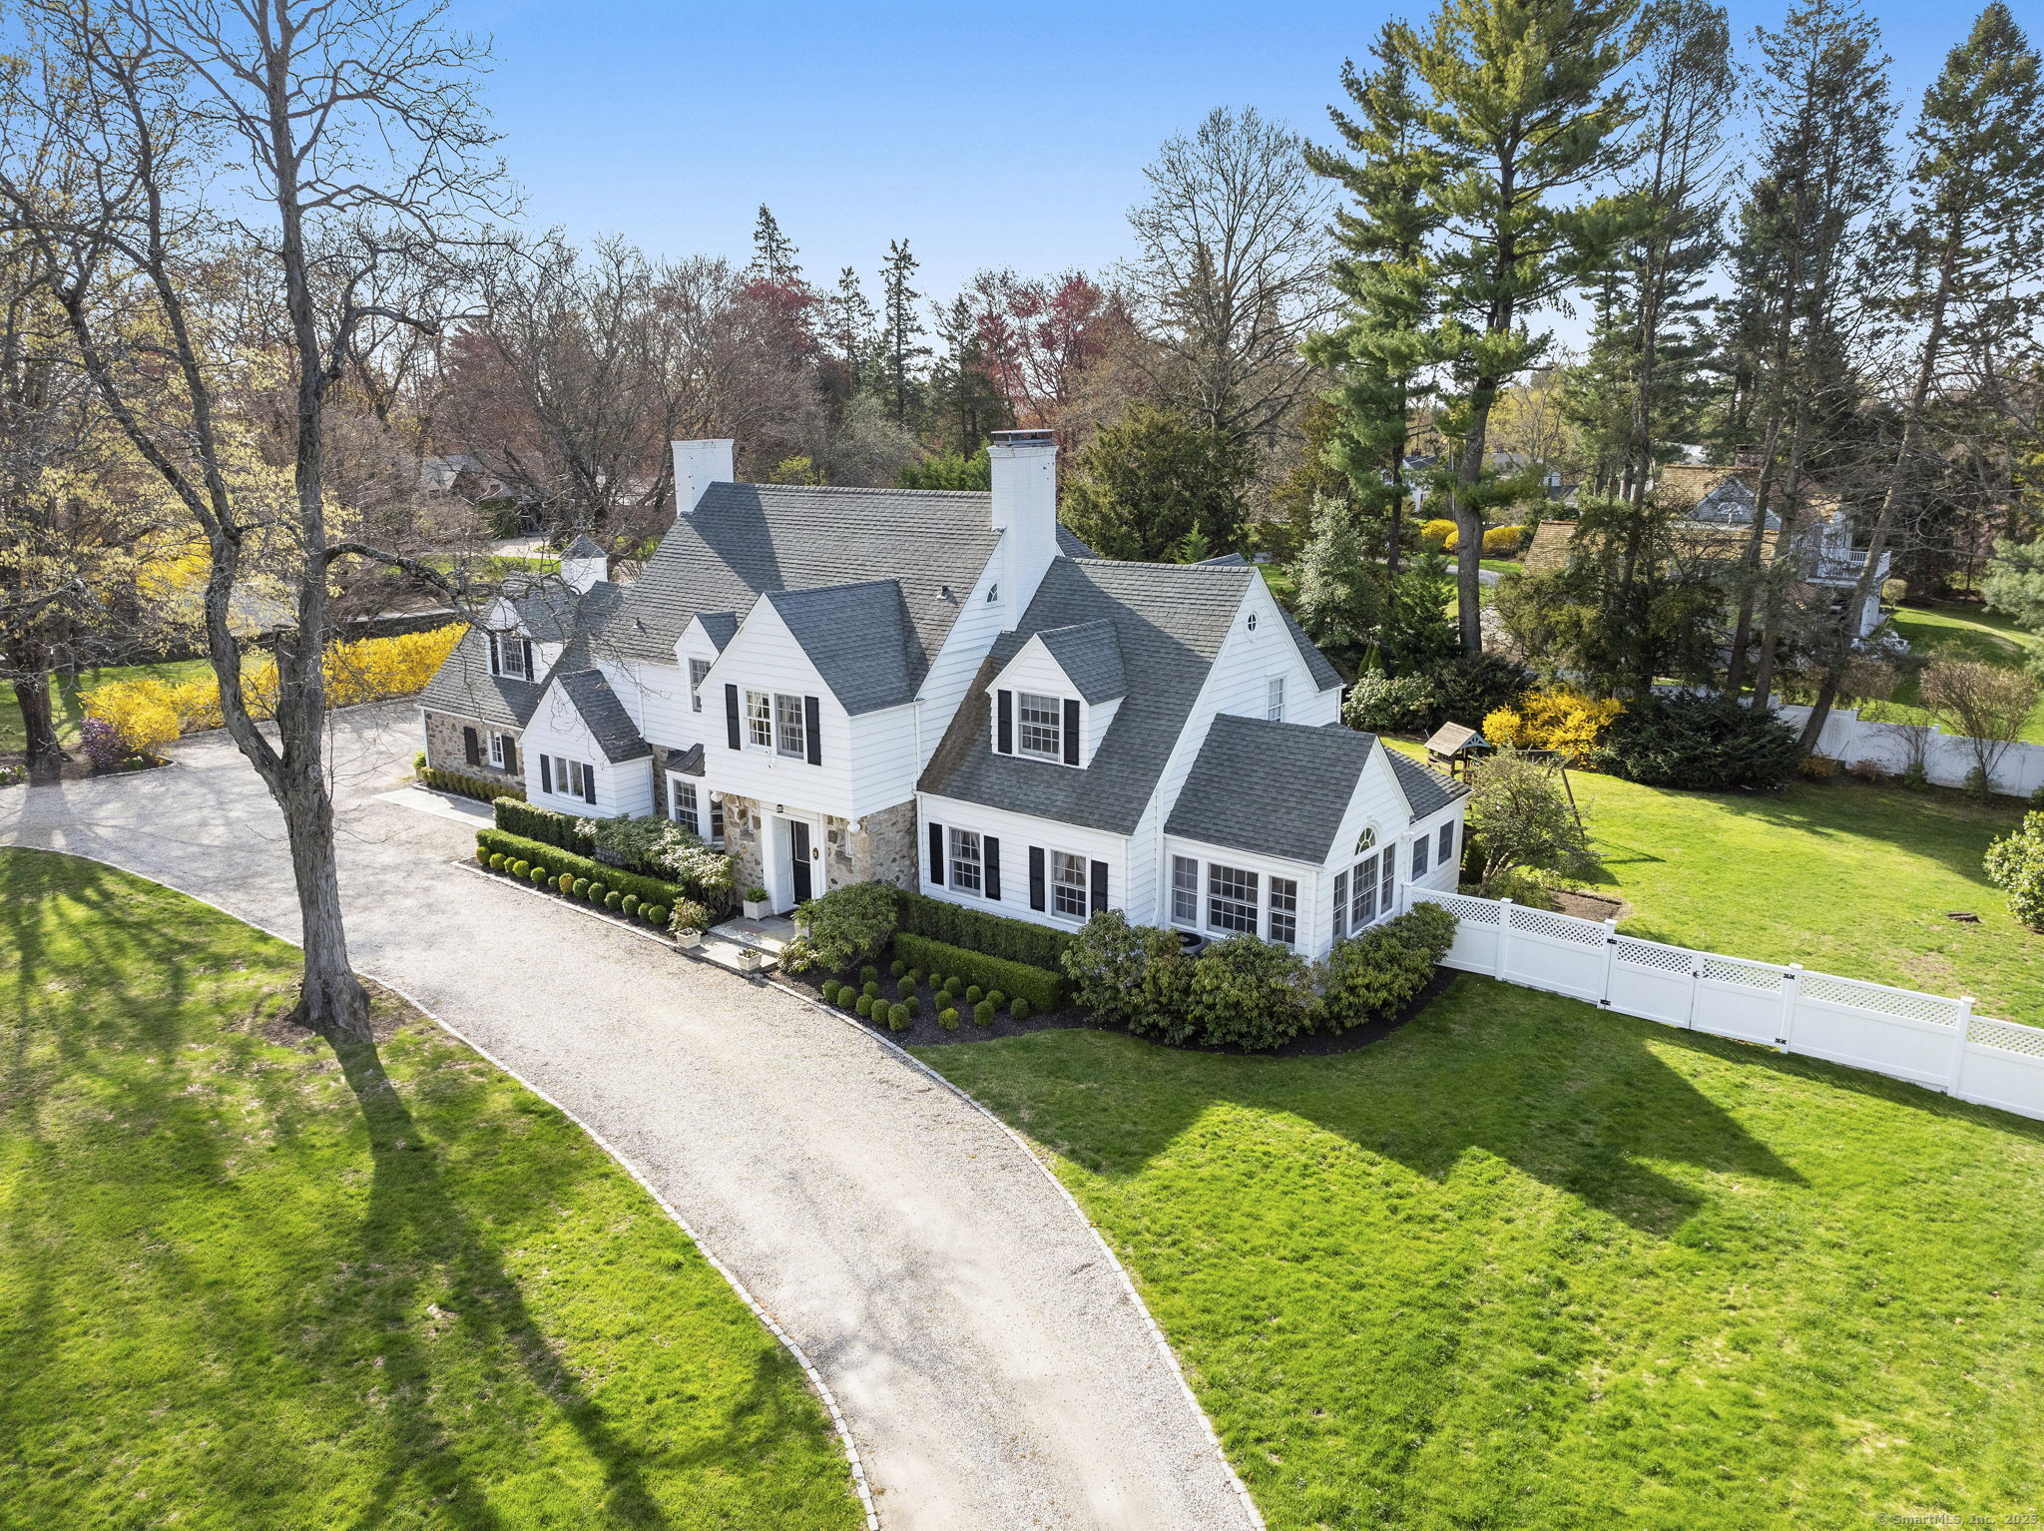
9 High Ridge Road is a stone-and-clapboard residence dating to about 1930, combining Colonial Revival and Tudor Revival influences. Later additions expanded the house beyond its original form. Its Chestnut Hill setting places it in an area of Wilton where residential development expanded during the late 1920s. High Ridge Road and nearby streets were associated with Chestnut Hill…
- Beds
- 5
- Baths
- 5
- Sq ft
- 4,751
- Acres
- 1.1
1925–19491930Closed
Wilton, CT 06897
Built 1930
92 Chestnut Hill Road was a seasonal home of Augustus Sherrill Whiton, the architect and educator who founded the New York School of Interior Decoration in 1916. The school grew from correspondence instruction at a time when interior design was developing into a distinct profession. Whiton’s influential textbook first appeared in 1937, and the institution adopted the name…
- Beds
- 5
- Baths
- 4
- Sq ft
- 4,630
- Acres
- 2.4
1925–19491930Closed
Wilton, CT 06897
Built 1931
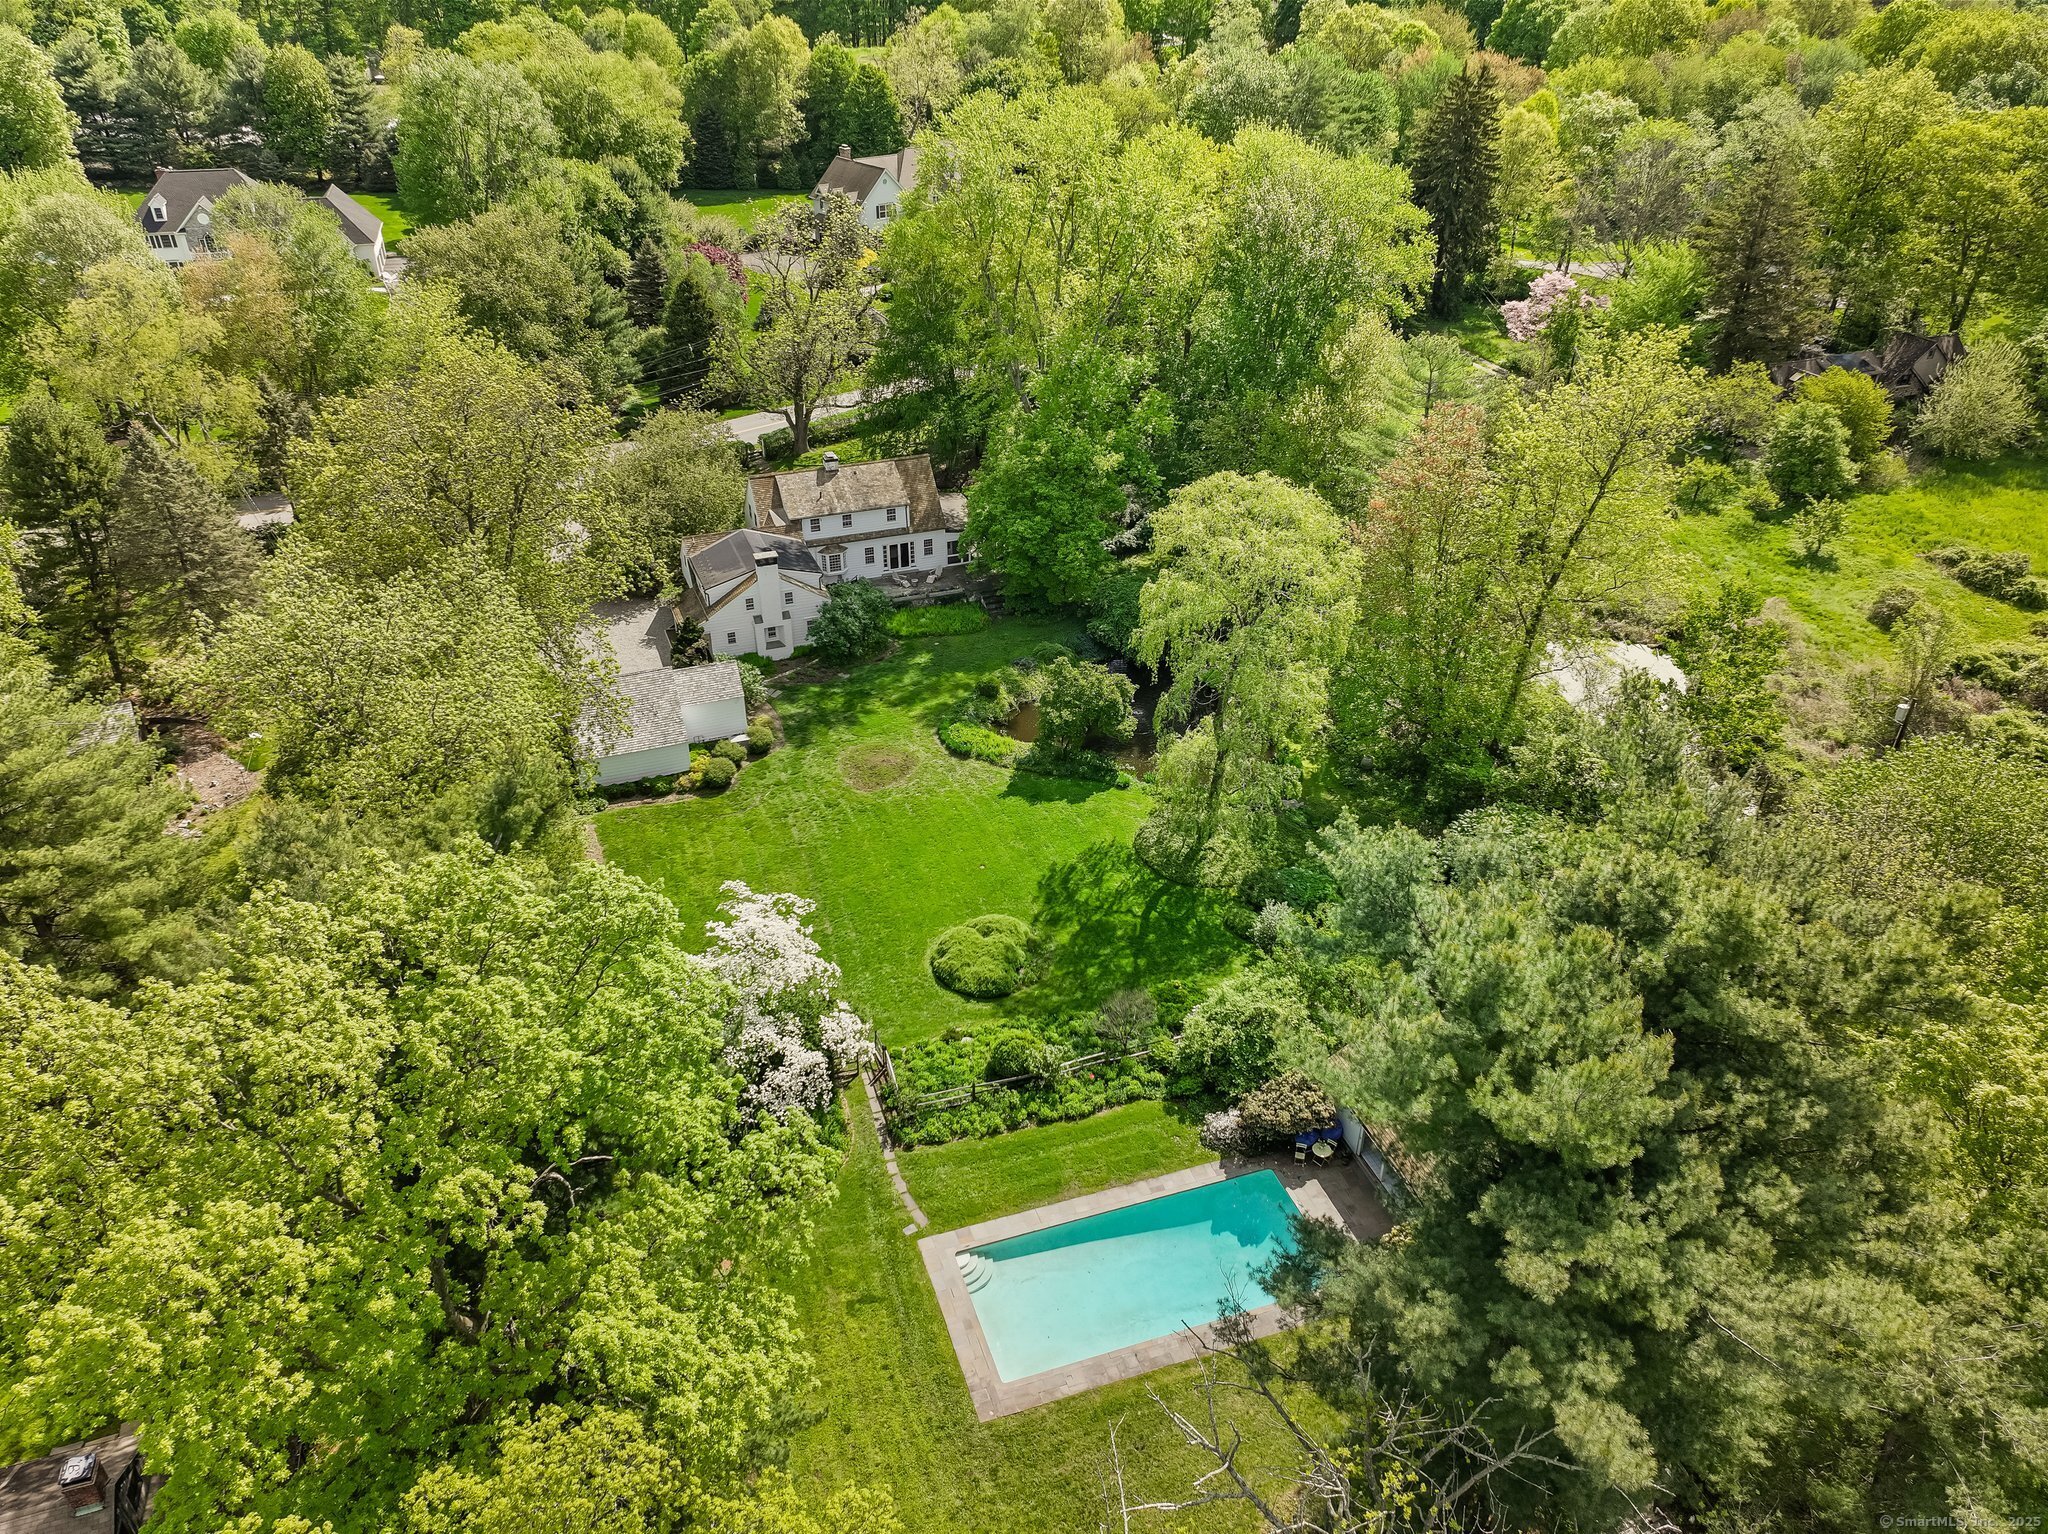
167 Skunk Lane is a one-and-a-half-story Colonial Revival house dating to about 1931, with later additions expanding its original form. A separate guest house and an in-ground swimming pool are part of the residential property. The roughly two-acre setting also includes a pond and gardens. Built during Wilton’s interwar residential growth, the house reflects the period’s interest in…
- Beds
- 3
- Baths
- 3
- Sq ft
- 3,327
- Acres
- 2
1925–19491931Closed
Wilton, CT 06897
Built 1931
The Mary Gannett House at 21 Old Highway was home to journalist Mary Ross Gannett until 1964. Gannett bought 1.25 acres from Edith Day in 1931, establishing her home on land that had once belonged to a larger Gregory family holding. She was active in the League of Women Voters and wrote the weekly Wilton Bulletin column “Everybody’s…
- Beds
- 3
- Baths
- 2
- Sq ft
- 1,808
- Acres
- 1.7
1925–19491931Closed
Wilton, CT 06897
Built 1934
At 97 Hurlbutt Street, a two-story Colonial Revival house stands back from the road behind lawn and stone walls. Built around 1924, it has clapboard siding, a side-gabled roof and a centered entrance sheltered by a small gabled porch. Its early residents included Reed A. Carpenter, a carpenter by trade, his wife Marthana and their daughter Edith, a…
- Beds
- 4
- Baths
- 2.5
- Sq ft
- 2,211
- Acres
- 3
1925–19491934Pending
Wilton, CT 06897
Built 1936
At 63 Cannon Road, the Marjorie W. Hands House belongs to Cannondale’s twentieth-century development as a place for country retreats. Built in the late 1930s, it was constructed for that newer residential role rather than adapted from an earlier farmhouse. Its Southern Colonial Revival design includes a gabled roof, central chimney, clapboard siding and smooth-boarded front. A recessed…
- Beds
- 4
- Baths
- 3
- Sq ft
- 1,864
- Acres
- 1.2
1925–19491936Closed
Wilton, CT 06897
Built 1938
The Cape Cod-style house at 18 Deerfield Road dates to around 1940. Its neighborhood reflects an early phase of Wilton’s residential subdivision history: in 1927, a development called Meadowood laid out 35 lots in the Deerfield Road area. The house belongs to a small cluster of modest homes along this street just off Danbury Road, built mainly between…
- Beds
- 3
- Baths
- 2
- Sq ft
- 2,732
- Acres
- 0.4
1925–19491938Closed
Wilton, CT 06897
Built 1940
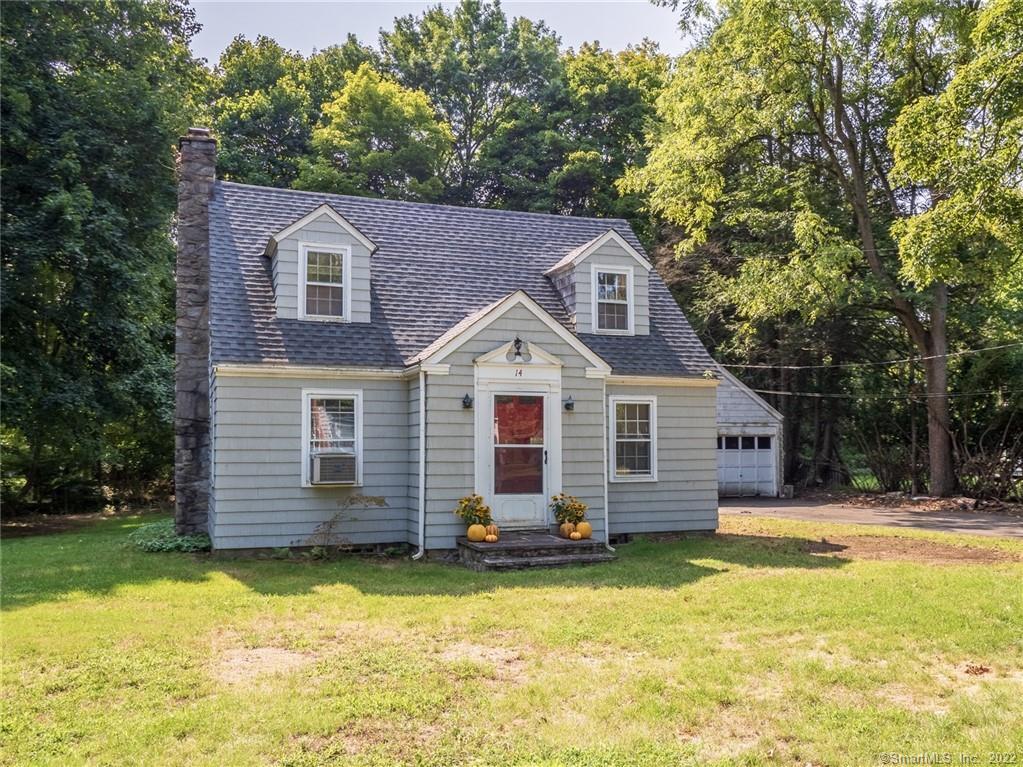
14 Deerfield Road is a Cape Cod cottage dating to about 1940, on a small residential street just off Danbury Road. It belongs to a neighborhood of modest houses built mainly from the late 1920s through 1940. In 2018, architectural historians Stacey Vairo and Lucas Karmazinas included the house among eight properties proposed for a Deerfield Road and…
- Beds
- 2
- Baths
- 1.5
- Sq ft
- 1,274
- Acres
- 0.3
1925–19491940Closed
Wilton, CT 06897
Built 1940
17 Horseshoe Road is a Cape Cod cottage dating to about 1940. Its one-and-a-half-story form has been enlarged by later additions, creating an expanded single-family home beside a pond. The present house has clapboard siding and a gabled roof. It stands along Horseshoe Road in the neighborhood historically known as Bostonville, placing the cottage within the residential growth…
- Beds
- 4
- Baths
- 3.5
- Sq ft
- 2,946
- Acres
- 0.6
1925–19491940Closed
Wilton, CT 06897
Built 1940
195 Old Kings Highway is a Tudor Revival residence dating to about 1940, set beside the Silvermine River near the Wilton–New Canaan line. Built as a single-family house, it continues in that use today on a lot of approximately one-third of an acre. The present building has wood-shake siding and an asphalt-shingled roof, with three bedrooms and three…
- Beds
- 3
- Baths
- 3
- Sq ft
- 2,313
- Acres
- 0.3
1925–19491940Closed
Wilton, CT 06897
Built 1940
320 Belden Hill Road is a one-and-a-half-story, modified Cape dating to about 1940. Built as a single-family residence, it retained that use when offered for sale in 2023. At that time, its interior included a sunroom with tall windows and a vaulted, beamed ceiling. French doors connected it to a living and dining area with ceiling beams, a…
- Beds
- 2
- Baths
- 1
- Sq ft
- 1,020
- Acres
- 0.7
1925–19491940Closed
No matching profiles.
Try a different time period.
ABOUT THIS COLLECTION
A curated view of local history.
For now, this collection is limited to properties that have been listed for sale or sold since October 2021. It is not a complete inventory of older buildings or a statement of legal historic designation. The displayed Year Built is reported by SmartMLS and has not been independently verified. When reliable sources disagree, the property’s Historic Profile explains what is known.