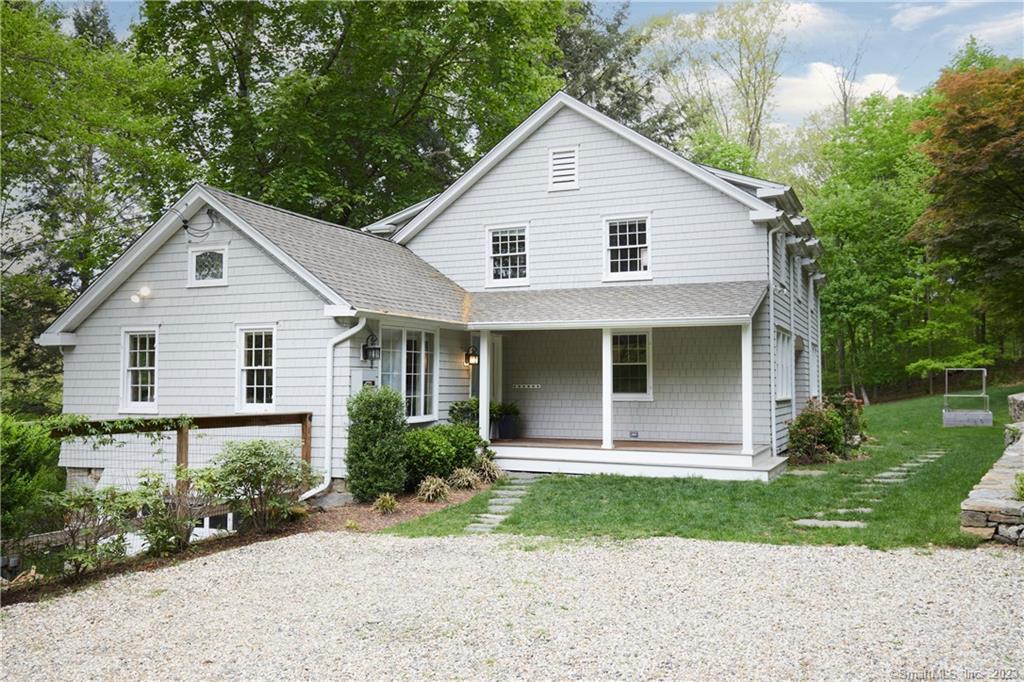
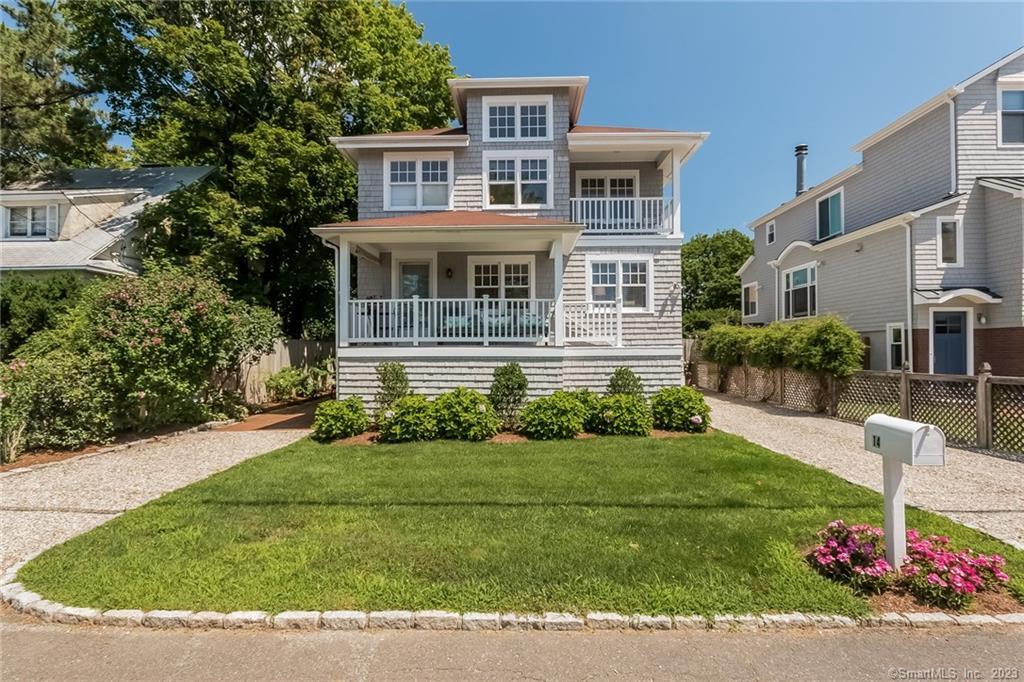
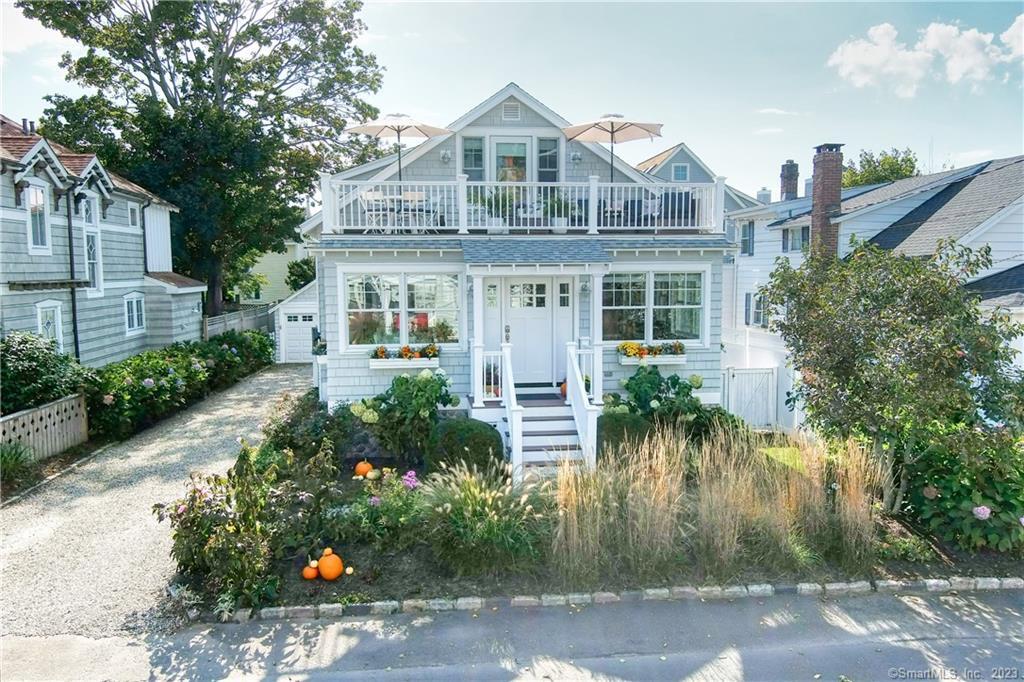
PropertyProperty detailsYear built
Westport, CT 06880
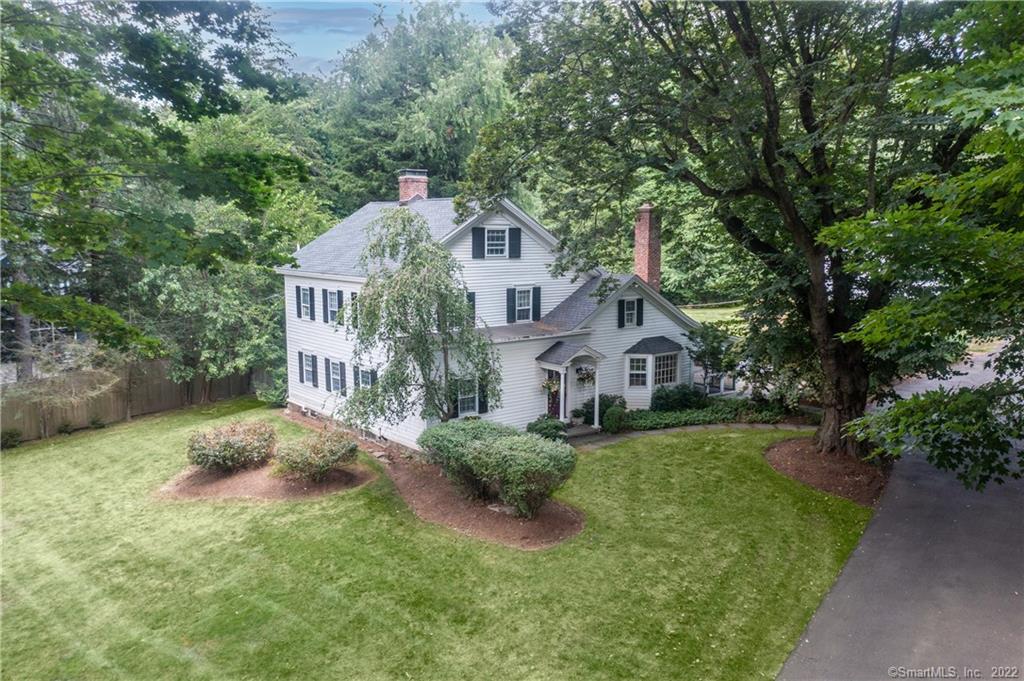
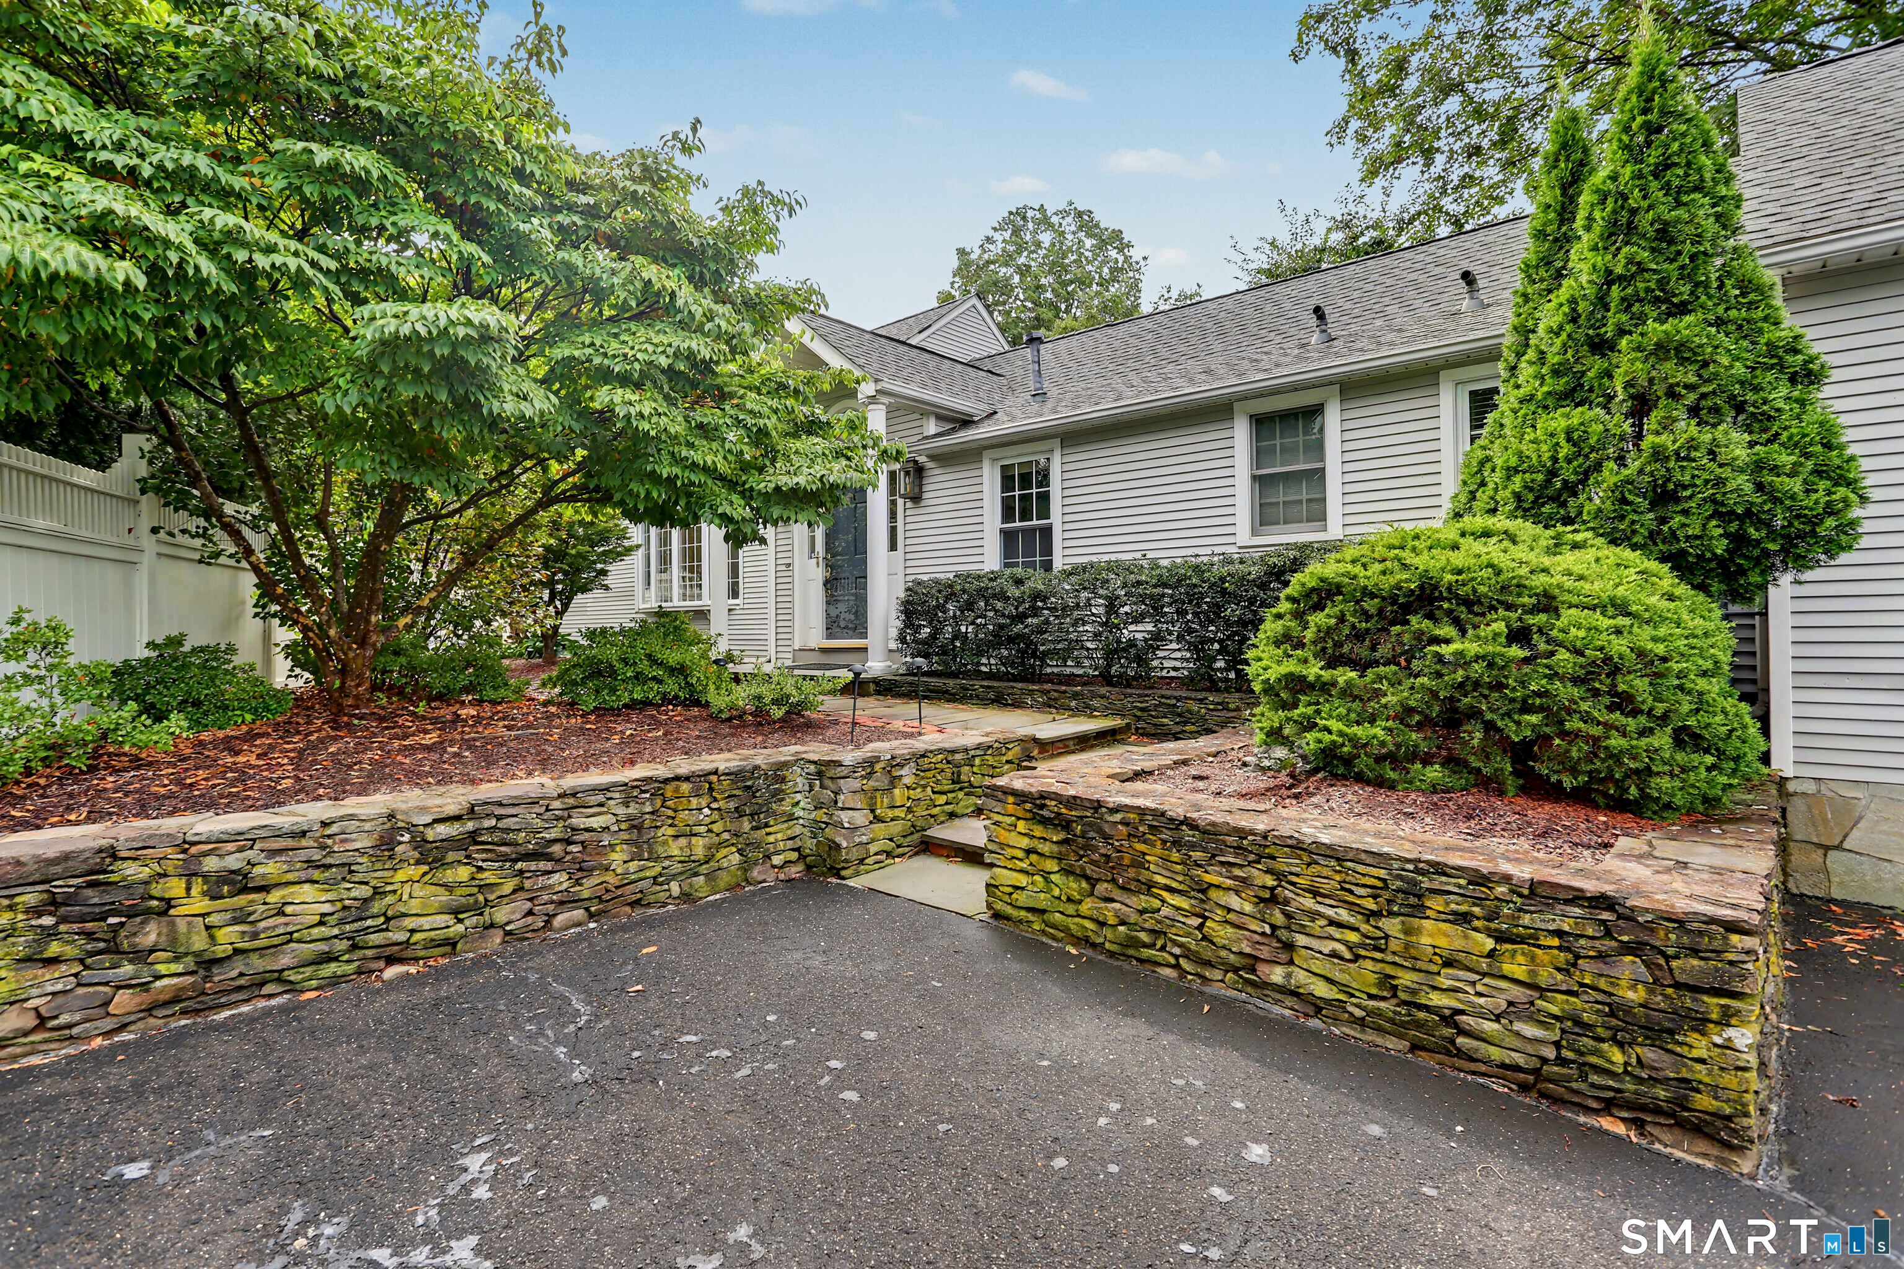
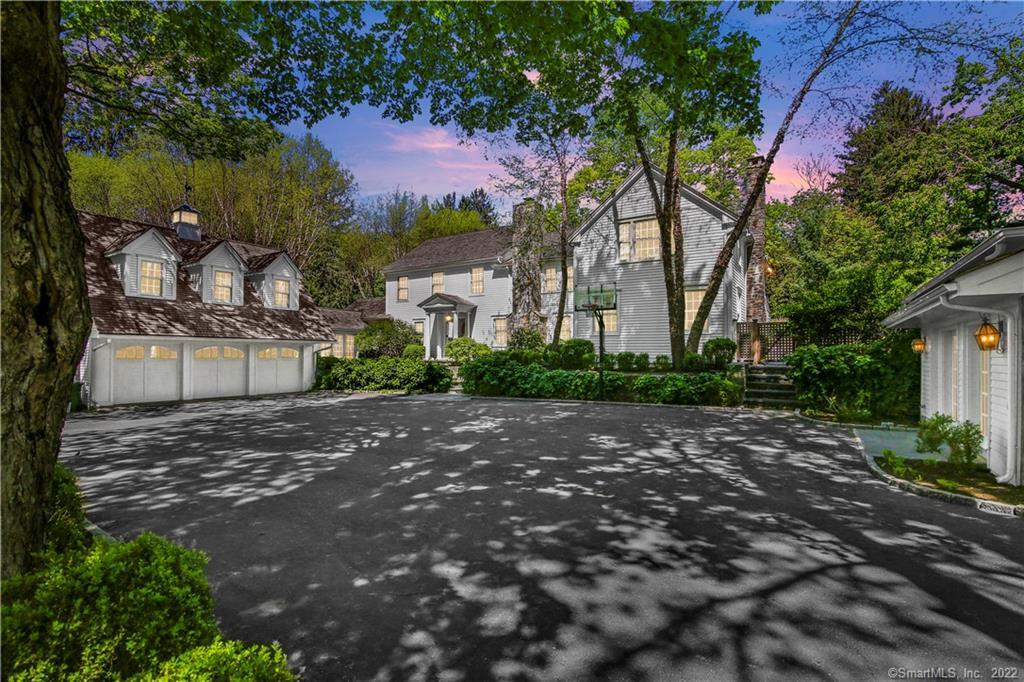
Built 1750
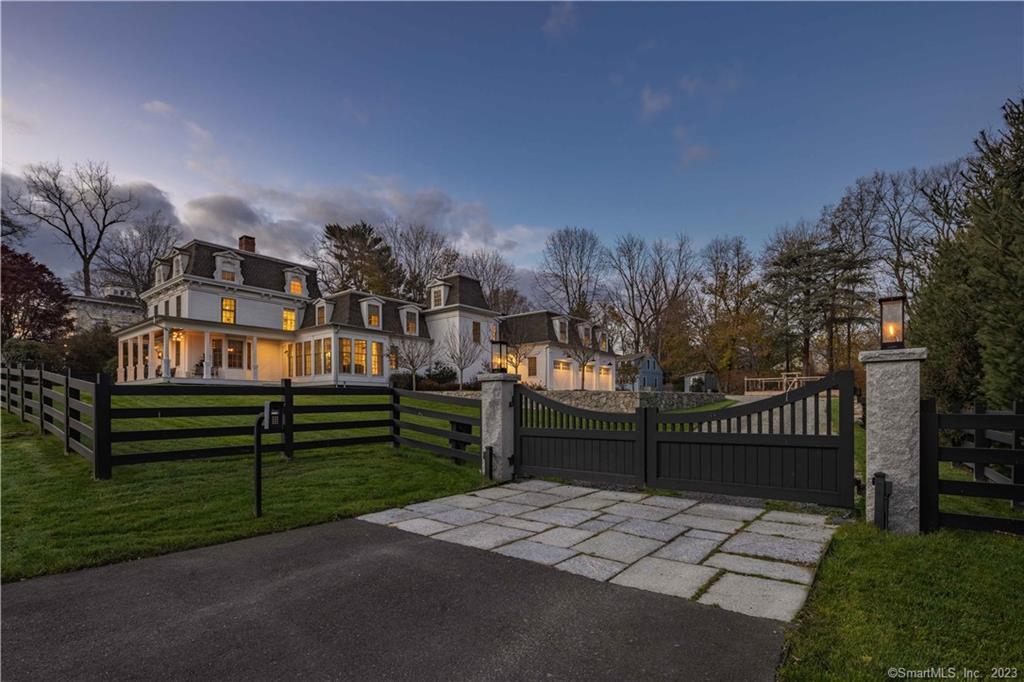
147 Cross Highway was the home address of Christine Masiello, former proprietor of Christie’s Country Store. Her residence connects this property with the family behind the neighborhood market at 161 Cross Highway, a separate building farther along the road. The Masiellos established the store in 1926 to sell produce from their nearby farm. Although they stopped farming in…
- Beds
- 5
- Baths
- 5
- Sq ft
- 6,190
- Acres
- 1
Before 18001750Closed
Westport, CT 06880
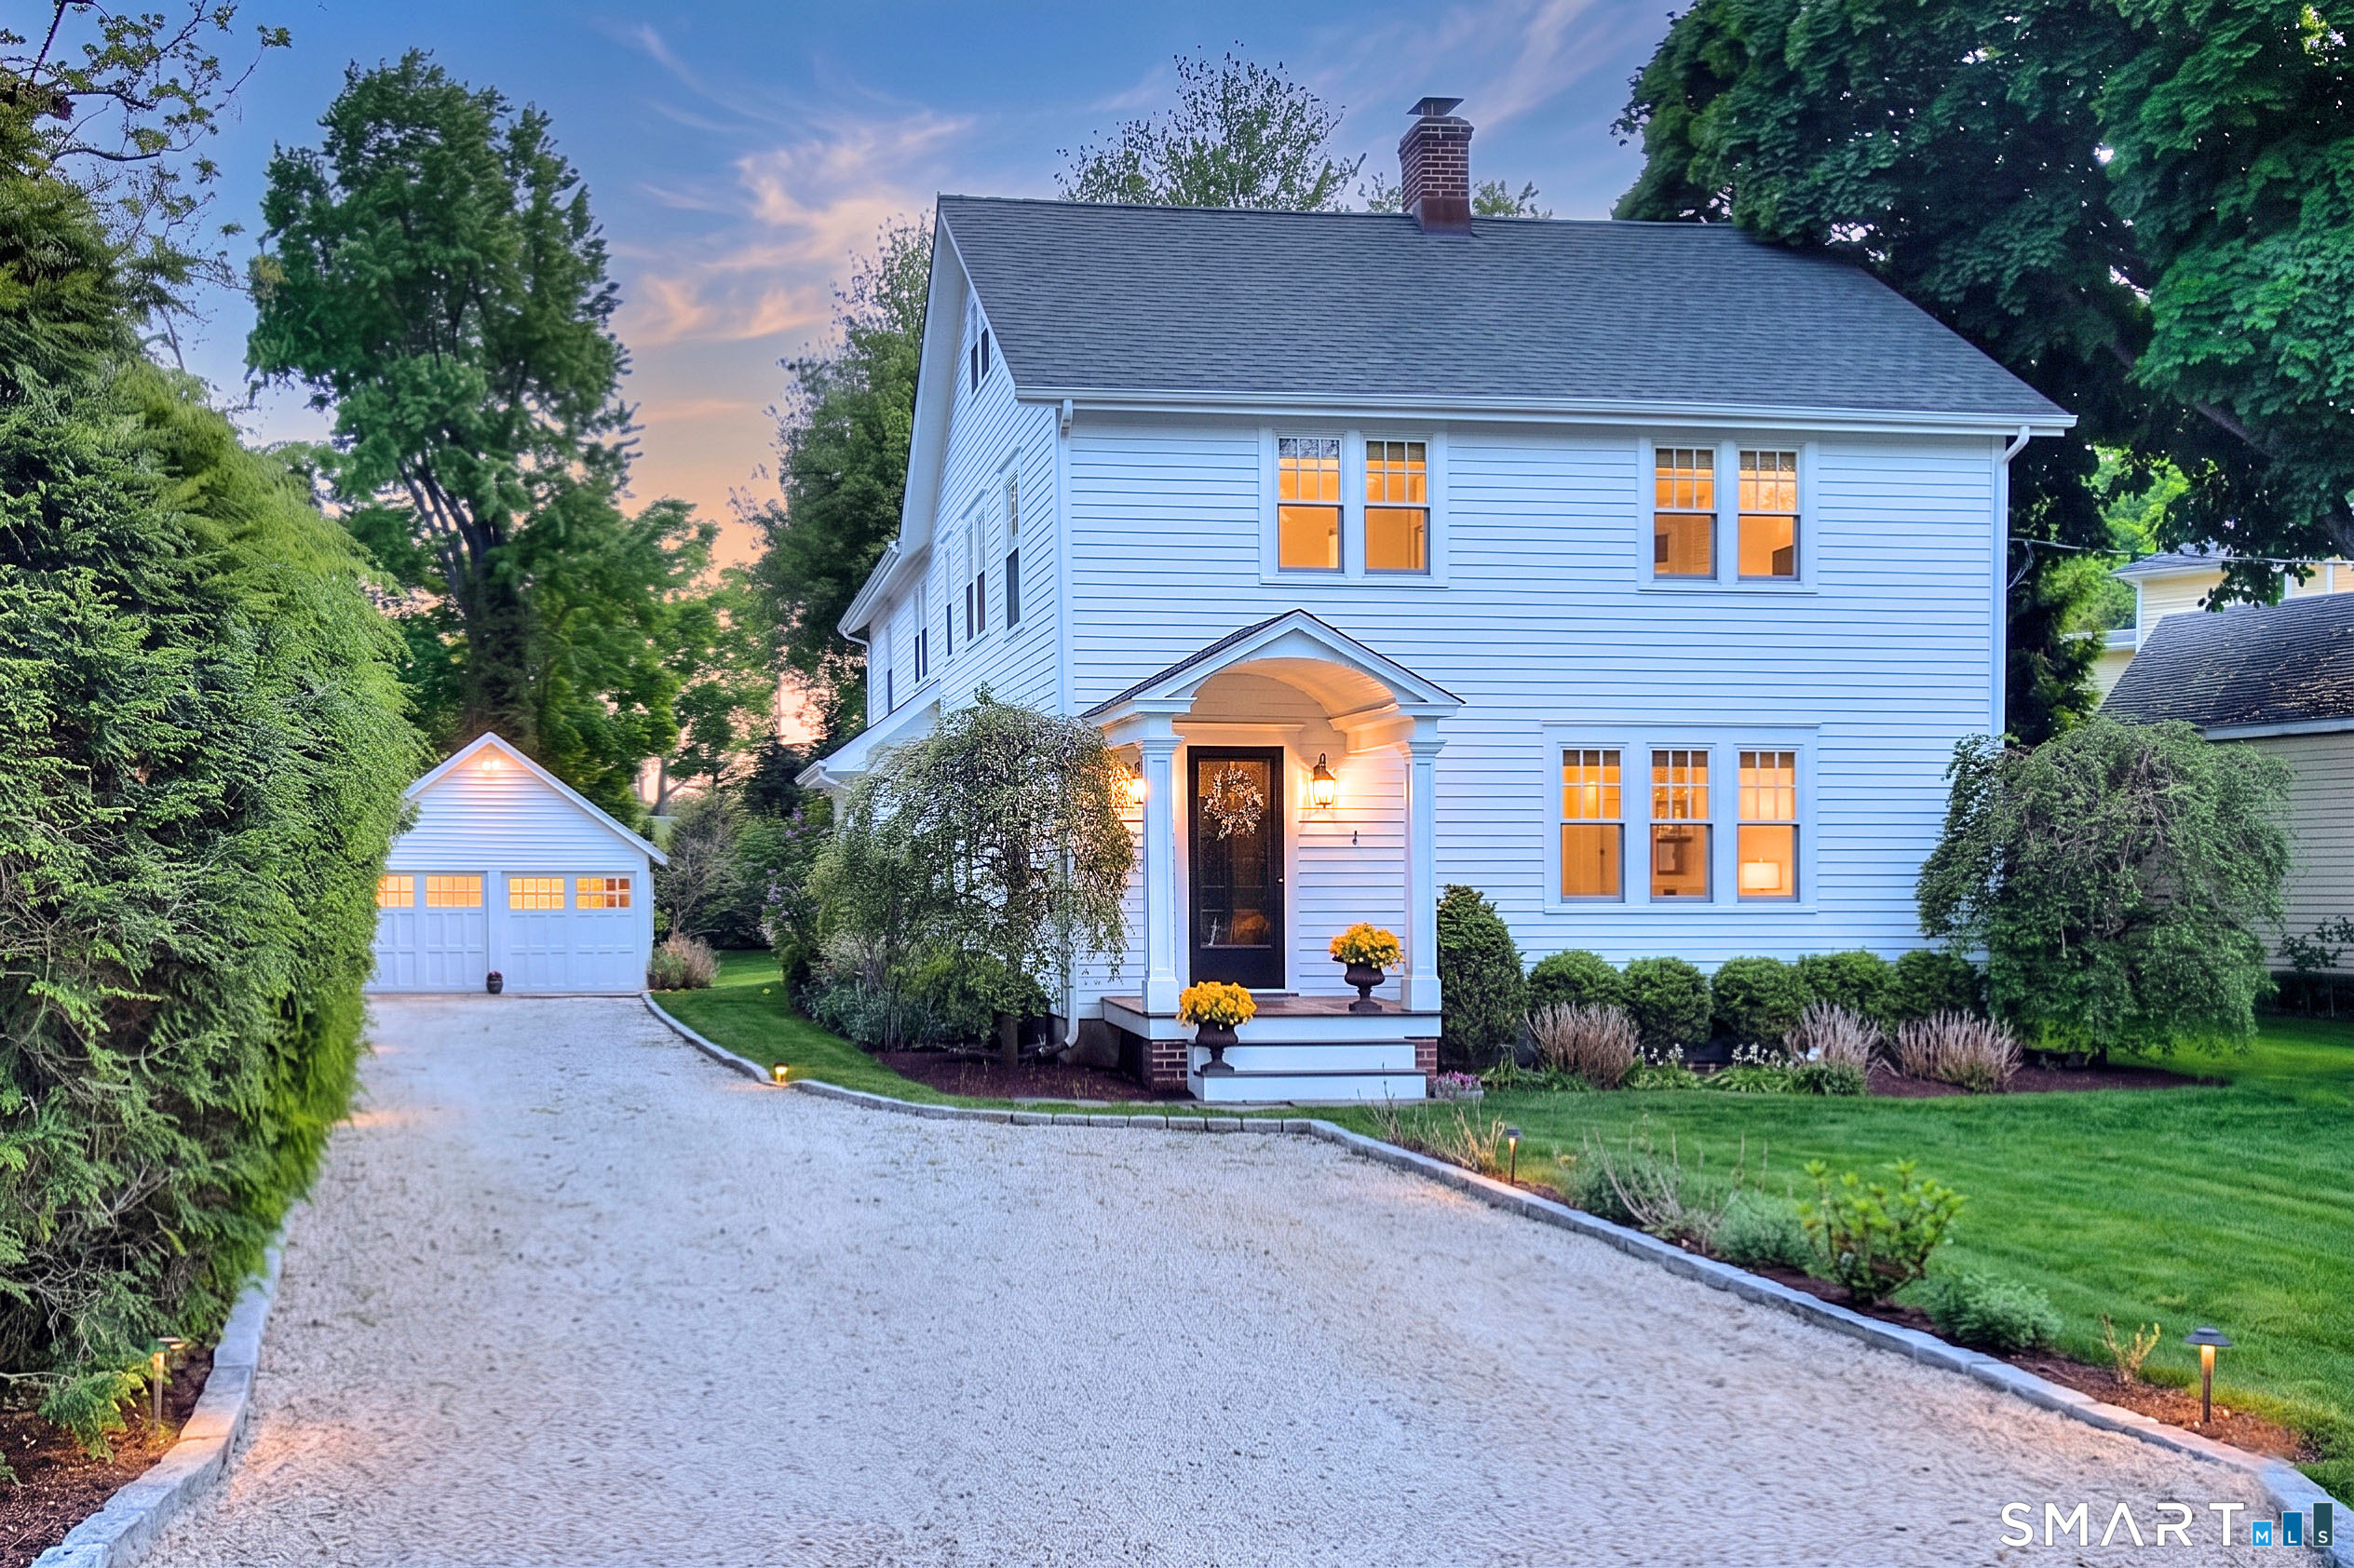
Built 1780
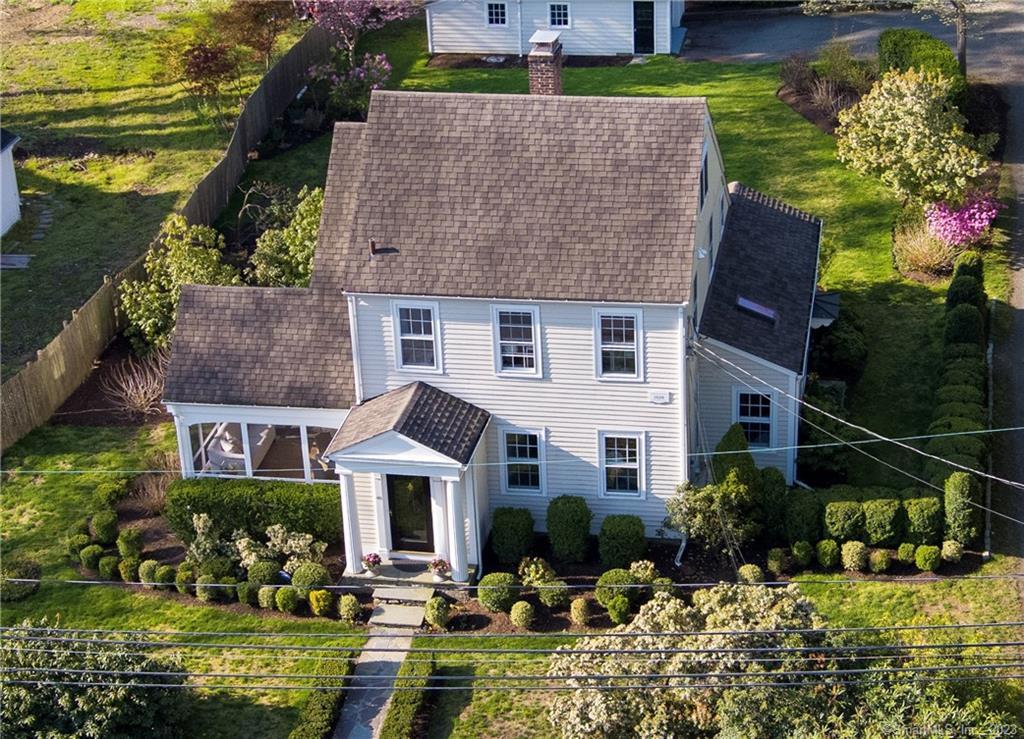
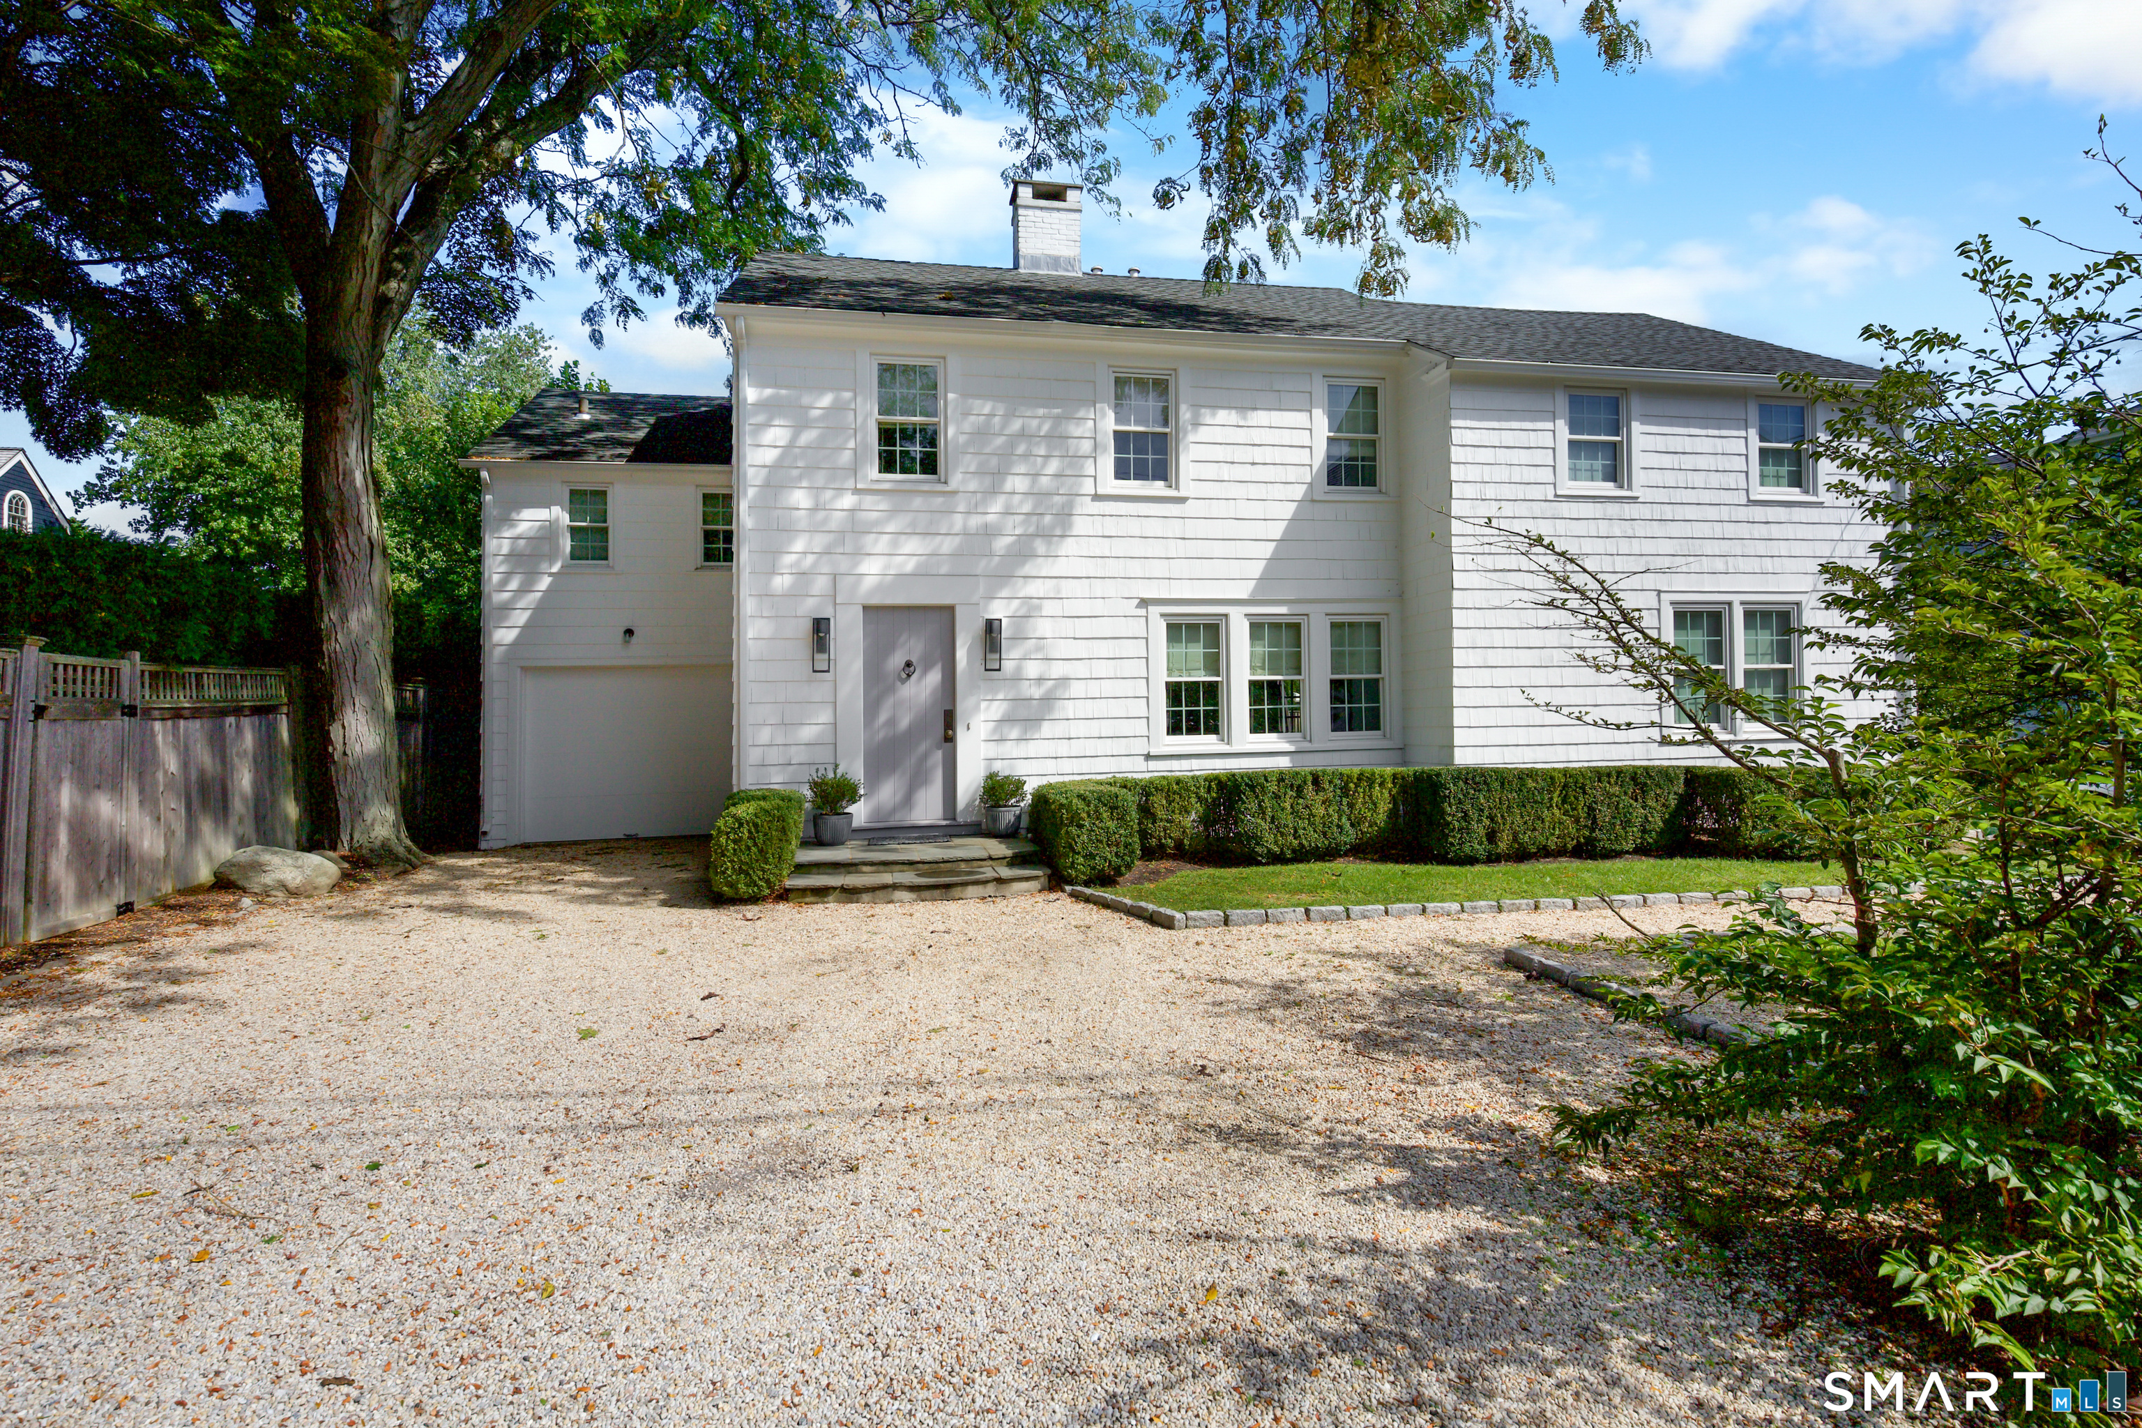
The Morehouse Jennings House at 5 Maple Lane has a saltbox-like exterior but an unconventional plan. Its three-bay Maple Lane elevation has a side-gabled roof and central chimney, yet no central entrance. The arrangement bridges traditional New England house forms and the temple-like designs associated with Greek Revival architecture. Alterations in the 1860s and a substantial Colonial Revival…
- Beds
- 3
- Baths
- 2.5
- Sq ft
- 2,004
- Acres
- 1.3
Before 18001780Closed
Westport, CT 06880
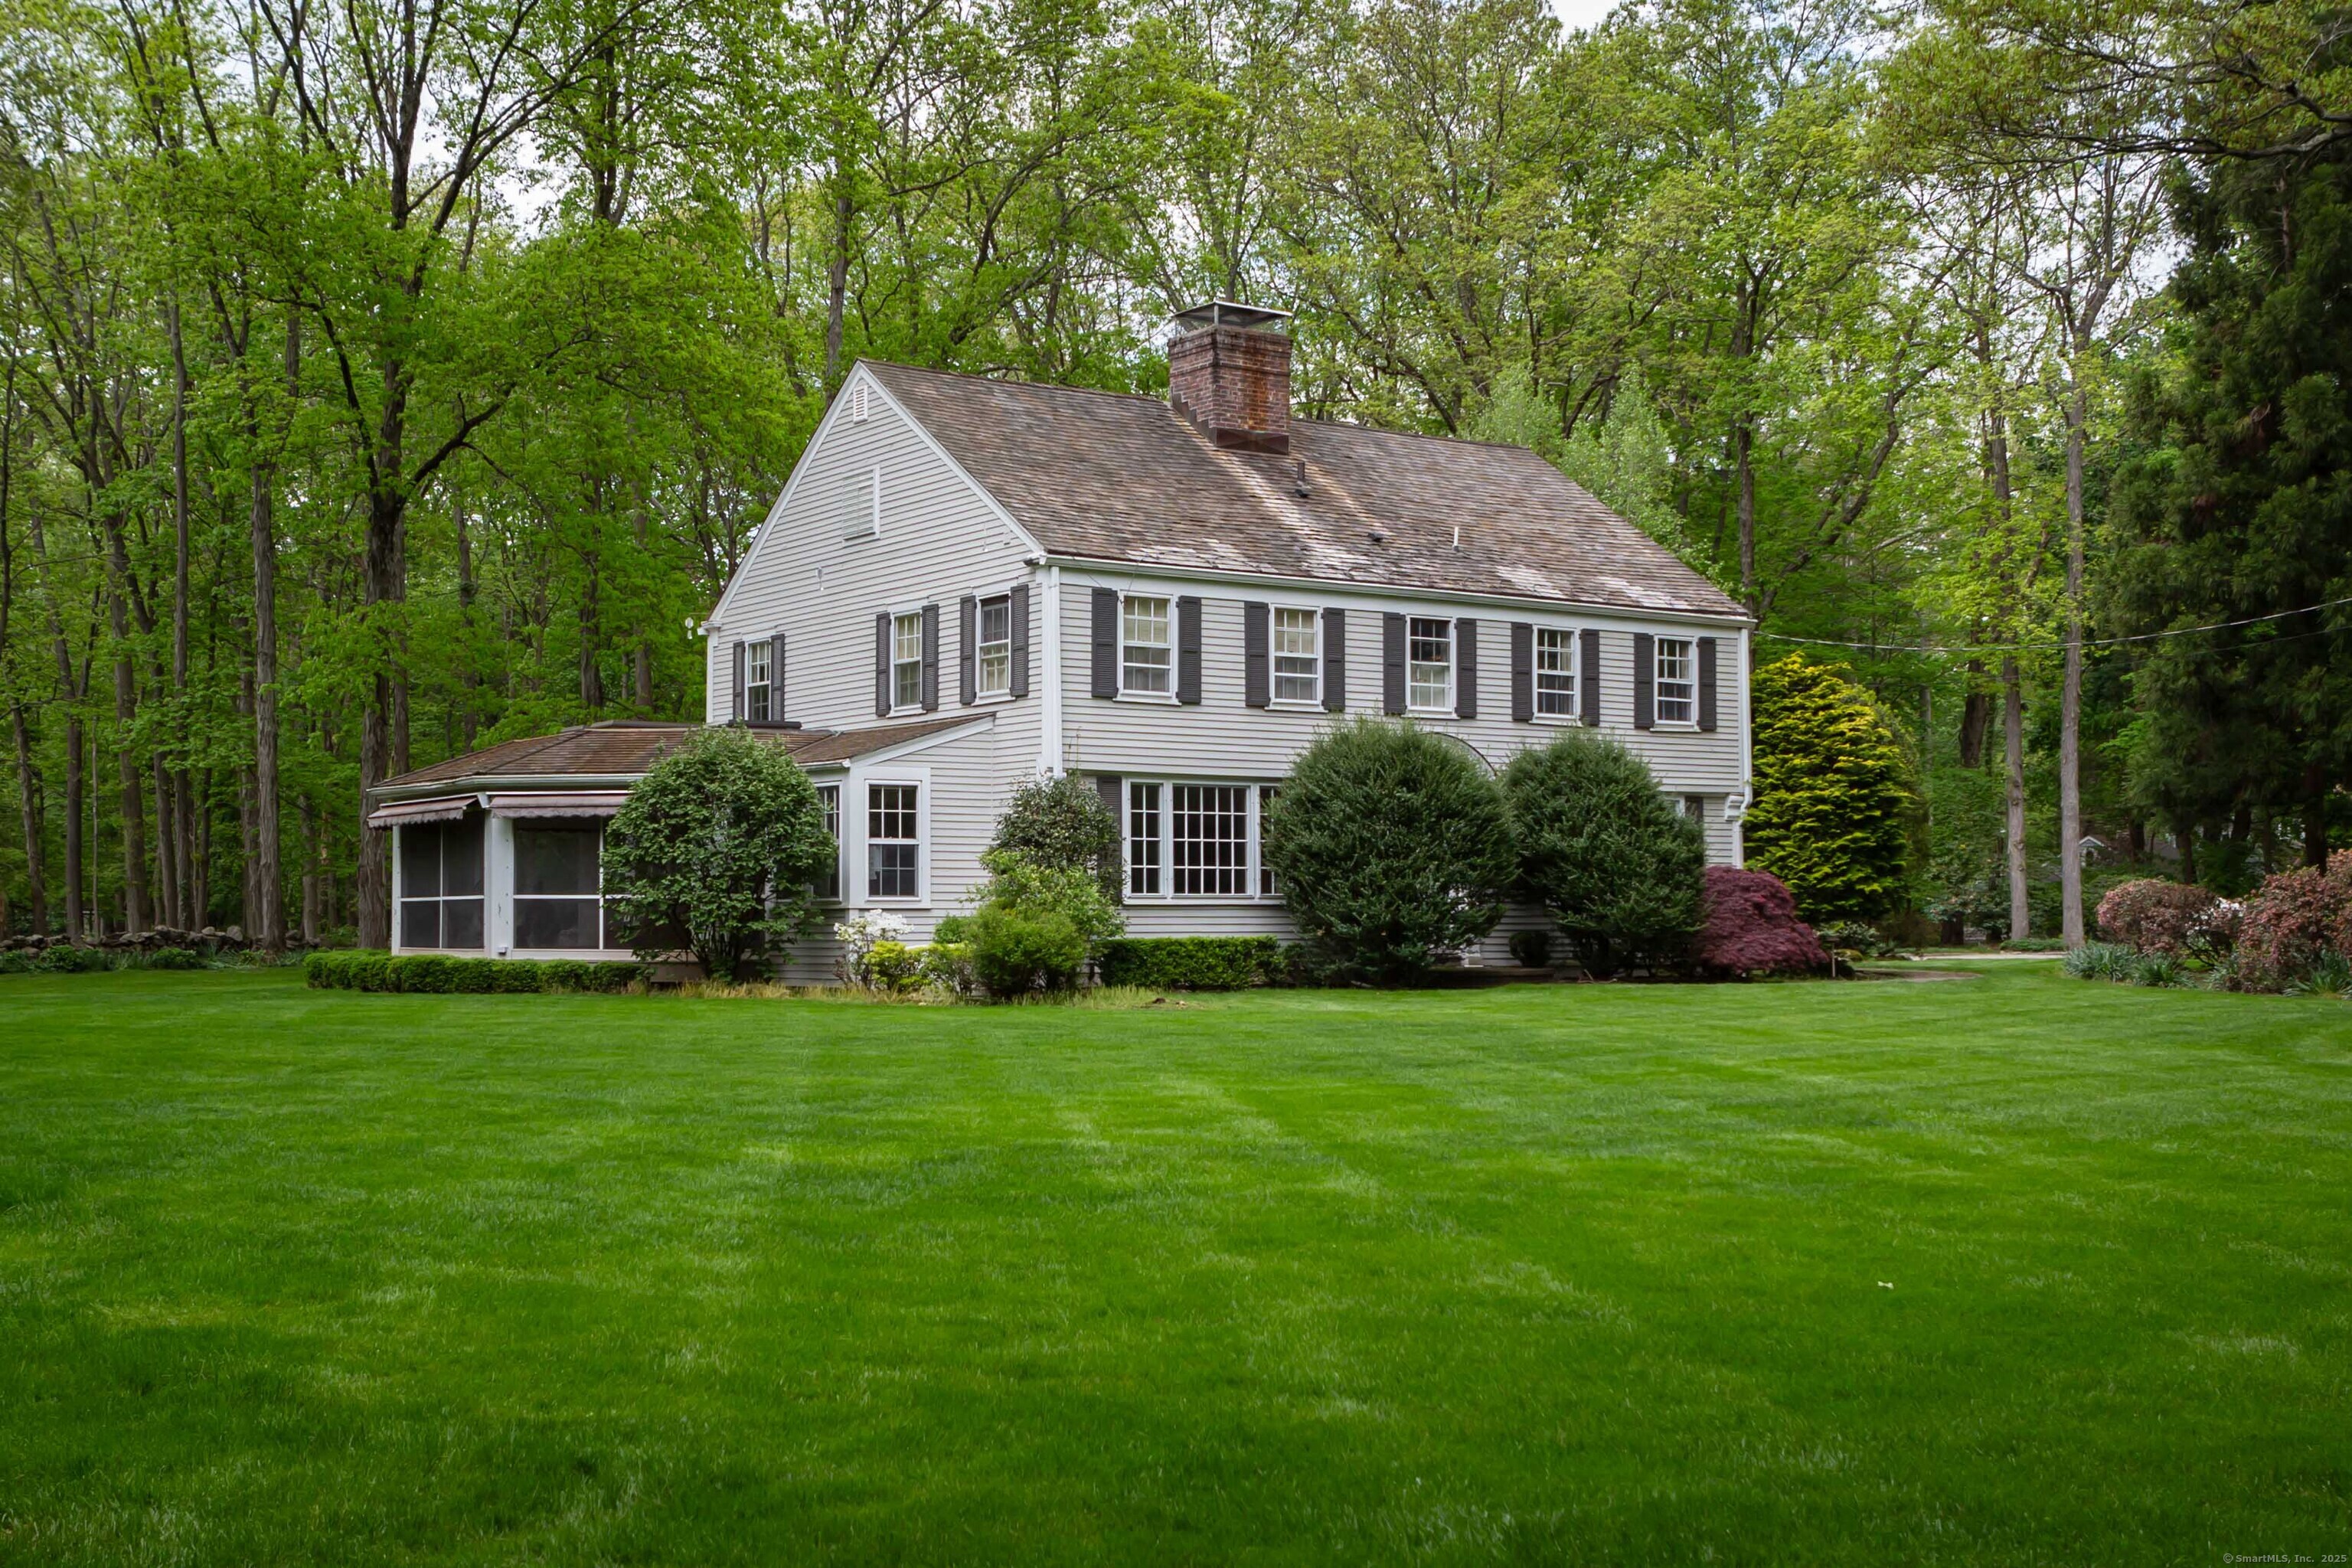
Built 1790
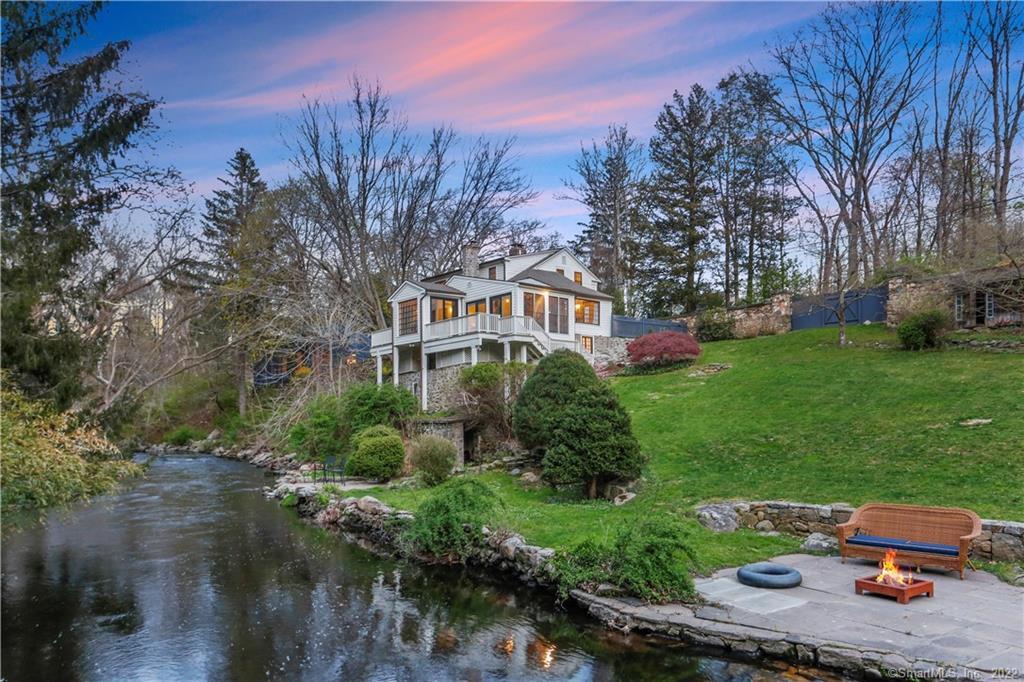
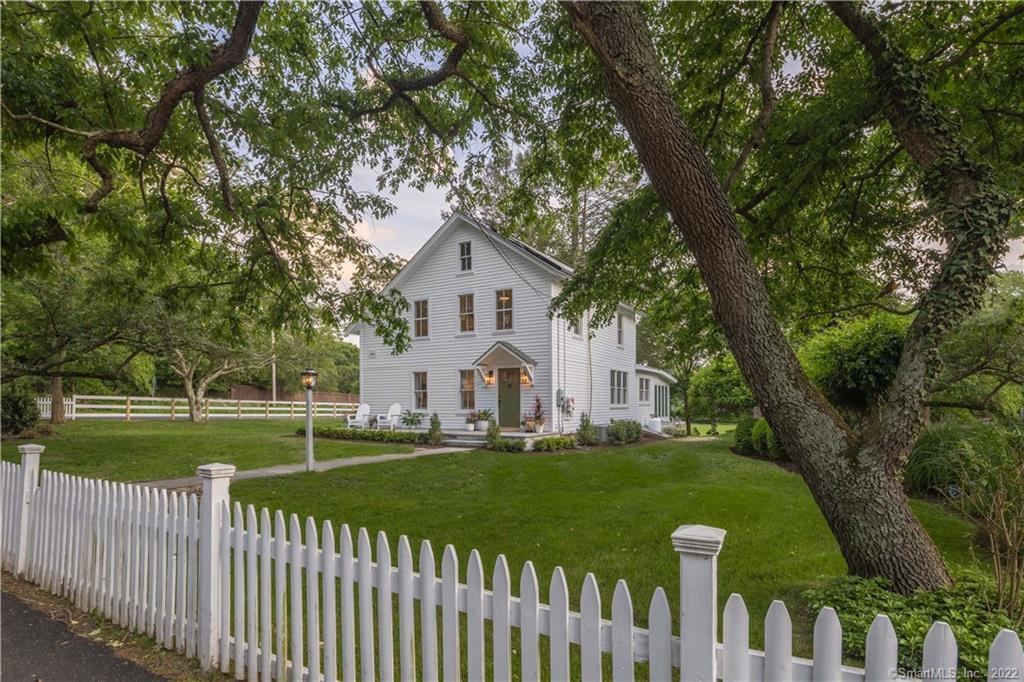
39 Coleytown Road stands beside the Aspetuck River on a property associated with the former Coley mill. A separate barn has been adapted as a guest house, while exposed beams and wide-plank flooring remain features of the main residence. In May 2022, the Westport Historic District Commission honored Kimberly and James Dorion with a Historic Building Preservation Award…
- Beds
- 4
- Baths
- 3.5
- Sq ft
- 2,697
- Acres
- 1.3
Before 18001790Closed
Westport, CT 06880
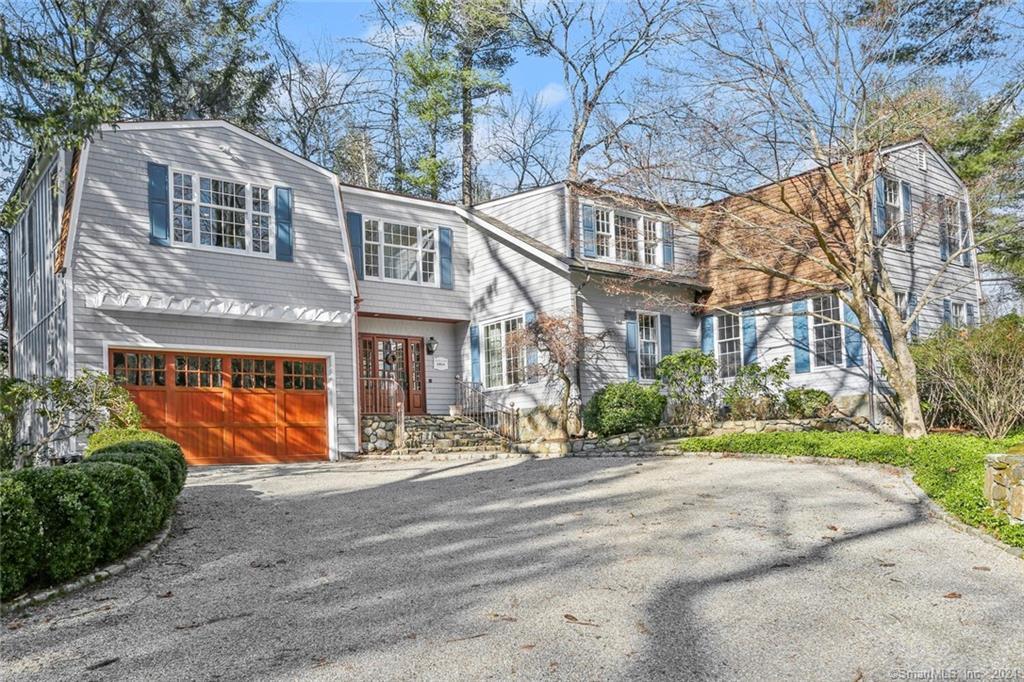
Built 1795
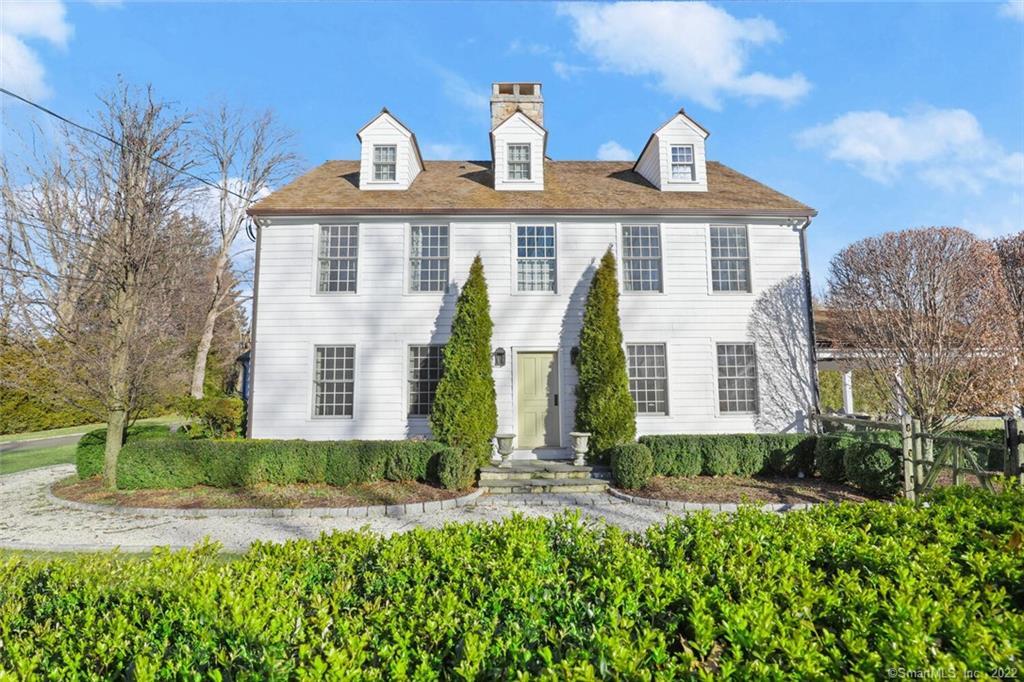
30 Hyde Lane is the Joseph Hyde House, whose original central-chimney, gabled form dates to around 1795. By 1935 it was also known as the Jones house, with Russell L. Jones identified as its owner in Westport’s centenary history. A major renovation and addition in 2011 expanded the residence with a kitchen and adjoining great room. Exposed wood…
- Beds
- 6
- Baths
- 6.5
- Sq ft
- 6,745
- Acres
- 1
Before 18001795Closed
Westport, CT 06880
Built 1806
The house at 52 Weston Road was both a family home and the setting for Beechwood Arts & Innovation, founded by pianist Frederic Chiu and visual artist Jeanine Esposito after they bought the property in 2011. Its circular music room became a gathering place for performances, while the grounds accommodated outdoor community programs. The property's large copper beech…
- Beds
- 5
- Baths
- 6
- Sq ft
- 5,865
- Acres
- 2.6
1800–18491806Closed
Westport, CT 06880
Built 1825
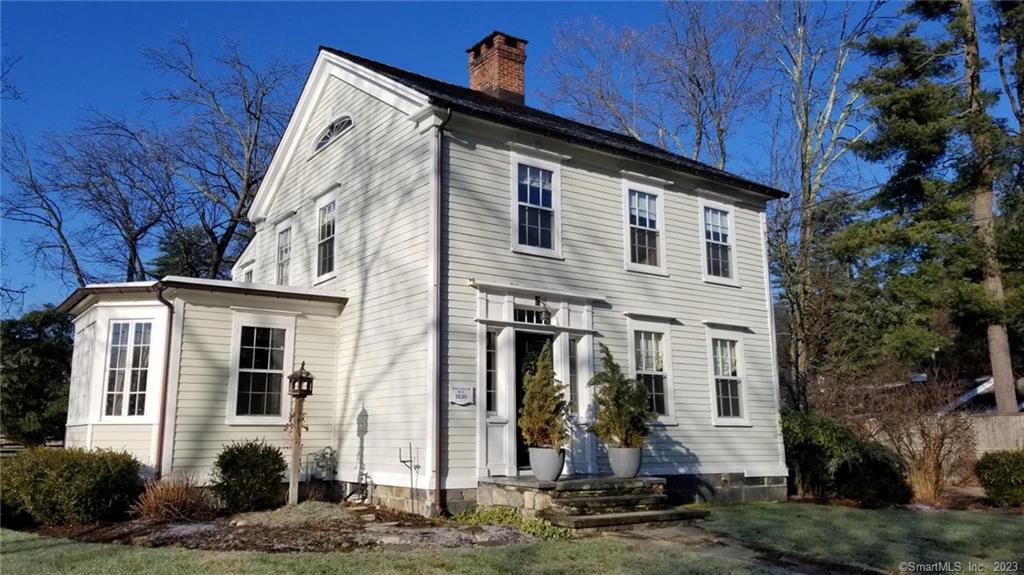
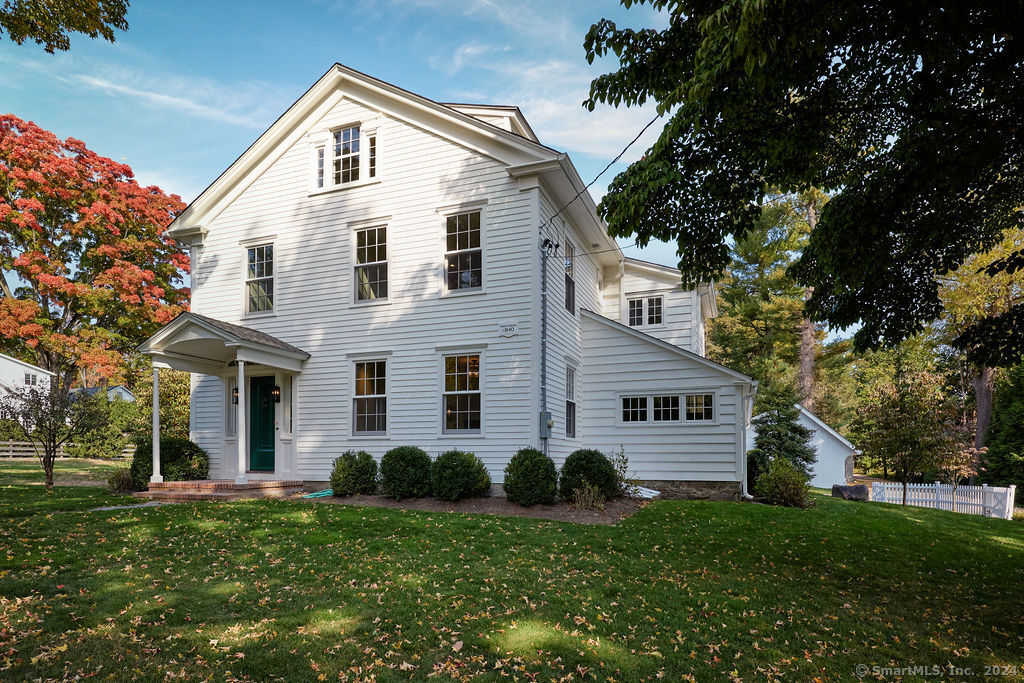
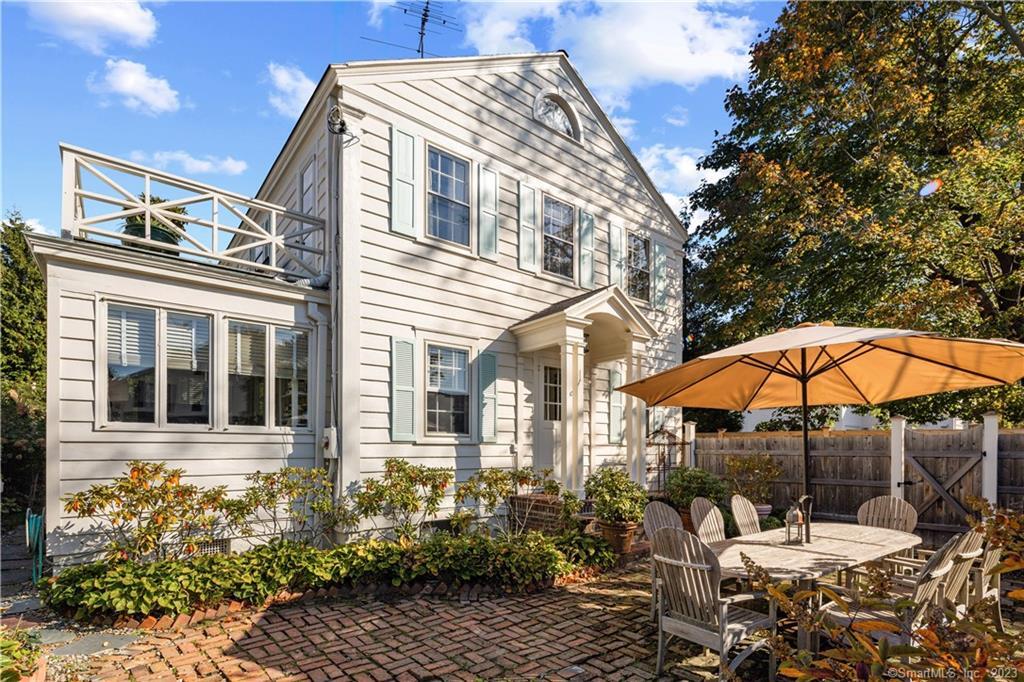
The Street Keeler House at 17 Canal Street is an early nineteenth-century Federal-style home with distinctive lunette windows in its gable ends. Jocelyn and Addison Armstrong bought the property in 2002 and undertook a rehabilitation centered on retaining historic materials. Original windows, street-facing doors and clapboards remained, while aluminum gutters were replaced with copper and a wood-shingle roof…
- Beds
- 3
- Baths
- 3.5
- Sq ft
- 3,124
- Acres
- 0.7
1800–18491825Closed
Westport, CT 06880
Built 1840
365 Greens Farms Road is a nineteenth-century residence with a later connection to Westport’s artistic community. Known as the Joseph H. Wakeman House, it was home to American Impressionist painter André Gisson. Born in Brooklyn as Anders Gittelson, Gisson adopted a French professional name and lived and painted in Westport. Margaret and Anders Gittelson also appear in this…
- Beds
- 6
- Baths
- 4.5
- Sq ft
- 4,420
- Acres
- 2.1
1800–18491840Closed
Westport, CT 06880
Built 1840
46 Wright Street, known as the Edmund W. Taylor House, was built about 1840 and later reshaped by a tall mansard roof added in 1868. Its entrance and first-floor pilasters preserve its Greek Revival beginnings, while the roof and elaborate dormers give the upper stories their Second Empire character. The house contributes to the Kings Highway North Historic…
- Beds
- 4
- Baths
- 4.5
- Sq ft
- 5,618
- Acres
- 1
1800–18491840Closed
Westport, CT 06880
Built 1840
The Frederick Morehouse House at 64 Wright Street dates to about 1840 and takes its name from its original owner, a shoemaker. Its street-facing gable, broad eaves, and small roof returns give the house its Greek Revival form. An off-center entrance sits beneath a slender-columned, gabled portico, with an arched transom and sidelights framing the doorway. Early twentieth-century…
- Beds
- 5
- Baths
- 4.5
- Sq ft
- 3,805
- Acres
- 0.6
1800–18491840Closed
Westport, CT 06880
Built 1843
The Mary Wright House at 21 Wright Street is one of three neighboring Greek Revival homes built by the Wright family on family land after the street connected with the Post Road. Built in the 1840s, its gable faces the street, a form shared with the houses at 15 and 25 Wright Street. The house also has a…
- Beds
- 3
- Baths
- 2.5
- Sq ft
- 1,507
- Acres
- 0.1
1800–18491843Closed
Westport, CT 06880
Built 1850
Built in the mid-19th century for Aaron Burr Adams, who managed his father's cotton mill, 112 Easton Road later became the home of an artist family. The shingled house has four bays and one-and-a-half stories, with a 20th-century Colonial Revival doorway framed by pilasters. Ralph Boyer and his wife Rebecca bought the house from illustrator Clive Weed in…
- Beds
- 3
- Baths
- 3
- Sq ft
- 1,792
- Acres
- 1.2
1850–18991850Closed
Westport, CT 06880
Built 1851
15 Wright Street, known as the Judson P. Wright House, is a Greek Revival home built around 1840. It forms a group with the neighboring Wright family houses at 21 and 25 Wright Street, each set with its roof gable facing the road. The family built these houses on its own land after Wright Street connected with the…
- Beds
- 3
- Baths
- 3
- Sq ft
- 1,998
- Acres
- 0.4
1850–18991851Closed
Westport, CT 06880
Built 1854
49 Wright Street combines a Federal-style house with a later layer of Greek-inspired design added around 1960. The wood-frame residence has clapboard siding and a stone foundation. A separate garage, dated to about 1930, adds another period to the property’s development. Both buildings contribute to the Kings Highway North Historic District on the National Register of Historic Places,…
- Beds
- 3
- Baths
- 2.5
- Sq ft
- 2,442
- Acres
- 0.3
1850–18991854Closed
Westport, CT 06880
Built 1861
342 Greens Farms Road is a clapboard residence with a hipped roof and substantial modern additions. A 2007–2008 expansion extended the dining room and kitchen and added a great room and an upstairs sports room. In October 2024, the house was selected for the following month’s Historic Homes of 06880 tour. At that time, it also served as…
- Beds
- 4
- Baths
- 4.5
- Sq ft
- 6,600
- Acres
- 2
1850–18991861Closed
Westport, CT 06880
Built 1865
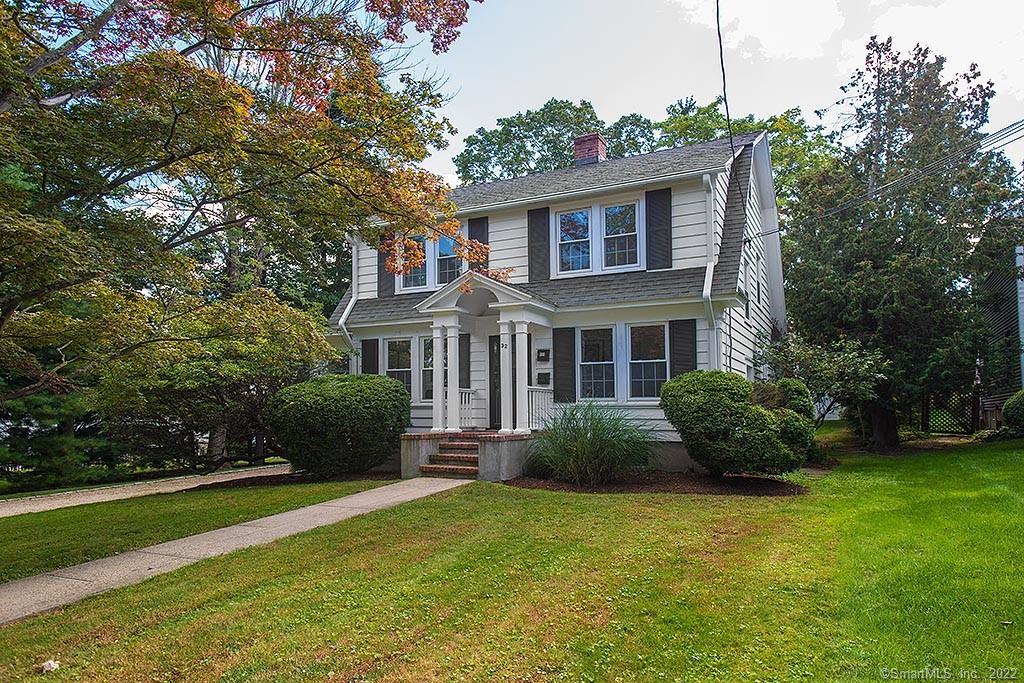
32 Sasco Creek Road has pointed arches and decorative boards along its gables, features of its nineteenth-century Gothic Revival design. The Westport Historical Society associated the house with Peter Jennings, son of Henry Jennings, and later generations of the Quinn family. On December 4, 2011, it was the final stop on the society’s 25th annual Holiday House Tour.…
- Beds
- 3
- Baths
- 2.5
- Sq ft
- 3,601
- Acres
- 0.2
1850–18991865Closed
Westport, CT 06880
Built 1878
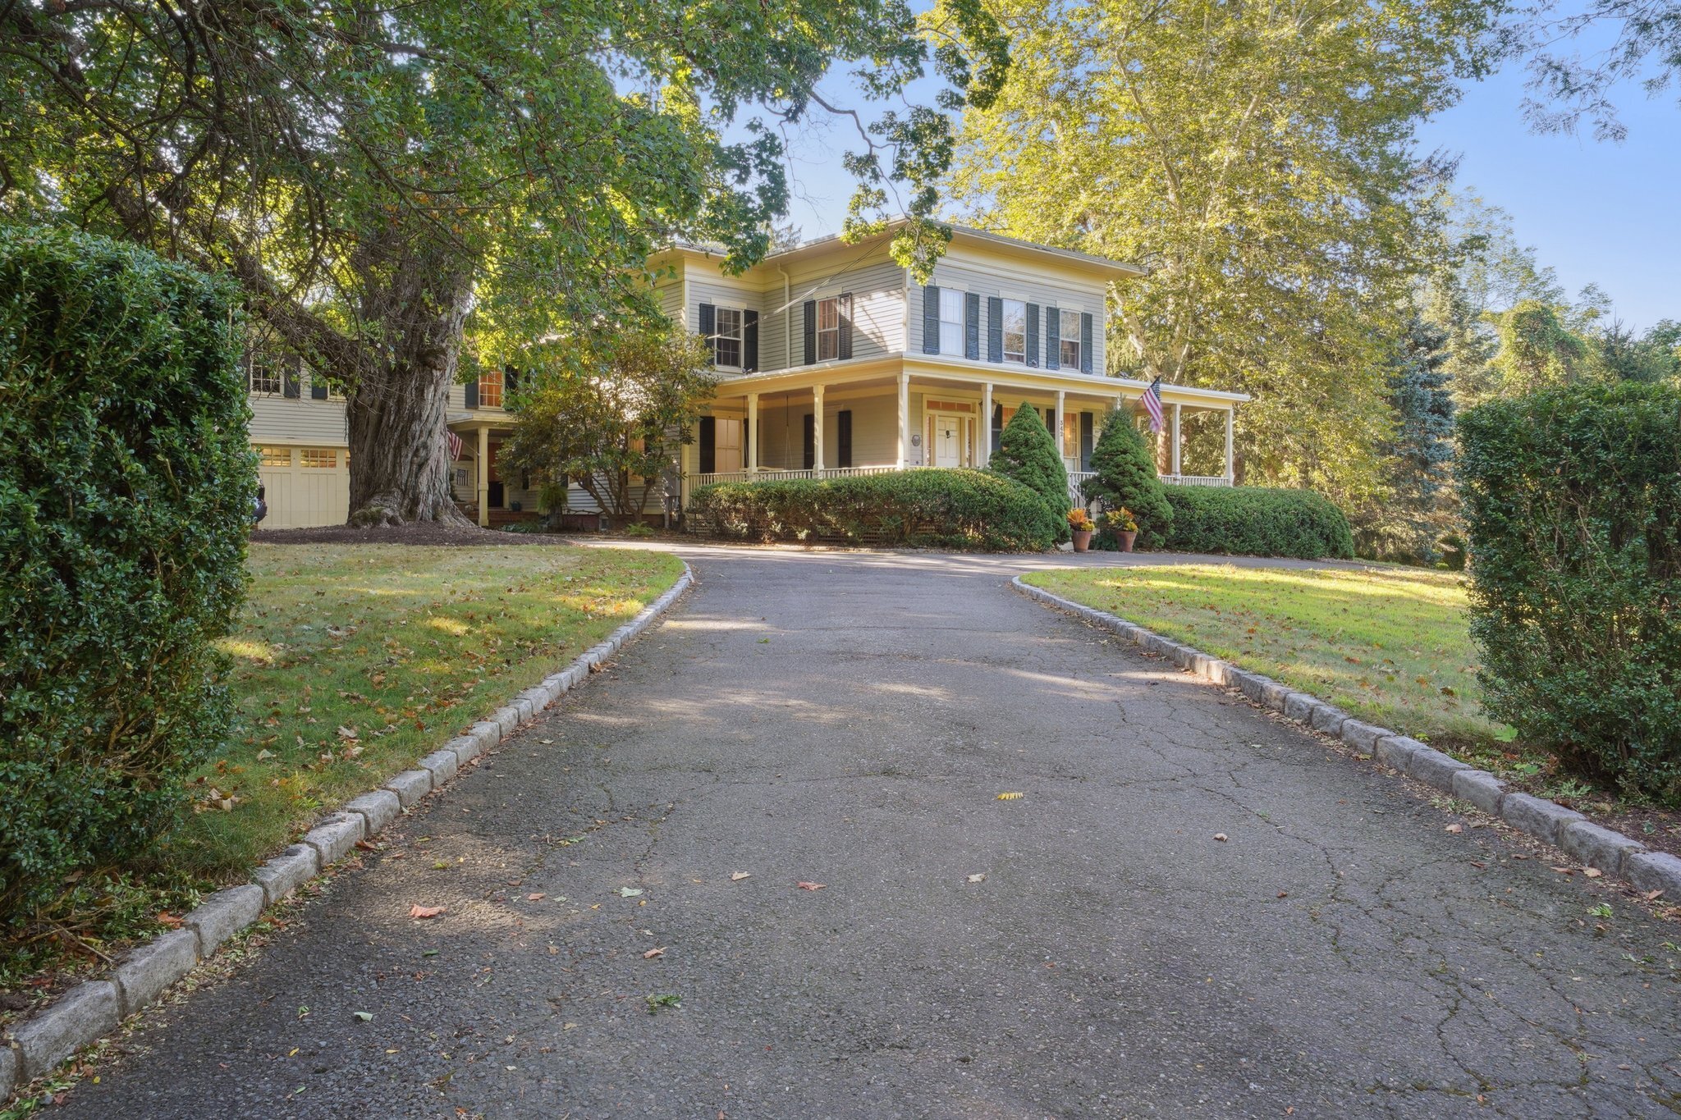
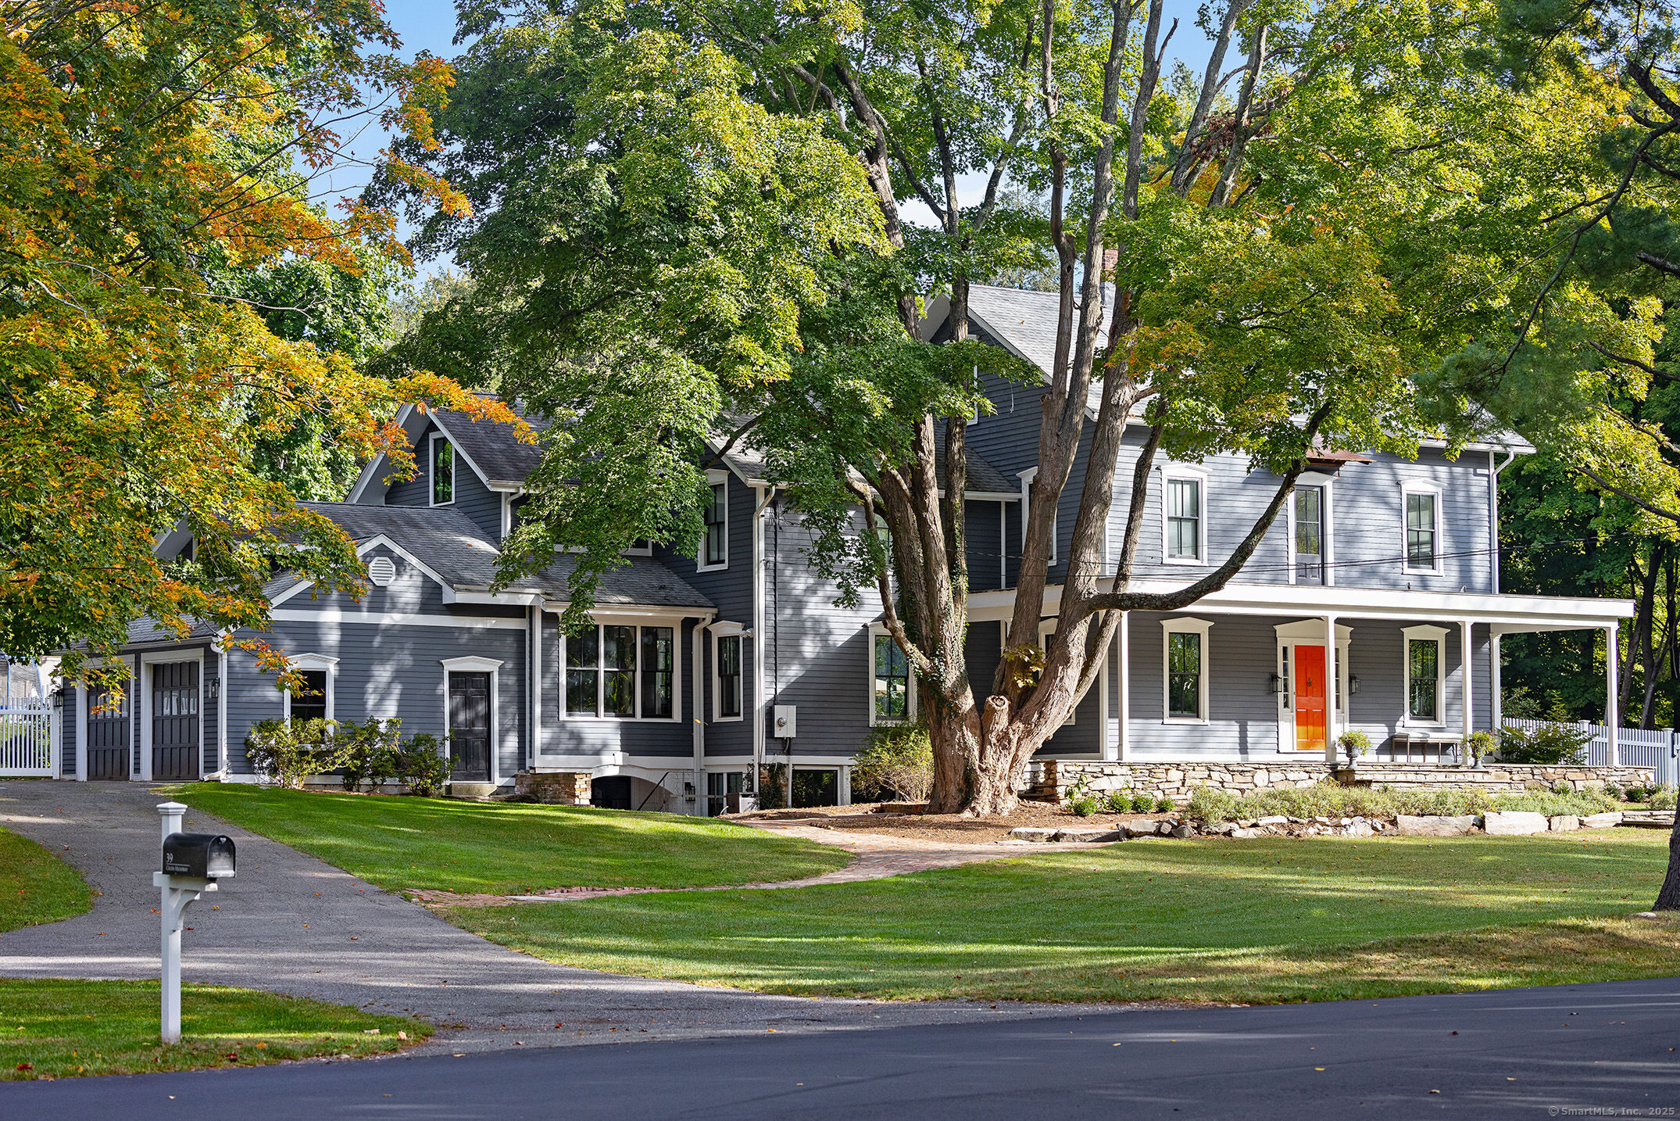
The Charles Chapman House at 39 Cross Highway is an Italianate residence on an older Chapman family homestead. Set back from the road on a knoll, it has a wraparound porch. After a fire in the 1870s, Charles Chapman rebuilt the family home. The earlier homestead was associated with Phineas Chapman, a Connecticut militia officer, and the property…
- Beds
- 4
- Baths
- 4.5
- Sq ft
- 3,876
- Acres
- 1
1850–18991878Closed
Westport, CT 06880
Built 1884
The Rufus Wakeman House at 18 Bridge Street was built in 1884, during the growth of the residential neighborhood east of the Saugatuck River. Wakeman's mattress factory occupied a separate property across the river at 535 Riverside Avenue. The house belongs to the neighborhood that developed after the first bridge opened in 1869, giving residents convenient access to…
- Beds
- 4
- Baths
- 3.5
- Sq ft
- 2,882
- Acres
- 0.8
1850–18991884Closed
Westport, CT 06880
Built 1887
The Charles Meeker House at 113 North Avenue is a late-nineteenth-century farmhouse associated with melon grower Charles B. Meeker, who acquired the house lot from his father, Burr Meeker Jr. A wraparound front porch is a defining exterior feature of the expanded home. The property also includes a detached barn, but that building is not the original farm…
- Beds
- 5
- Baths
- 3.5
- Sq ft
- 3,920
- Acres
- 1
1850–18991887Closed
Westport, CT 06880
Built 1899
7 Lincoln Street was built around 1899 as part of Edward Hawkes Nash’s plan to provide rental income for his four children. Nash commissioned eight houses on what was then Cottage Street, giving each child a pair on opposite sides of the road. Number 7 belongs to the simpler, front-gabled group on the north side, with overhanging eaves,…
- Beds
- 4
- Baths
- 3
- Sq ft
- 2,166
- Acres
- 0.1
1850–18991899Closed
Westport, CT 06880
Built 1900
190 North Avenue is known as the Henry Huenerberg House, an early twentieth-century residence dated to about 1910. Set on 2.66 acres in Westport’s Coleytown area, the shingle-sided house has a screened porch, with two barns elsewhere on the property. In 2026, a proposal to demolish the house prompted preservation review. The Westport Historic District Commission opposed issuance…
- Beds
- 4
- Baths
- 3.5
- Sq ft
- 3,360
- Acres
- 2.7
1900–19241900Closed
Westport, CT 06880
Built 1900
The Patrick O’Connor House at 90 Hillandale Road has a tall, front-facing gable and deep roof overhangs characteristic of its Victorian design. Its earlier exterior included a porch that wrapped across the front and along one side. Former owner Kim Walin worked with Leonard + Lees Design on a comprehensive renovation reported in 2021. Abby Majlak and John…
- Beds
- 3
- Baths
- 2.5
- Sq ft
- 2,160
- Acres
- 0.4
1900–19241900Closed
Westport, CT 06880
Built 1904
At 221 Greens Farms Road, the Edward Bedford House is a 1904 Colonial Revival residence distinguished by a conical-roofed tower and a Palladian window. Ruth Thomas Bedford lived here from 1950 to 1963, continuing the property's association with the Bedford family. Ruth was the granddaughter of Edward T. Bedford, the Standard Oil executive who established Westport's YMCA. She…
- Beds
- 5
- Baths
- 5.5
- Sq ft
- 5,789
- Acres
- 2.3
1900–19241904Closed
Westport, CT 06880
Built 1905
23 Fairfield Avenue is a bungalow dating to about 1915 in Westport’s Compo Beach neighborhood. It is a contributing building in the Compo–Owenoke Historic District, which entered the National Register of Historic Places on April 19, 1991. Its wood-shingled exterior places it among the cottages and houses of a beach community developed largely between 1910 and 1940. More…
- Beds
- 4
- Baths
- 2.5
- Sq ft
- 1,881
- Acres
- 0.1
1900–19241905Closed
Westport, CT 06880
Built 1905
41 Wright Street, also known as the Captain Peter Buckley House and the Zalmon Sanford House, dates to the middle of the nineteenth century. Its association with Buckley links it to Westport’s coastal shipping economy: his schooners carried the town’s onion crop, and return cargoes in that trade included coal, lumber, and granite for local monument works. The…
- Beds
- 5
- Baths
- 3.5
- Sq ft
- 2,897
- Acres
- 0.4
1900–19241905Closed
Westport, CT 06880
Built 1907
The former Bedford house at 249 Greens Farms Road became a residential drug-rehabilitation center in February 1963. Synanon leased the large house as a foothold for its expansion into the Northeast, with support from United States Senator Thomas Dodd. A local group, the Sponsors of Synanon, helped organize donations of food, supplies and money. Inspectors found sleeping quarters…
- Beds
- 7
- Baths
- 7.5
- Sq ft
- 10,104
- Acres
- 2
1900–19241907Closed
Westport, CT 06880
Built 1910
44 Compo Mill Cove, known as Gallagher Cottage, is a bungalow built about 1917 and a contributing house in the Mill Cove Historic District. The district developed as a community of seasonal cottages reached by footpath and boardwalk across the outlet of Sherwood Millpond. The one-and-a-half-story house has a deep porch beneath its side-gabled roof, a broad shed…
- Beds
- 4
- Baths
- 1.5
- Sq ft
- 1,593
- Acres
- 0.6
1900–19241910Closed
Westport, CT 06880
Built 1911
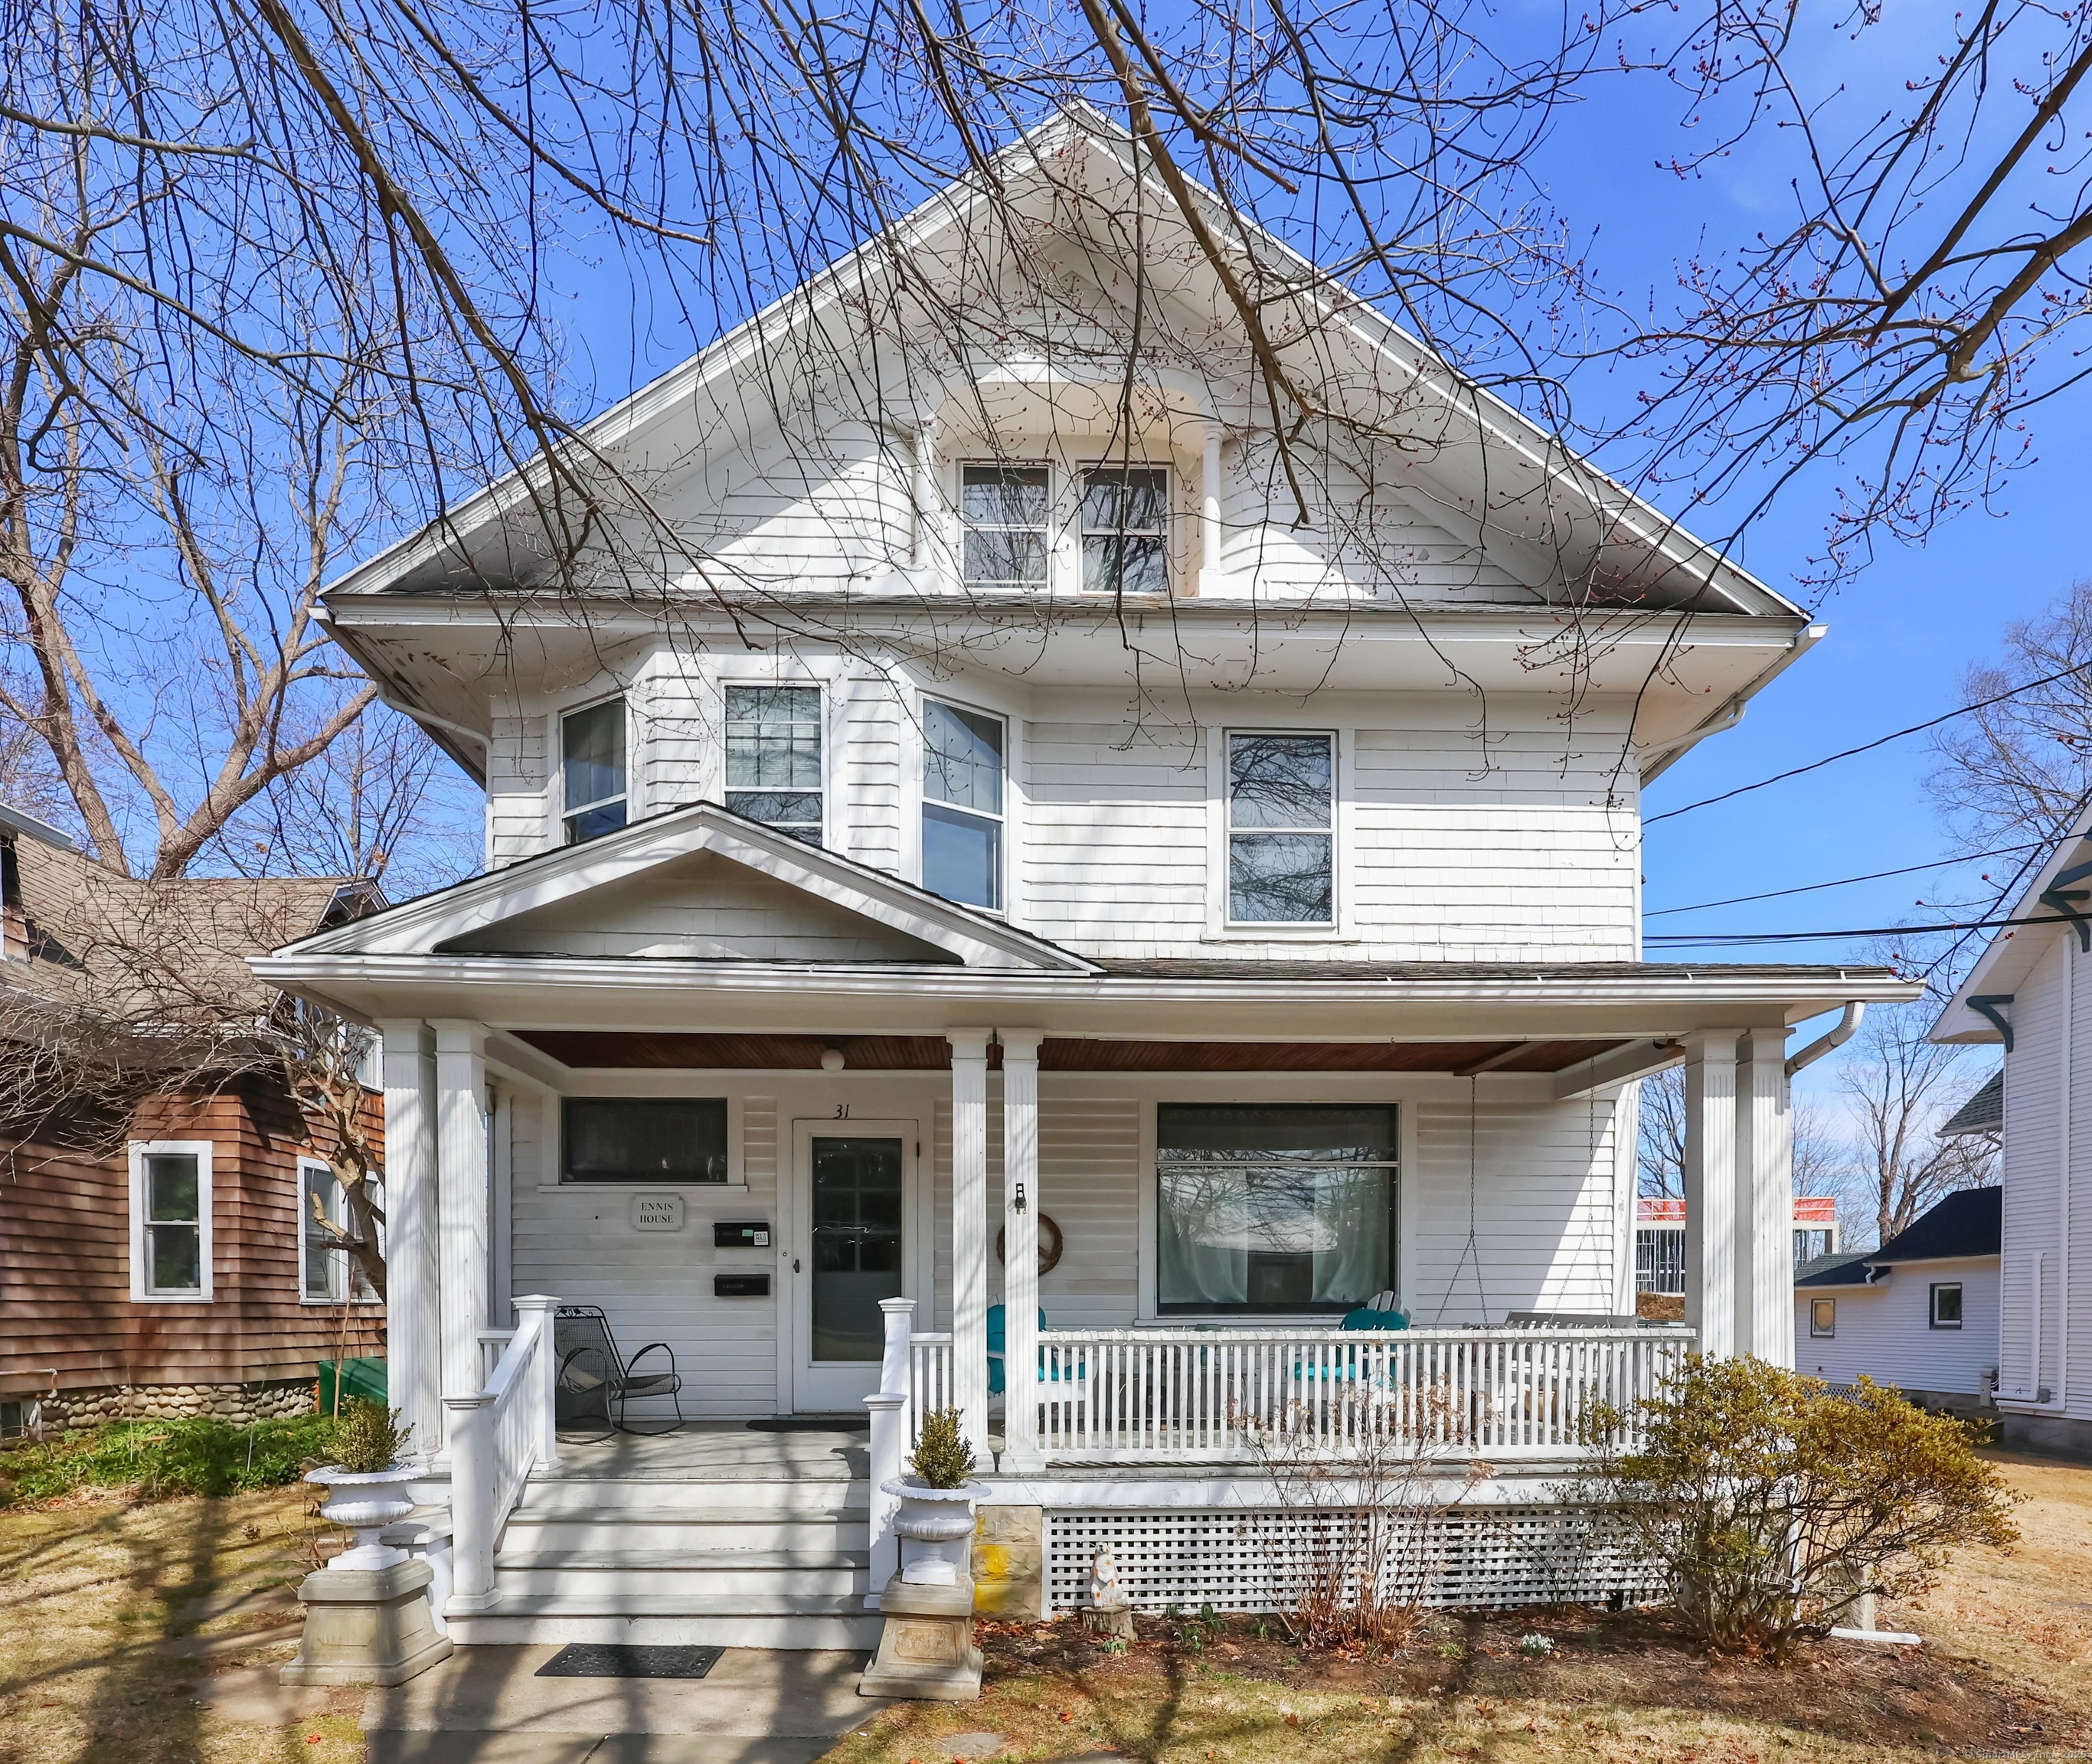
The Francis Arde House at 31 Lincoln Street dates to 1911 and combines Colonial Revival details with a distinctive Shingle Style gable. Its front porch spans the facade, supported by paired square columns with fluted shafts and Tuscan capitals. Above, shingles curve inward around two recessed attic windows framed by small Tuscan columns. The curved shinglework contrasts with…
- Beds
- 5
- Baths
- 3.5
- Sq ft
- 2,354
- Acres
- 0.2
1900–19241911Closed
Westport, CT 06880
Built 1912
Set back from Wright Street, the house at 56 Wright Street dates to about 1912 and is known as the Lawrence Mazzanovich House. Its namesake was a landscape painter. His wife, Ann Holden Mazzanovich, helped establish the Westport Equal Franchise League in 1912 and served as its president in 1914 and 1915, connecting the family’s story with the…
- Beds
- 5
- Baths
- 3
- Sq ft
- 3,450
- Acres
- 1.4
1900–19241912Closed
Westport, CT 06880
Built 1914
The stone house at 2 Fraser Lane incorporates the former studio of James Earle Fraser and Laura Gardin Fraser, two sculptors whose work ranged from public monuments to coins and medals. James designed the buffalo nickel. Laura’s commissions included commemorative coins and medals honoring Charles Lindbergh and George C. Marshall. The couple shared a large Westport studio while…
- Beds
- 5
- Baths
- 3
- Sq ft
- 5,650
- Acres
- 2
1900–19241914Closed
Westport, CT 06880
Built 1918
2 Evergreen Avenue is a Cape Cod-style single-family house included in the Evergreen Avenue Local Historic District, established in 2008. Near downtown Westport, Evergreen Avenue links Myrtle Avenue with North Compo Road. The surrounding neighborhood took shape gradually, rather than through a single planned development, and its houses reflect architectural tastes from the nineteenth and twentieth centuries. The…
- Beds
- 3
- Baths
- 2.5
- Sq ft
- 2,128
- Acres
- 0.3
1900–19241918Closed
Westport, CT 06880
Built 1919
The house at 24 Washington Avenue has a later connection to film and video production. Shippee Films Ltd., Inc. listed this as its principal and mailing address in 1993. The Connecticut Film, Video & Media Office’s spring 2003 guide also placed Jeff Shippee and the company at this address, identifying healthcare communications as its specialty. The residence was…
- Beds
- 4
- Baths
- 3.5
- Sq ft
- 4,230
- Acres
- 0.4
1900–19241919Closed
Westport, CT 06880
Built 1920
12 Crooked Mile Road served as a professional address for educational consultant and author Bena Kallick over several decades. In 1986, the Connecticut State Department of Education listed her here among the consultants participating in its effort to recognize and retain exemplary teachers. Kallick later coedited Habits of Mind Across the Curriculum with Arthur L. Costa. The 2009…
- Beds
- 4
- Baths
- 3.5
- Sq ft
- 3,664
- Acres
- 1.3
1900–19241920Closed
Westport, CT 06880
Built 1920
2 Northside Lane occupies the North Avenue end of a private residential lane. Its early ownership history includes Fannie Hale Gibson and Robert and Aglae VanNalzah, who acquired the property from her in 1919. Stanley S. Joseloff bought it in 1952, improved the house, and sold it the following year. The Westport Museum for History and Culture later…
- Beds
- 4
- Baths
- 3.5
- Sq ft
- 3,180
- Acres
- 1
1900–19241920Closed
Westport, CT 06880
Built 1920
21 Norwalk Avenue was built around 1920, during Compo Beach’s development as a coastal summer community. Its historic Colonial Revival bungalow design paired a street-facing gambrel roof end with an attached open front porch, a combination singled out among the neighborhood’s varied bungalow forms. The house is a contributing building in the Compo/Owenoke Historic District on the National…
- Beds
- 4
- Baths
- 2.5
- Sq ft
- 2,155
- Acres
- 0.1
1900–19241920Closed
Westport, CT 06880
Built 1920
32 Lincoln Street, known as the Lulu Belle Dickson House, is a Dutch Colonial Revival home from the early twentieth century. Its gambrel roof is visible in profile at the east and west ends. A centered entrance sits beneath a small gabled portico supported by paired square columns, with brick-faced concrete steps leading to the porch. The house…
- Beds
- 4
- Baths
- 2.5
- Sq ft
- 2,490
- Acres
- 0.2
1900–19241920Closed
Westport, CT 06880
Built 1920
4 Bradley Street stands at Bradley Street and Fairfield Avenue in Westport’s Compo Beach neighborhood. Built about 1920 and remodeled in 1978, the house is a contributing property in the Compo/Owenoke Historic District. An associated garage, dated to about 1930, was also counted as contributing when the district was nominated. The house belongs to a beach neighborhood whose…
- Beds
- 5
- Baths
- 4
- Sq ft
- 3,255
- Acres
- 0.2
1900–19241920Active
Westport, CT 06880
Built 1920
4 Bradley Street stands at the corner of Fairfield Avenue in Westport’s Compo Beach neighborhood. The house was remodeled in 1978 and is a contributing building in the Compo/Owenoke Historic District. Its early-twentieth-century origins place it within the neighborhood’s development as a beach colony between 1910 and 1940. The district’s recognition encompasses houses, associated outbuildings, and waterfront recreation…
- Beds
- 5
- Baths
- 4
- Sq ft
- 3,255
- Acres
- 0.2
1900–19241920Active
Westport, CT 06880
Built 1920
8 Raymond Place, in Westport’s Saugatuck neighborhood, received preservation recognition in 2010 when the Westport Historic District Commission honored owners Jeffrey and Miriam Rafalaf. The Dutch Colonial house stands on a 0.26-acre lot overlooking the Birchwood Country Club golf course. By its 2023 sale, the interior had been substantially reconfigured, with an updated kitchen, bathrooms, windows, lighting, and…
- Beds
- 3
- Baths
- 2.5
- Sq ft
- 1,884
- Acres
- 0.3
1900–19241920Closed
Westport, CT 06880
Built 1921
6 Peabody Lane combines a two-story clapboard house with a separate, single-story studio on 1.17 acres. The main house has a gabled, wood-shingled roof and a mix of open, enclosed and screened porches. The smaller studio has a hipped roof and walls combining clapboard with masonry. Three fireplaces serve the main residence, while a patio, pool deck and…
- Beds
- 6
- Baths
- 5.5
- Sq ft
- 5,243
- Acres
- 1.2
1900–19241921Closed
Westport, CT 06880
Built 1922
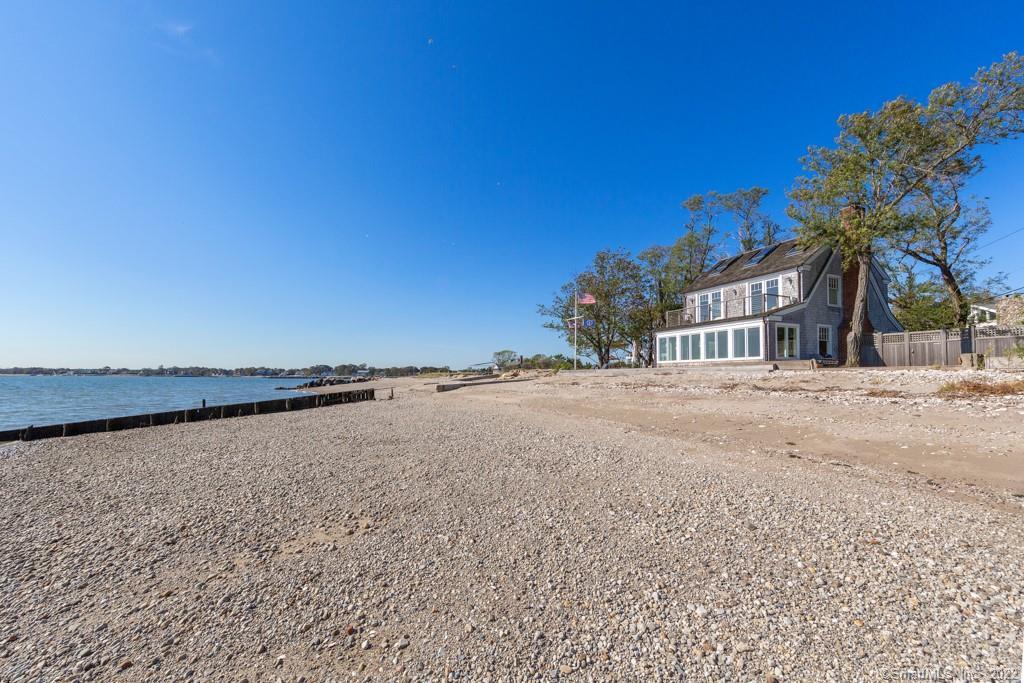
12 Cockenoe Drive is an early twentieth-century house on the Long Island Sound waterfront at Saugatuck Shores. Its later history includes repeated storm repairs: a permit was issued in January 1993 to repair the front porch, and another in November 2012 covered interior repairs after Hurricane Sandy. Interior renovations were also permitted in 2006. An April 2026 redevelopment…
- Beds
- 3
- Baths
- 2.5
- Sq ft
- 1,507
- Acres
- 0.3
1900–19241922Closed
Westport, CT 06880
Built 1922
163 Cross Highway was built in 1922 by James Masiello for his wife, Mary, and remained in the Masiello family for more than a century. Its Colonial Revival design combines a side-gabled main block with a one-story ell. The balanced, five-bay front places the entrance at the center, beneath a gabled portico supported by classical columns. The family's…
- Beds
- 3
- Baths
- 1.5
- Sq ft
- 2,304
- Acres
- 1.4
1900–19241922Closed
Westport, CT 06880
Built 1925
12 Murvon Court is a Colonial Revival house dating to about 1925 and a contributing building in the Compo–Owenoke Historic District. Murvon Court developed on Bradley family land sold to a developer by Jennie Punzelt in 1922. The house dates from the neighborhood’s growth as a beach community between 1910 and 1940, when Colonial Revival, bungalow, and Tudor…
- Beds
- 4
- Baths
- 3
- Sq ft
- 2,234
- Acres
- 0.2
1925–19491925Pending
Westport, CT 06880
Built 1925
6 Murvon Court is a 1920s Colonial Revival house in Westport’s Compo–Owenoke Historic District. Its historical recognition extends to an associated Colonial Revival garage, with both buildings counted as contributing resources. The street developed on Bradley family land sold to a developer by Jennie Punzelt in 1922. The property belongs to the period when Compo’s shoreline neighborhood expanded…
- Beds
- 4
- Baths
- 4
- Sq ft
- 1,849
- Acres
- 0.1
1925–19491925Closed
Westport, CT 06880
Built 1925
At 82 Clinton Avenue, architect Minerva Parker Nichols created a home for herself, her daughter Adelaide, and her son-in-law in the 1920s. Known as Lower Guard Hill, the house belongs to the later, family-centered phase of a career that helped open American architecture to women. Nichols had established an independent practice in Philadelphia in the late 1880s. After…
- Beds
- 3
- Baths
- 2.5
- Sq ft
- 3,547
- Acres
- 1.9
1925–19491925Closed
Westport, CT 06880
Built 1927
14 Norwalk Avenue is a 1927 house in the Compo–Owenoke Historic District, a beach neighborhood laid out as a summer colony in the early twentieth century. The house was altered around 1960 and was classified as noncontributing in the district’s 1991 National Register nomination. An associated garage, dated to about 1920, was classified separately as contributing. The residence…
- Beds
- 3
- Baths
- 2.5
- Sq ft
- 1,995
- Acres
- 0.1
1925–19491927Closed
Westport, CT 06880
Built 1930
10 Charcoal Hill Road is an early twentieth-century stone house with two stories, a gabled roof and two fireplaces. Stone patios and terraces accompany the residence on its 0.79-acre lot. Later changes include a relocated kitchen and structural beam work permitted in January 2022. The property also contains a detached garage, a small shed and an in-ground pool,…
- Beds
- 4
- Baths
- 3.5
- Sq ft
- 3,279
- Acres
- 0.8
1925–19491930Closed
Westport, CT 06880
Built 1935
11 Danbury Avenue is a circa-1935 bungalow in Westport’s Compo/Owenoke Historic District, a beach neighborhood developed largely between 1910 and 1940. Its historically recorded form paired a street-facing gable with a one-story, hipped-roof front porch. The house and a separate garage of approximately the same date were counted as contributing buildings when the district entered the National Register…
- Beds
- 4
- Baths
- 2
- Sq ft
- 1,606
- Acres
- 0.1
1925–19491935Closed
Westport, CT 06880
Built 1964
5 Bradley Street is a residential property in Westport’s Compo–Owenoke Historic District, a waterfront neighborhood developed around seasonal cottages. At the district’s 1991 National Register listing, the house at this address was identified as a 1960s Contemporary residence and classified as noncontributing. The property was rebuilt in 2013 and now contains a single-family home with three levels of…
- Beds
- 4
- Baths
- 4
- Sq ft
- 3,366
- Acres
- 0.1
1950 and later1964Closed
No matching profiles.
Try a different time period.
ABOUT THIS COLLECTION
A curated view of local history.
For now, this collection is limited to properties that have been listed for sale or sold since October 2021. It is not a complete inventory of older buildings or a statement of legal historic designation. The displayed Year Built is reported by SmartMLS and has not been independently verified. When reliable sources disagree, the property’s Historic Profile explains what is known.